Authorized Boutique Residential Project, Downtown, Cismigiu
Diese Seite drucken ZurückBereich: Downtown - Sales
- Nutzbare Innenfläche (sqm): 521
- Schlafzimmer: 29
- Küche: Geschlossen
- Außenbereich: Ja (garden)
- Sicherheit: Nein
- Bäder: 4
- Reservierter parking: Ja
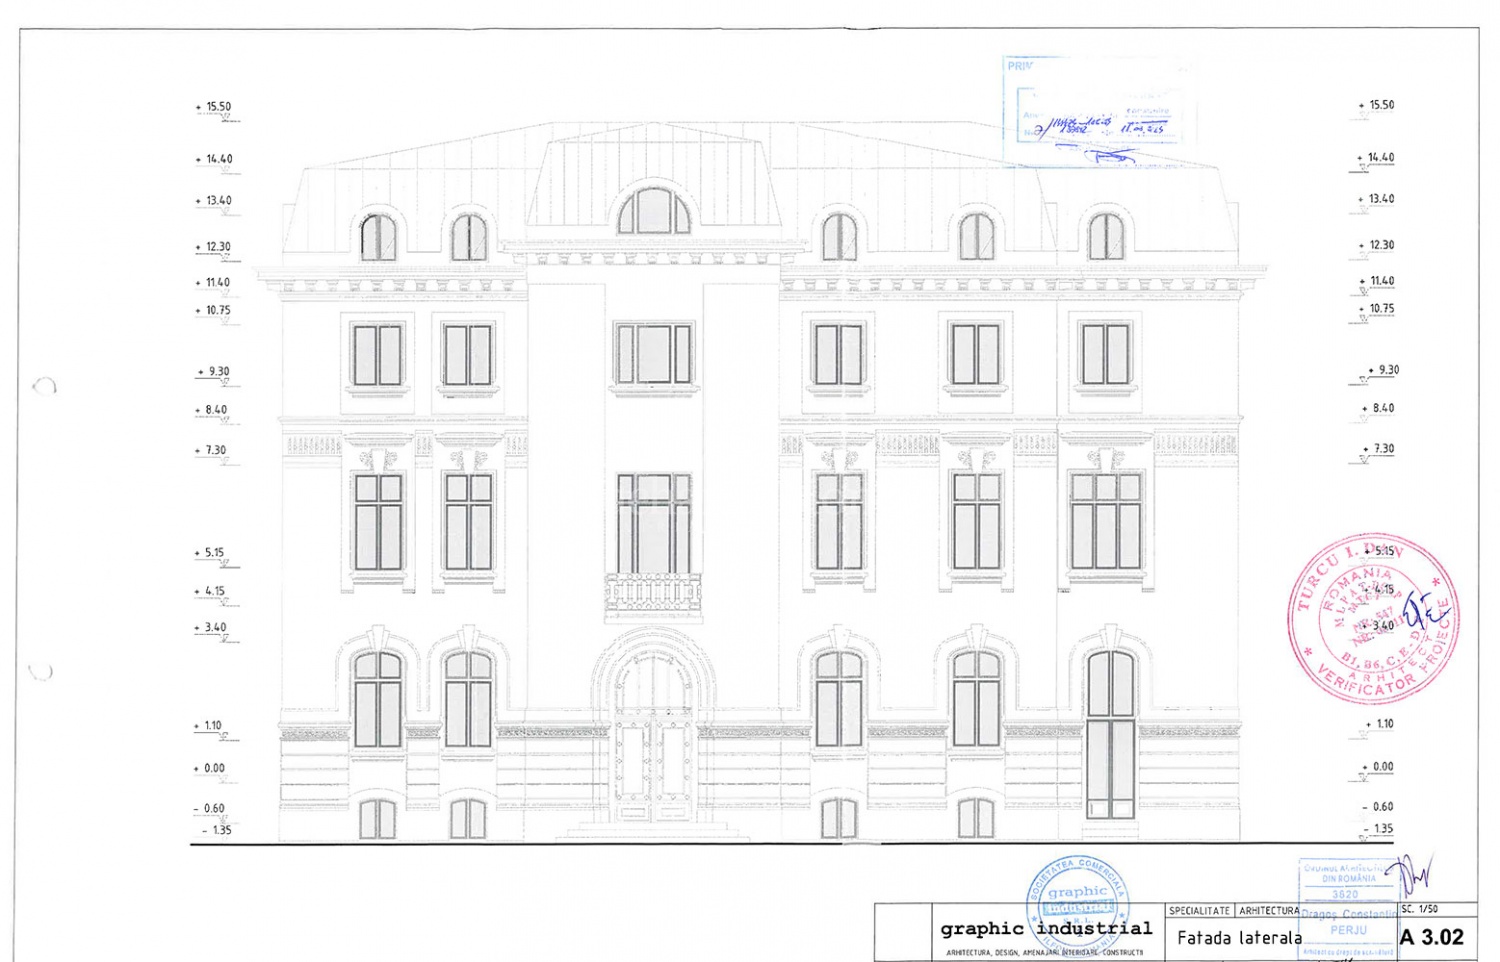
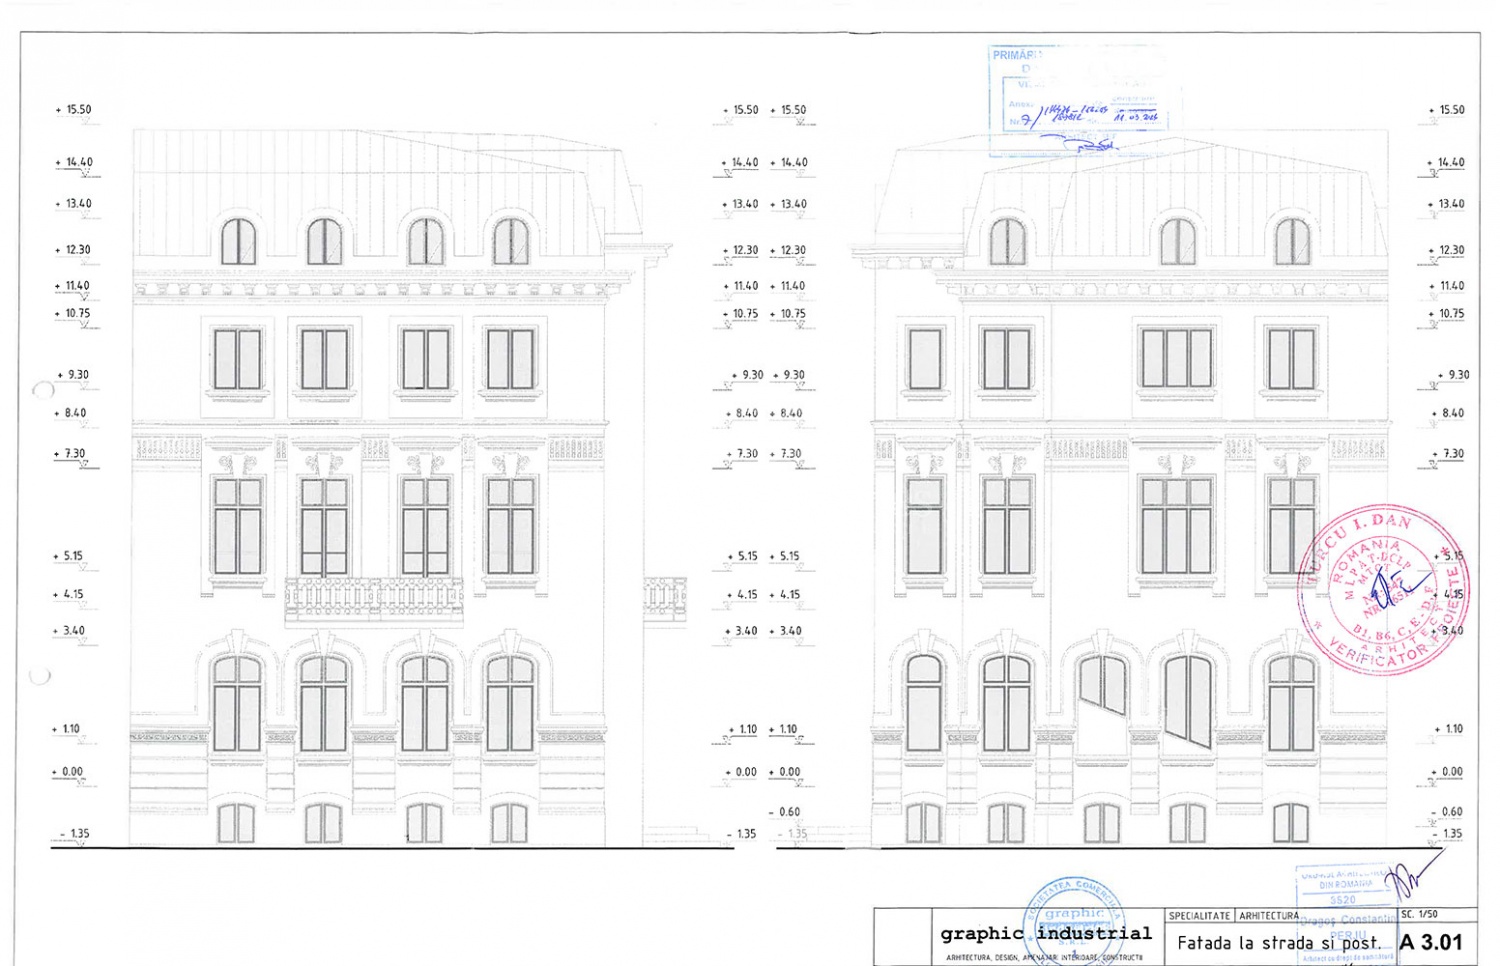
Bucharest Homes is delighted to present an exceptional investment opportunity in one of Bucharest`s most sought-after central districts, between Kogalniceanu Boulevard and Cismigiu Gardens. Offered with an existing building permit, this property provides investors and developers with the rare opportunity to deliver a boutique residential project in a location where new development opportunities are increasingly scarce.
The property enjoys immediate access to Cismigiu Park, Universitate, Izvor, Cotroceni, Piata Unirii, and the city`s governmental, cultural, and business districts.
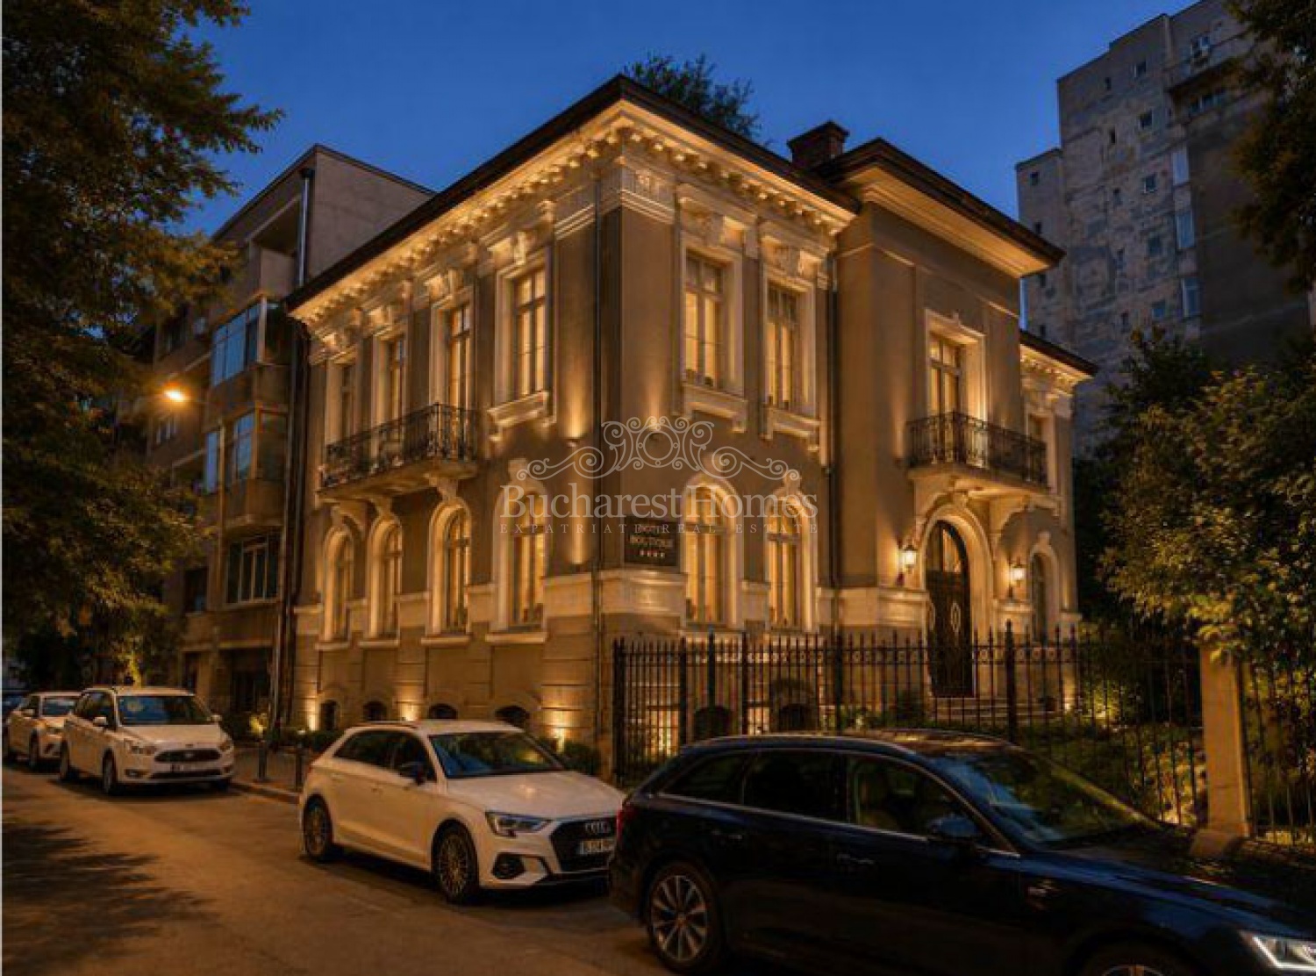
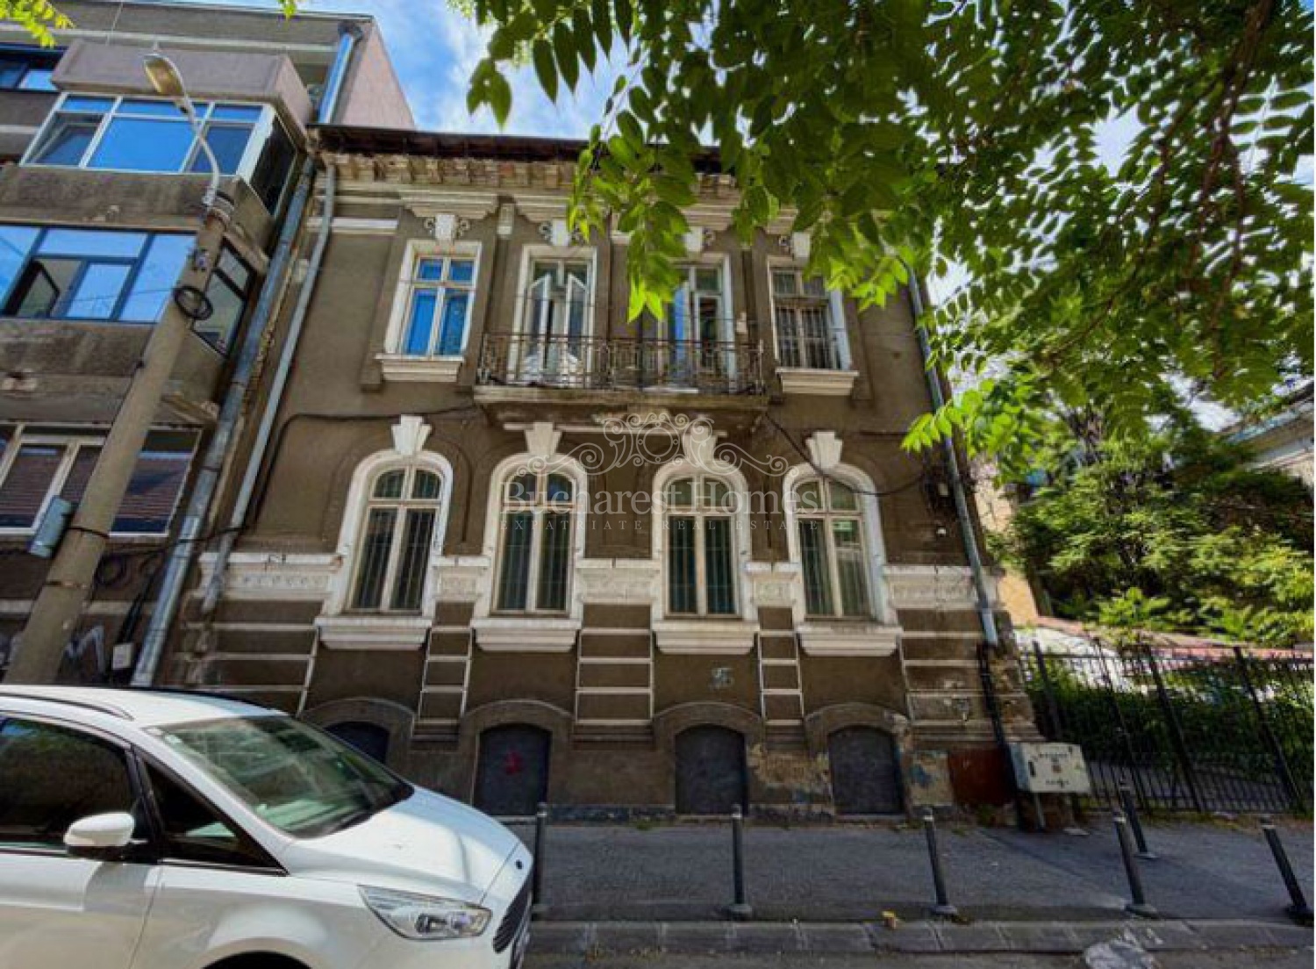
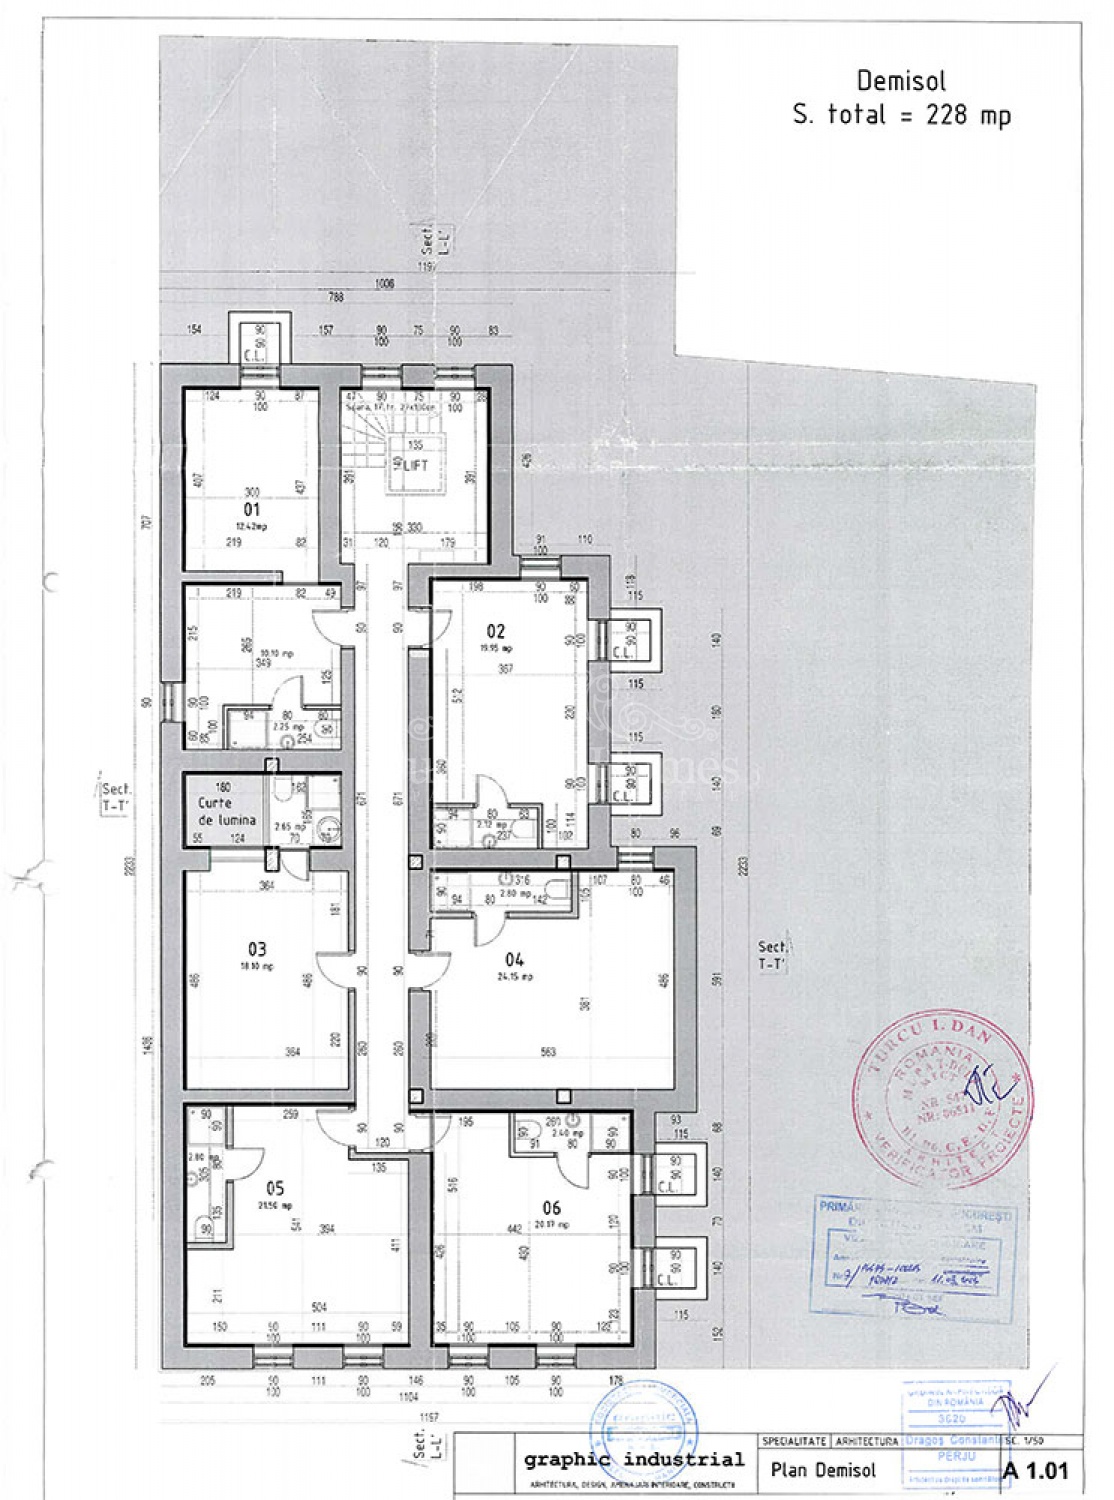
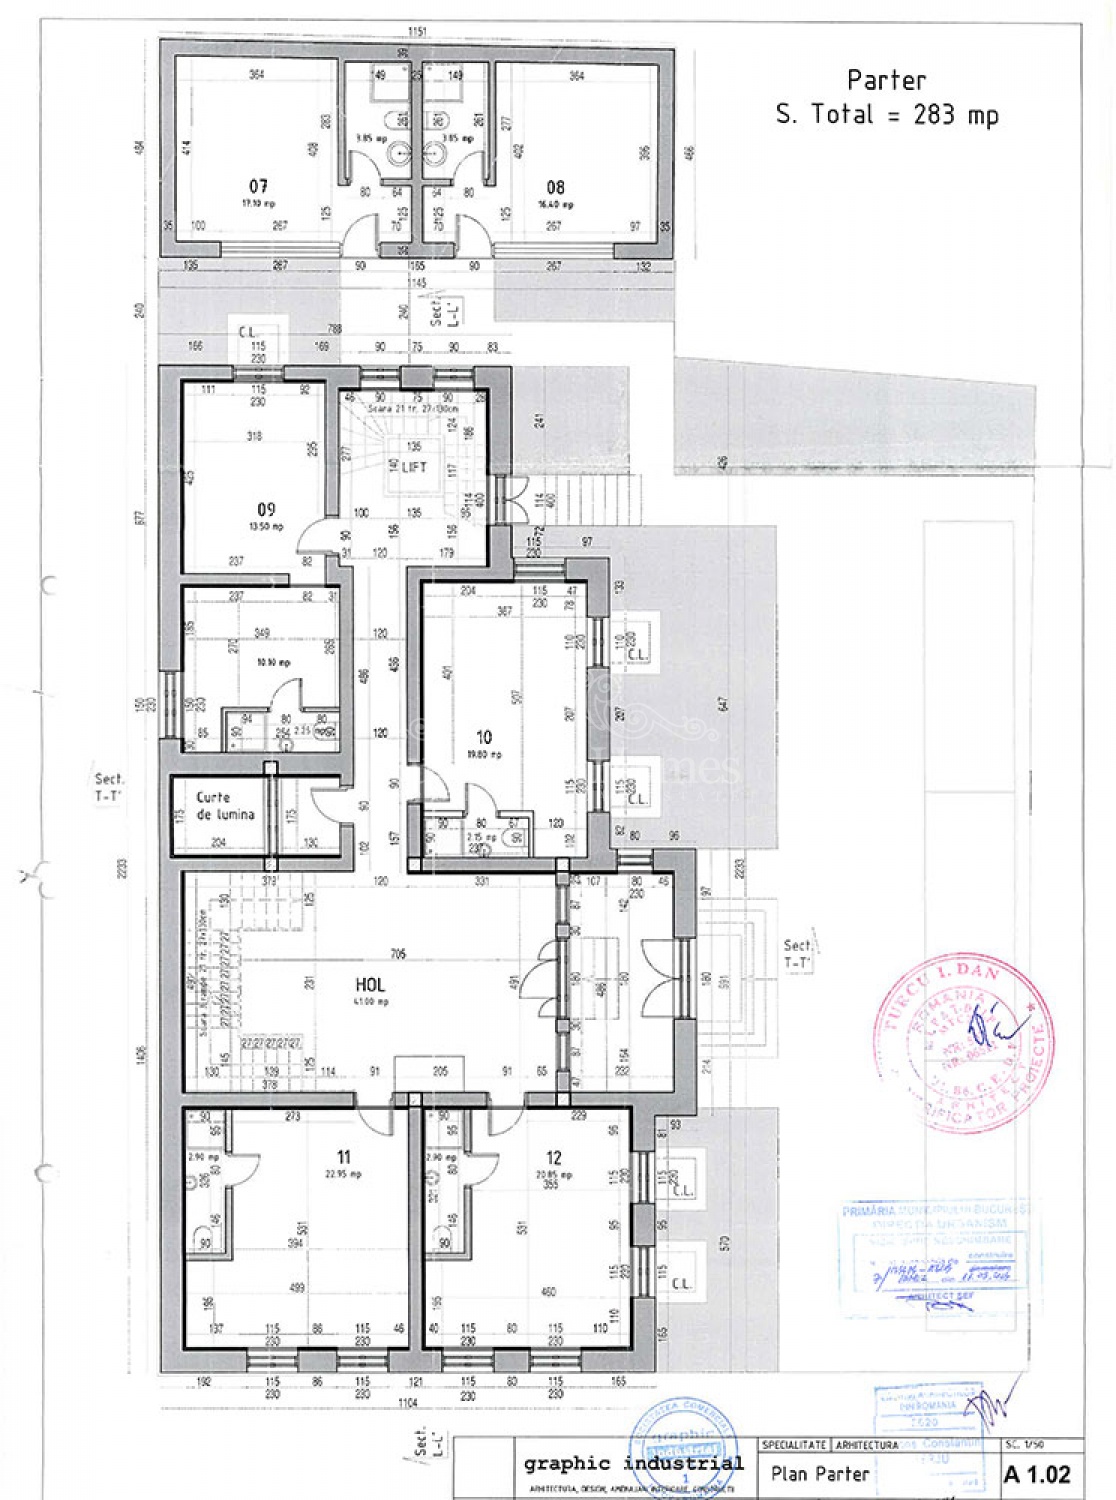
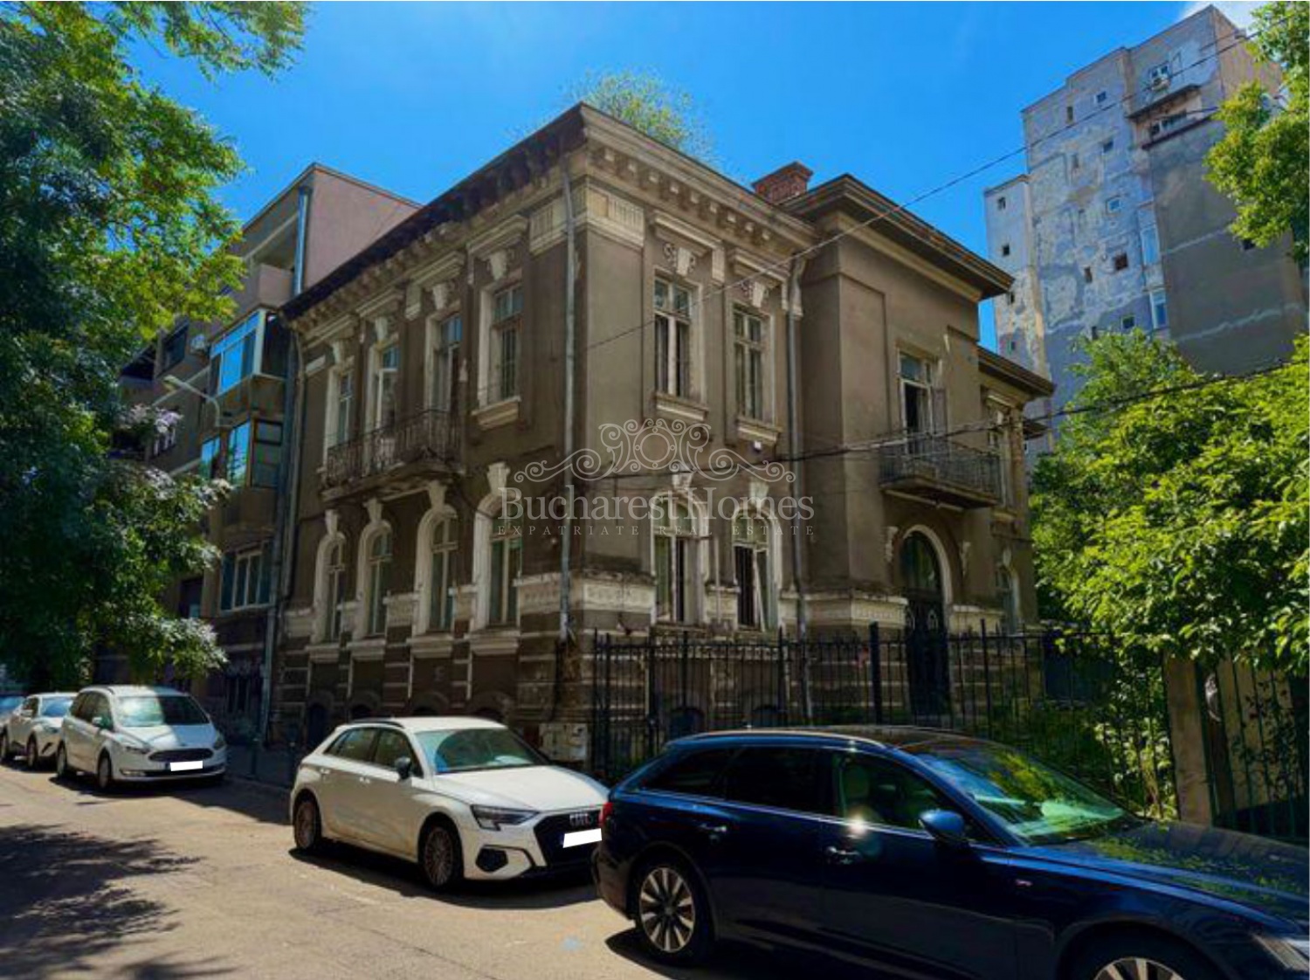
The existing property dates from 1921 and offers: 521 sqm of land, existing usable area: approximately 556 sqm, existing built area: approximately 782 sqm The current configuration is as follows: Basement + Ground Floor + First Floor. The additional annex building offers approximately 250 sqm of free land available for on-site parking.
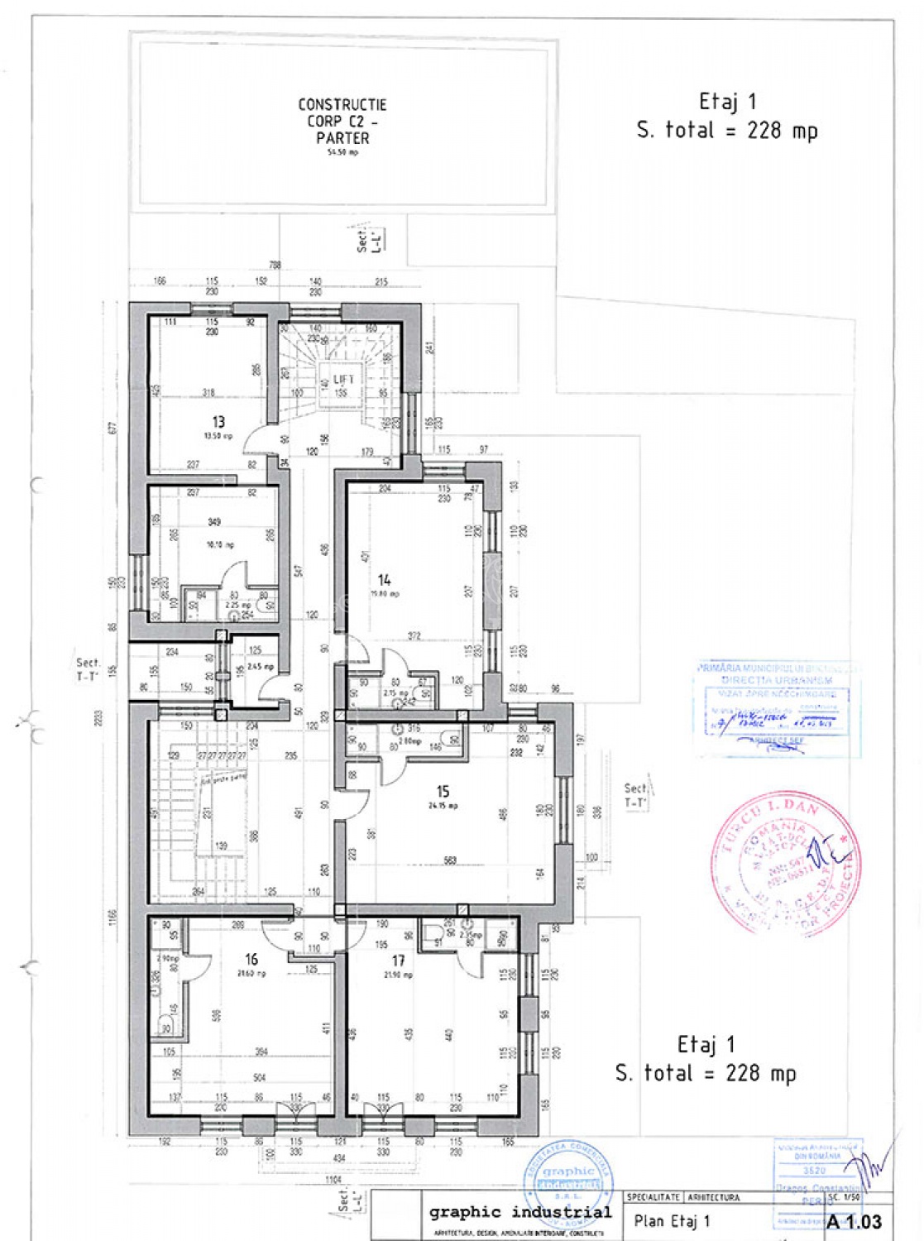
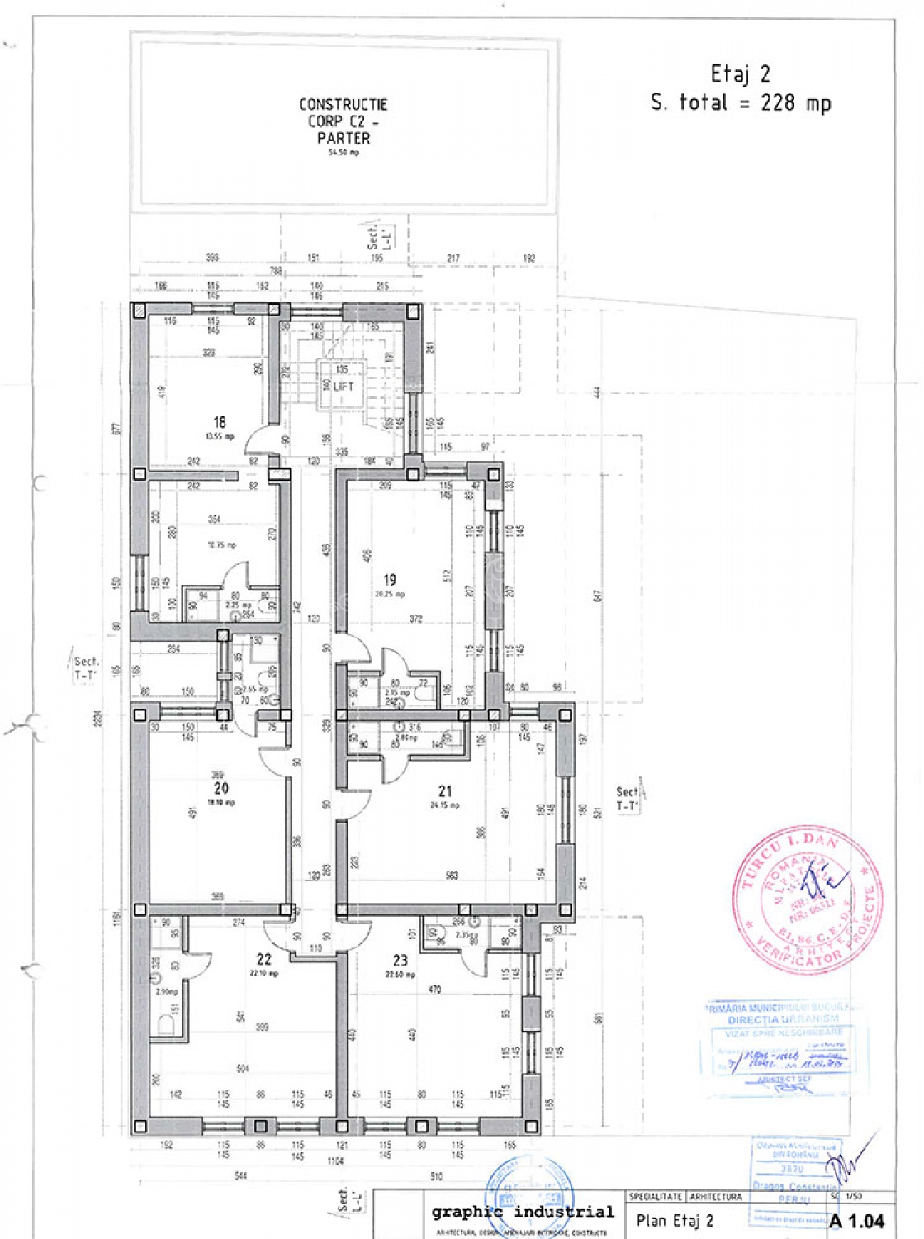
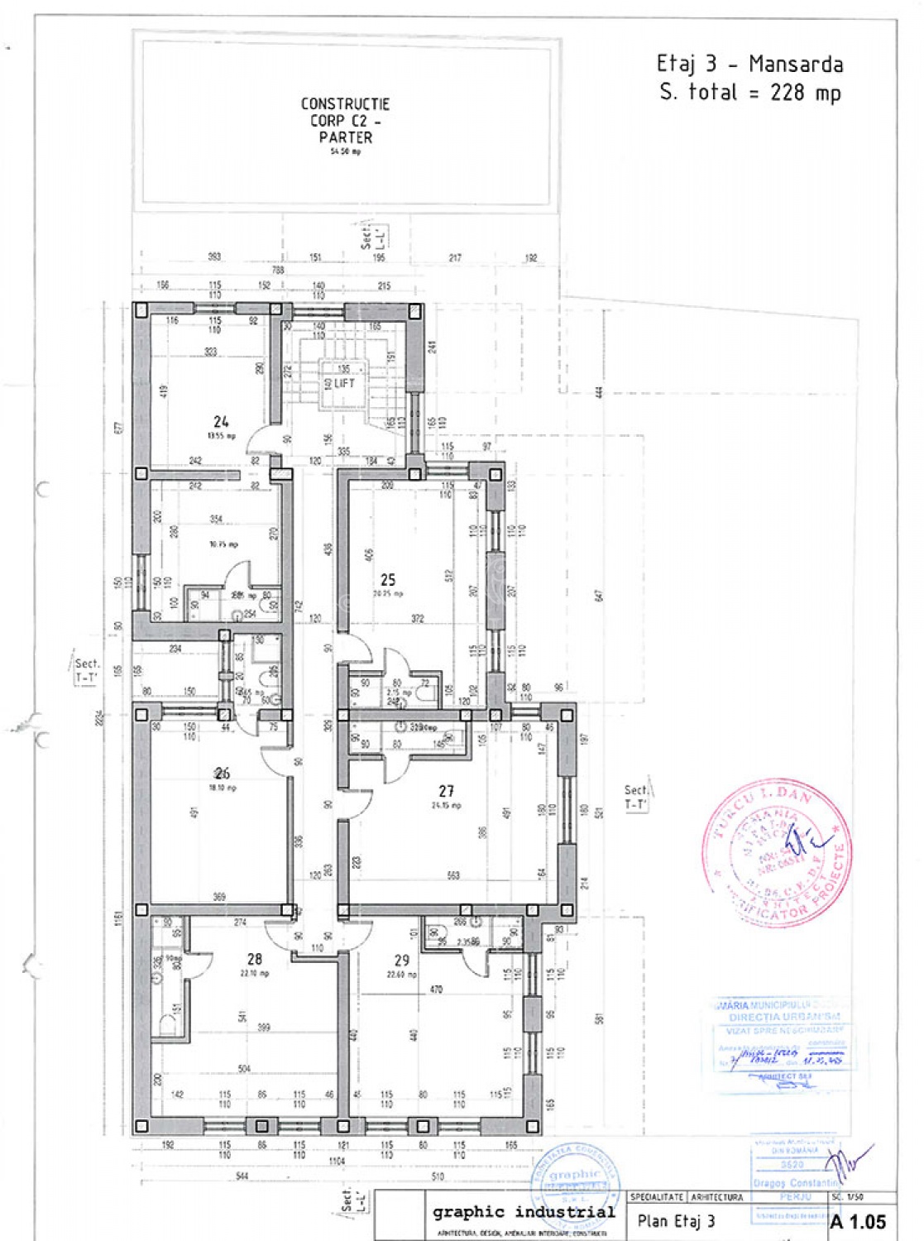
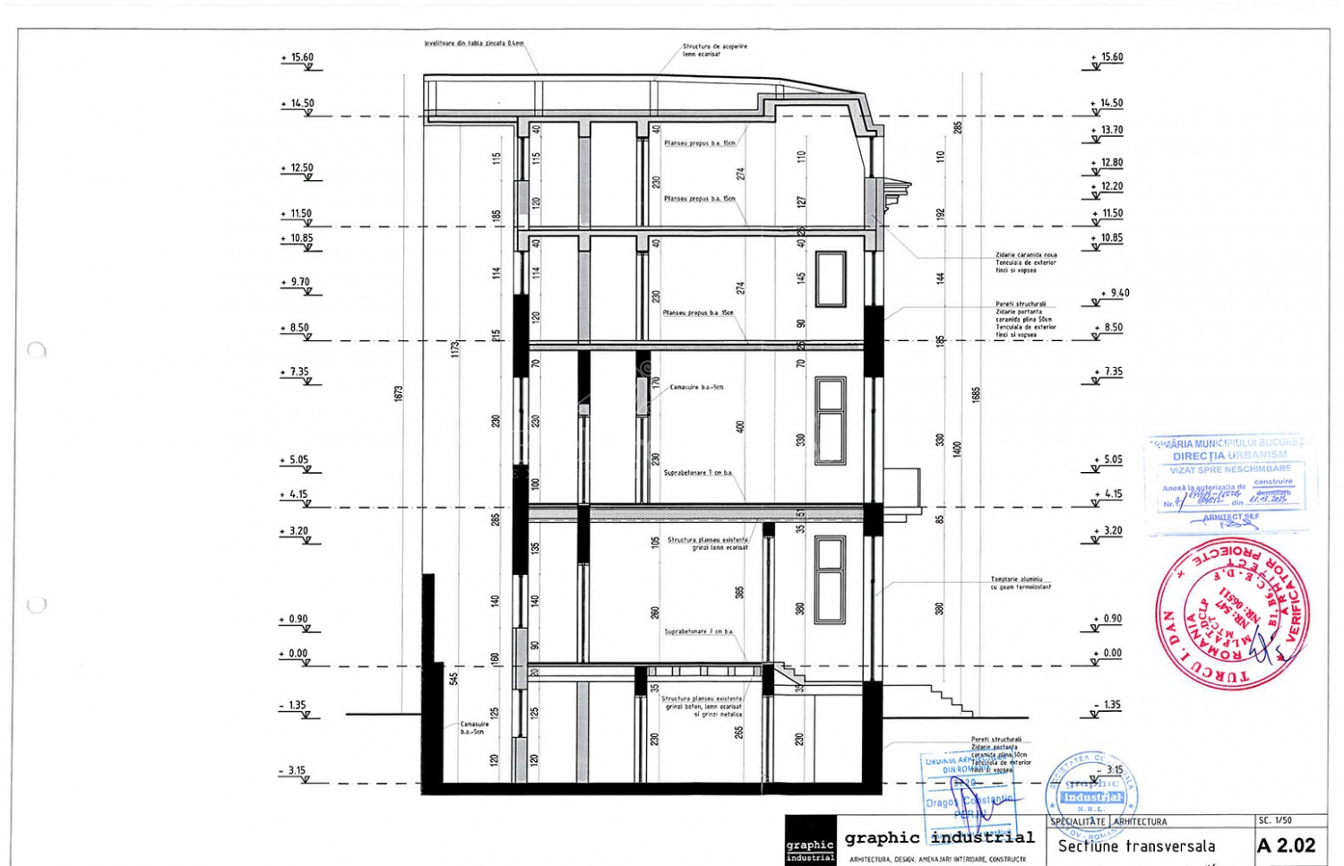
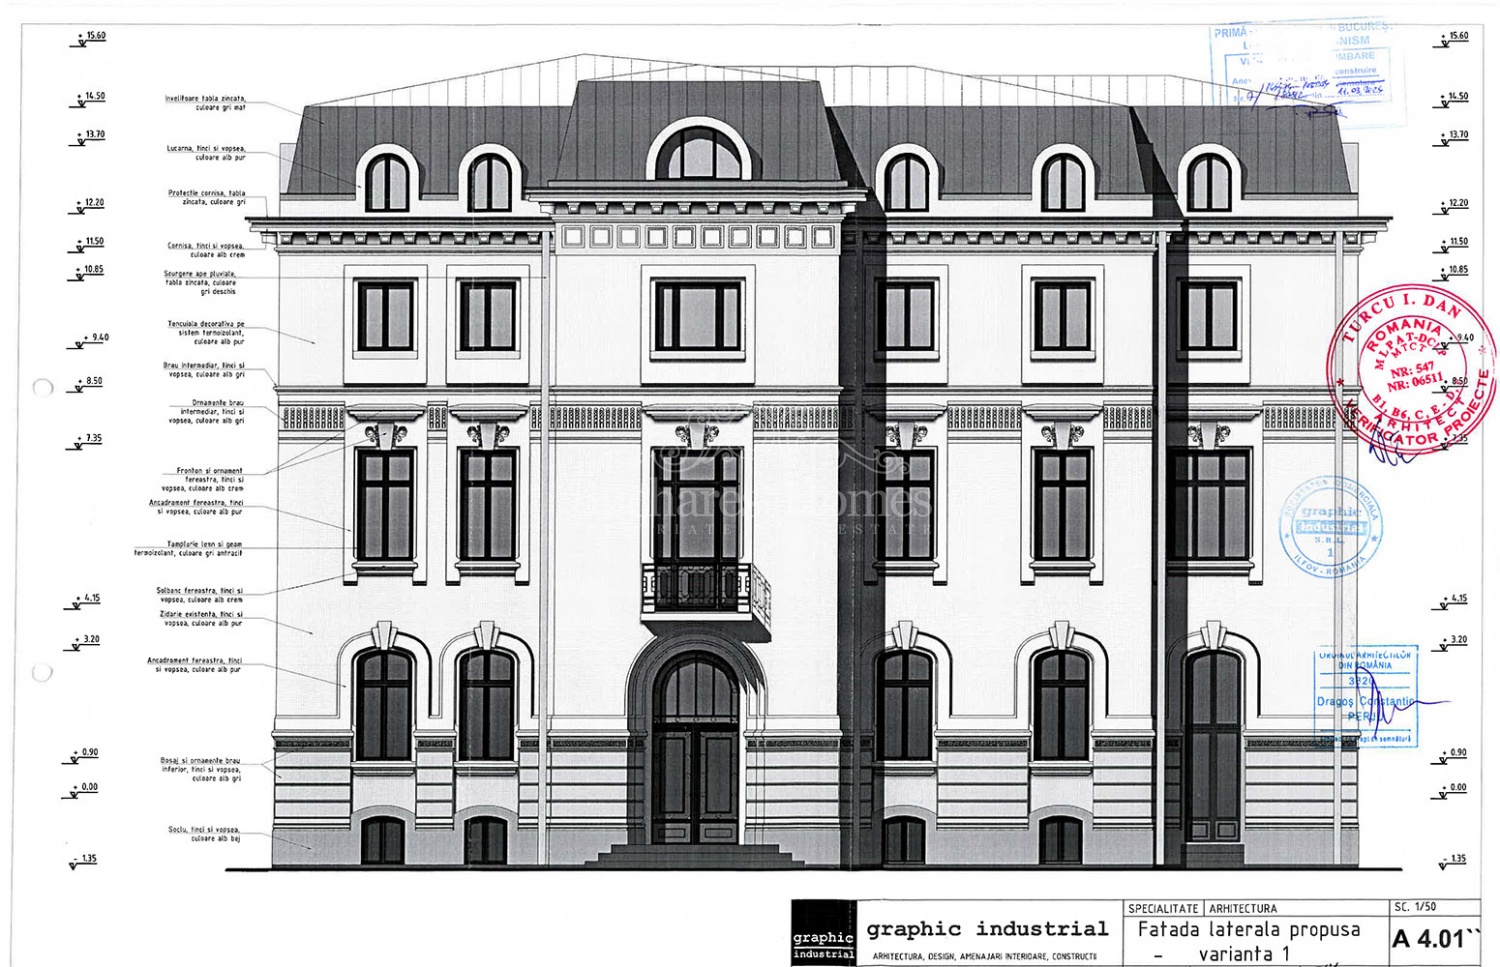
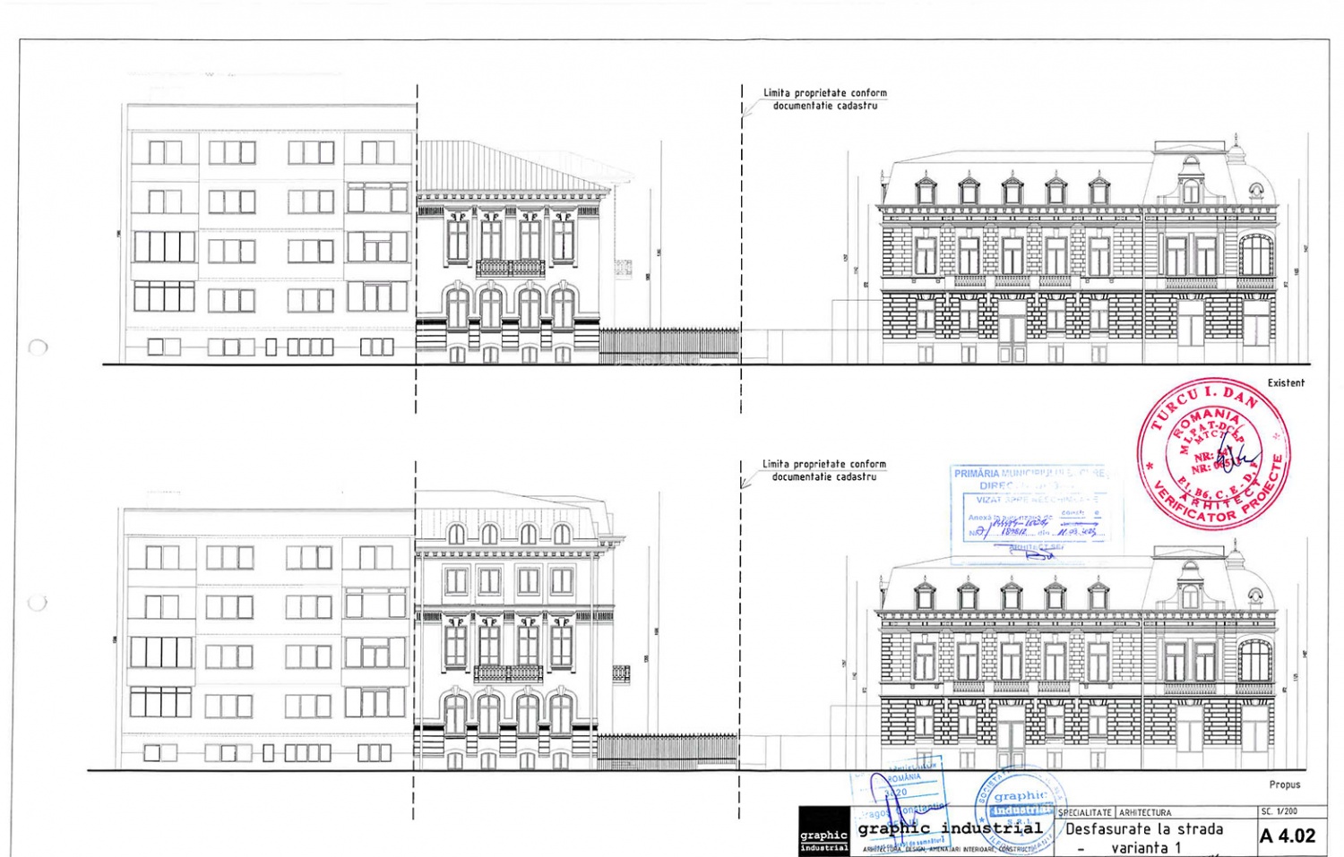
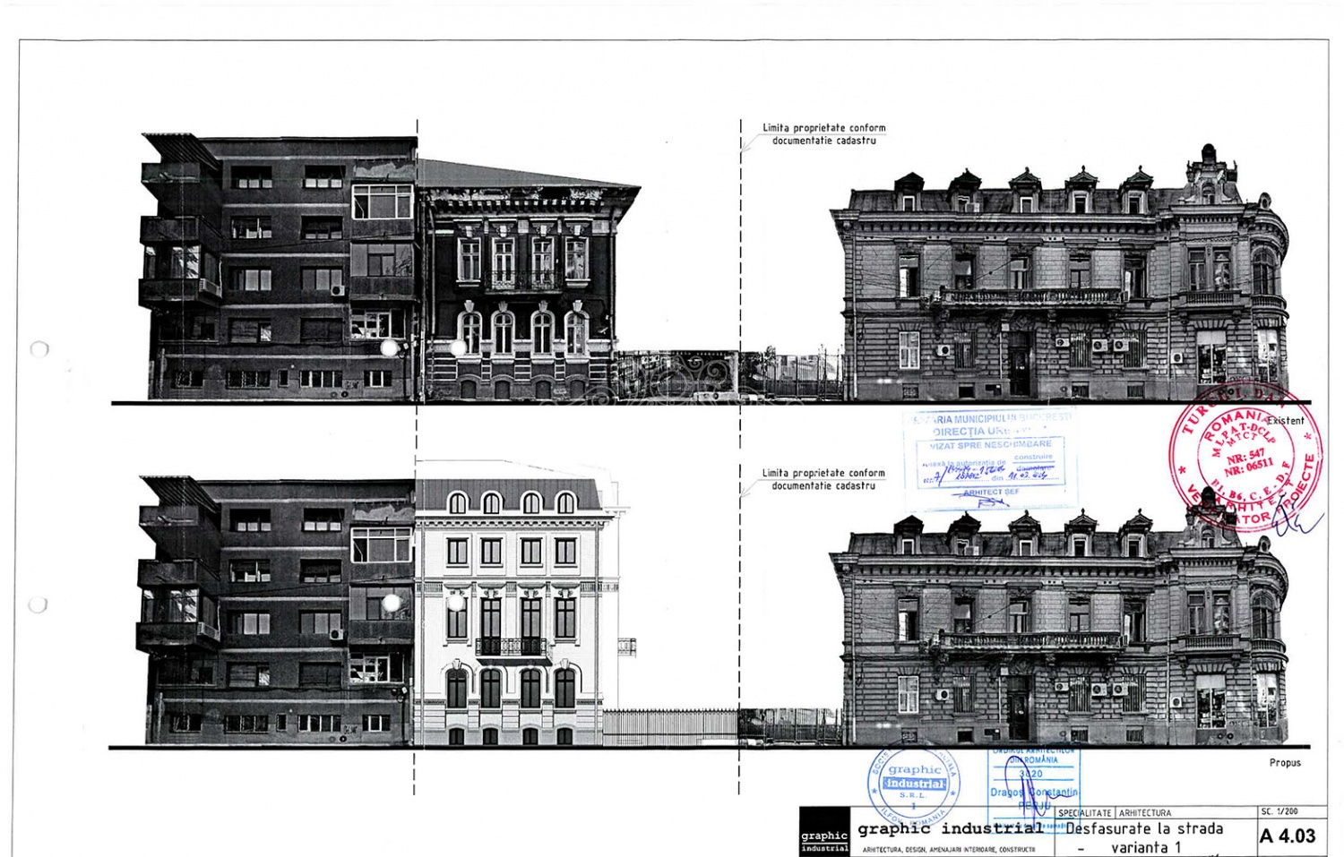
The property is sold together with Building Permit, allowing the transformation of the existing buildings into an elegant boutique residential development with a total projected built area of approximately 1,169 sqm.
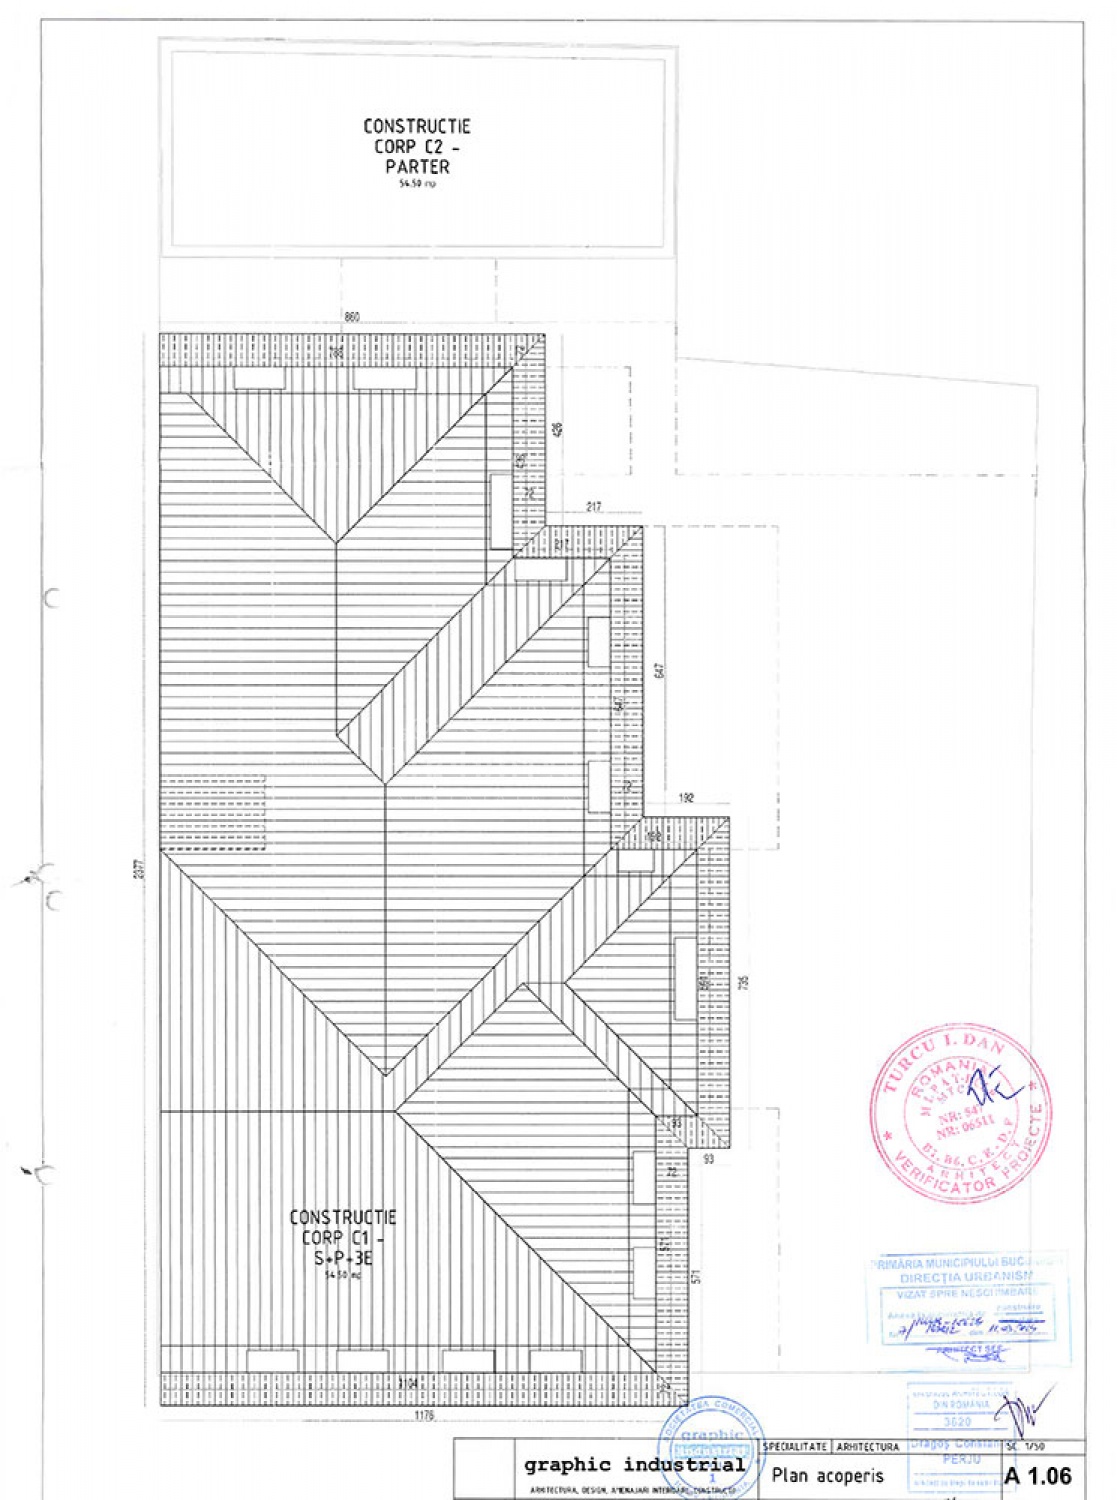
The approved permit include:-Structural consolidation-Complete renovation-Interior reconfiguration-New facade restoration-Thermic rehabilitation-Elevator installation-Addition of two new floors.
Approved height: Basement + Ground Floor + 3 Floors
The approved project comprises 29 apartments, including:
-15 fully renovated residences within the historical current structure
-14 newly created apartments within the extension
The proposed mix responds perfectly to today`s residential market, offering efficient city apartments ideally suited for:Individual apartment sales, Corporate rentals, Long-term residential leasing, Serviced apartments,Boutique hospitality concepts.
Investment Highlights:
Prime central Bucharest location
Existing historic architecture with significant character - Heritage Homes
Building Permit already issued
Structural consolidation approved
Elevator included in the approved project
Two additional floors authorized
Approximately 250 sqm private parking area
Boutique scale with only 29 residences
Excellent exit strategy through individual apartment sales or long-term income generation
This is an increasingly rare opportunity to acquire a centrally located development site with approvals already in place, substantially reducing permitting risk and allowing an accelerated construction timeline.
For developers seeking a premium boutique project in the heart of Bucharest, this asset combines heritage architecture, modern functionality, and exceptional investment potential in one of the capital`s most desirable classy urban location.
Bucharest Homes is delighted to present an exceptional investment opportunity in one of Bucharest`s most sought-after central districts, between Kogalniceanu Boulevard and Cismigiu Gardens. Offered with an existing building permit, this property provides investors and developers with the rare opportunity to deliver a boutique residential project in a location where new development opportunities are increasingly scarce.
The property enjoys immediate access to Cismigiu Park, Universitate, Izvor, Cotroceni, Piata Unirii, and the city`s governmental, cultural, and business districts.
The existing property dates from 1921 and offers: 521 sqm of land, existing usable area: approximately 556 sqm, existing built area: approximately 782 sqm The current configuration is as follows: Basement + Ground Floor + First Floor. The additional annex building offers approximately 250 sqm of free land available for on-site parking.
The property is sold together with Building Permit, allowing the transformation of the existing buildings into an elegant boutique residential development with a total projected built area of approximately 1,169 sqm.
The approved permit include:-Structural consolidation-Complete renovation-Interior reconfiguration-New facade restoration-Thermic rehabilitation-Elevator installation-Addition of two new floors.
Approved height: Basement + Ground Floor + 3 Floors
The approved project comprises 29 apartments, including:
-15 fully renovated residences within the historical current structure
-14 newly created apartments within the extension
The proposed mix responds perfectly to today`s residential market, offering efficient city apartments ideally suited for:Individual apartment sales, Corporate rentals, Long-term residential leasing, Serviced apartments,Boutique hospitality concepts.
Investment Highlights:
Prime central Bucharest location
Existing historic architecture with significant character - Heritage Homes
Building Permit already issued
Structural consolidation approved
Elevator included in the approved project
Two additional floors authorized
Approximately 250 sqm private parking area
Boutique scale with only 29 residences
Excellent exit strategy through individual apartment sales or long-term income generation
This is an increasingly rare opportunity to acquire a centrally located development site with approvals already in place, substantially reducing permitting risk and allowing an accelerated construction timeline.
For developers seeking a premium boutique project in the heart of Bucharest, this asset combines heritage architecture, modern functionality, and exceptional investment potential in one of the capital`s most desirable classy urban location.