Belle Epoque Villa With Special Architecture, Cotroceni
Diese Seite drucken ZurückBereich: Cotroceni - Sales

- Nutzbare Innenfläche (sqm): 500
- Schlafzimmer: 10
- Küche: Öffnen
- Außenbereich: Ja (garden)
- Sicherheit: Nein
- Bäder: 5
- Reservierter parking: Ja
Property description:
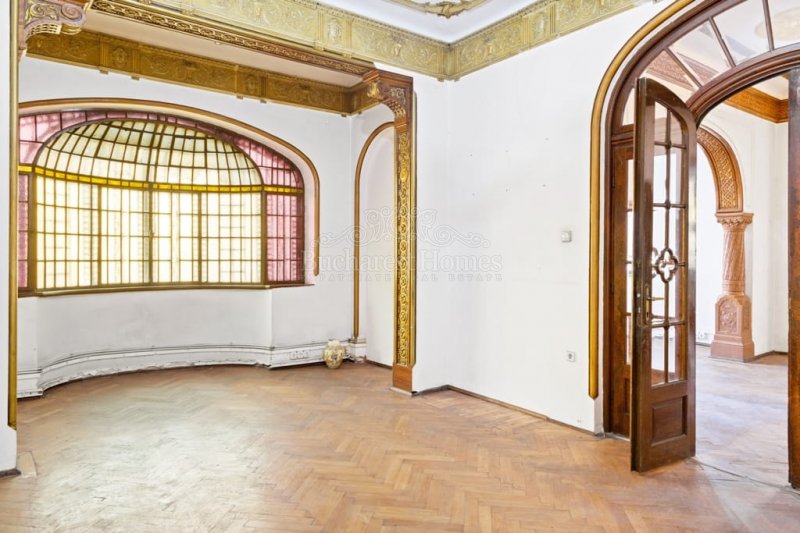
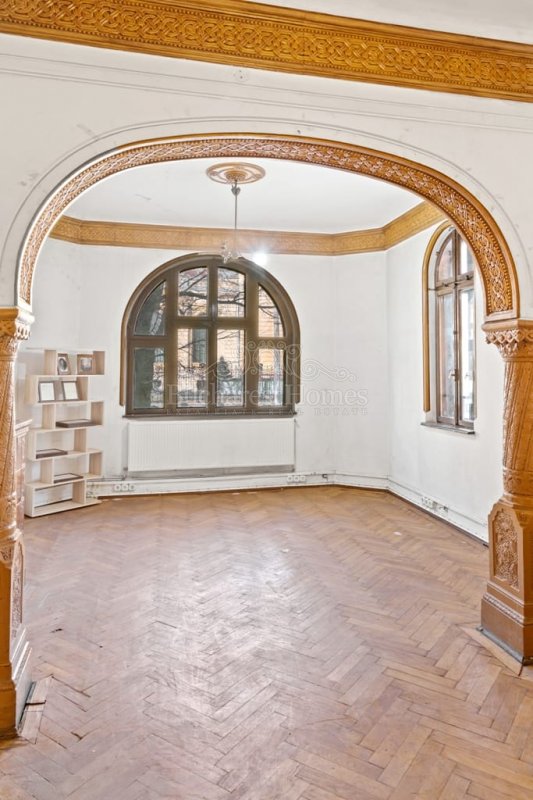
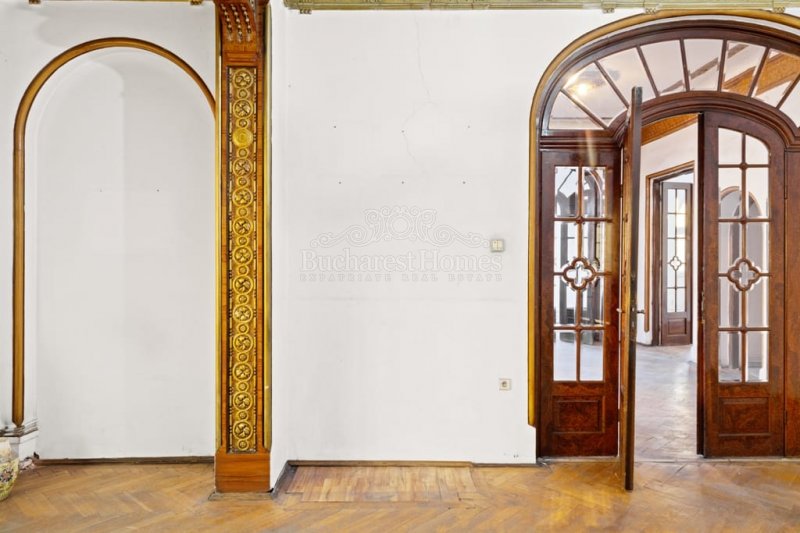
A beautiful discovery, a villa that deserves love and attention to shine again.
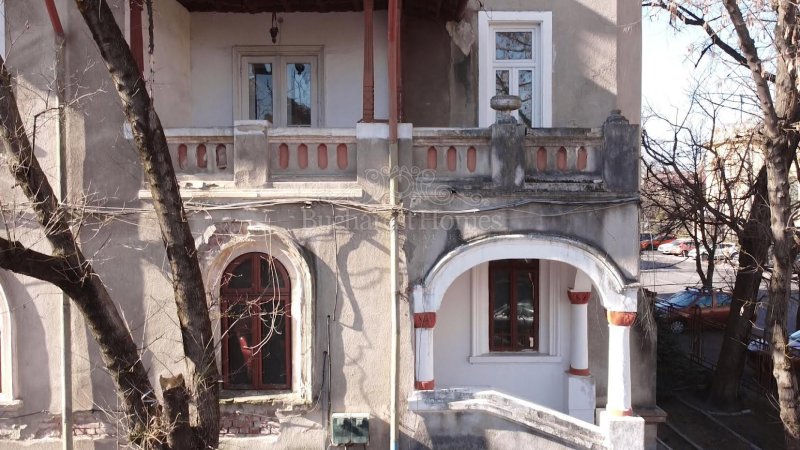
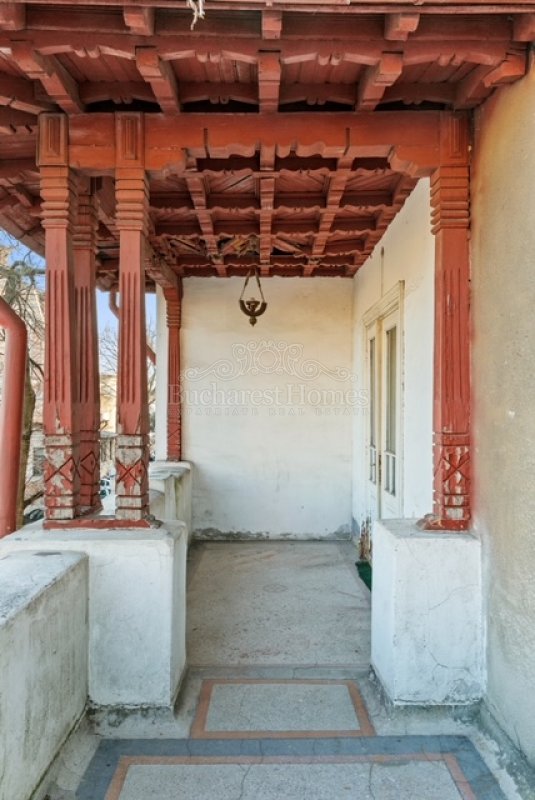
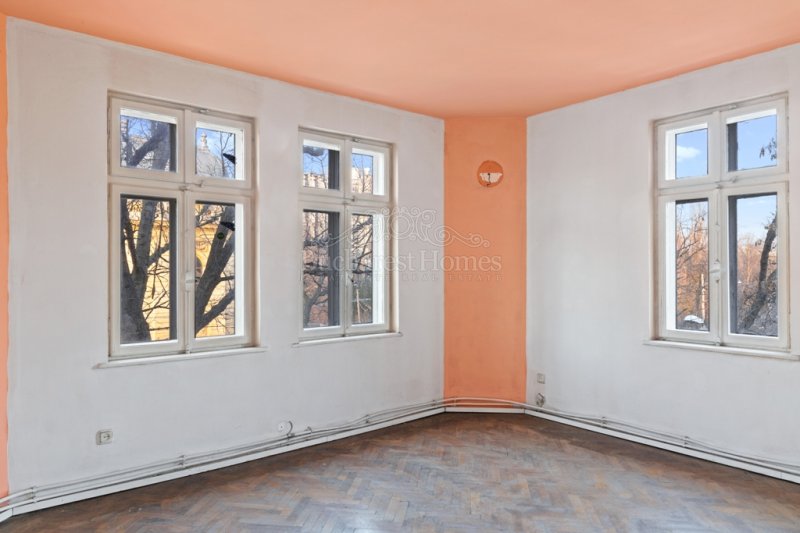
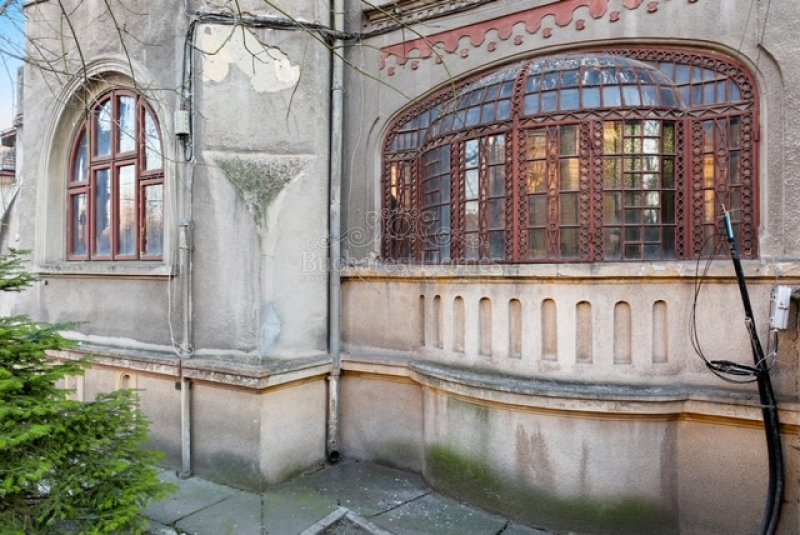
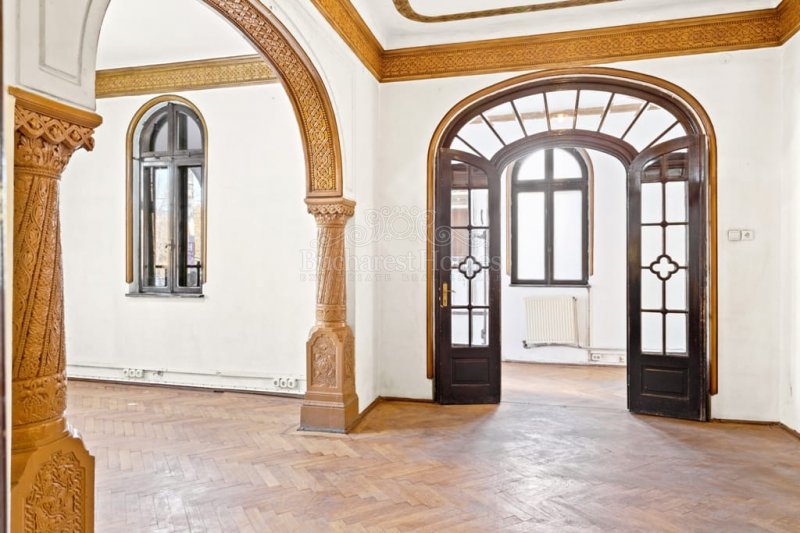
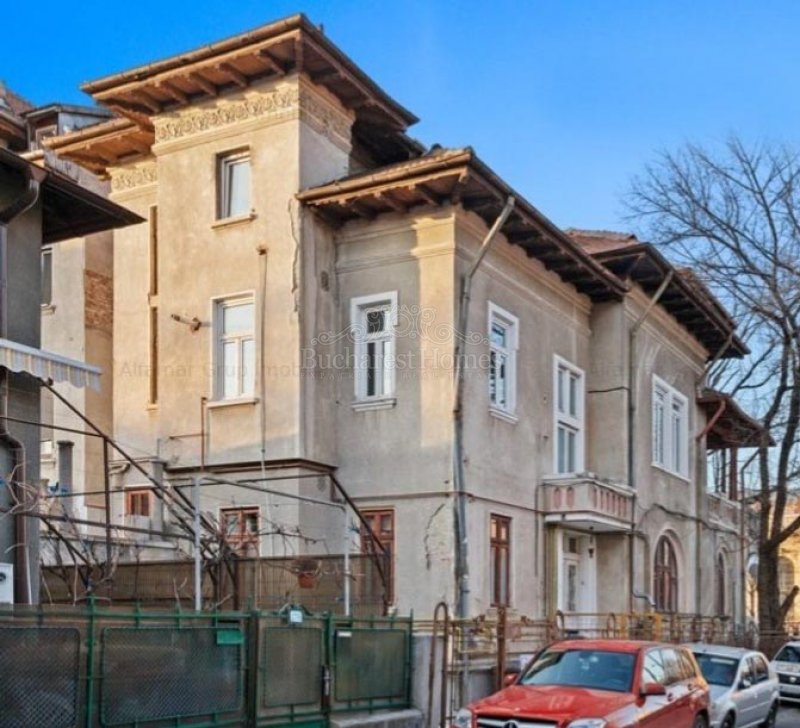
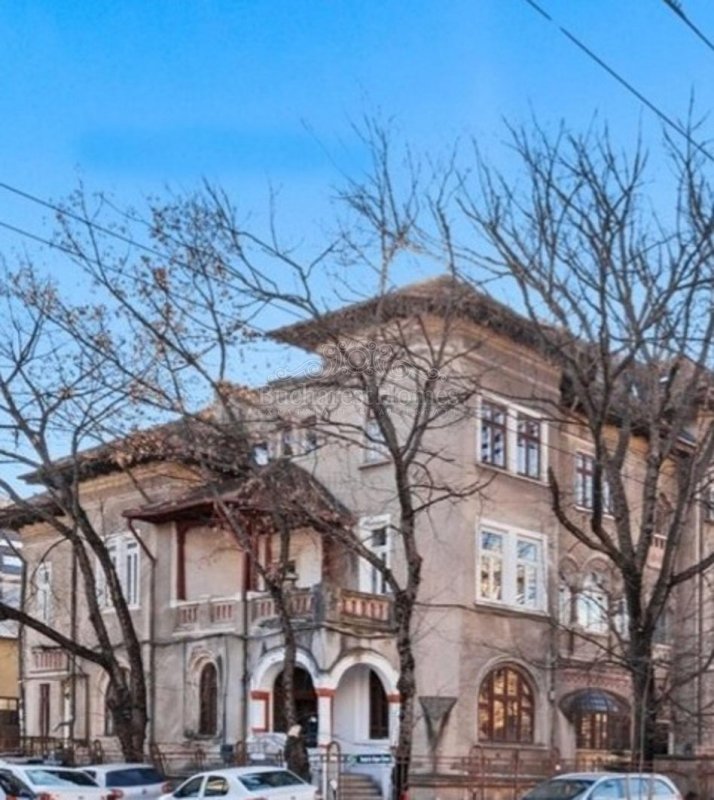
The villa was built in 1930, is clasified as a B historical monument and is located near the Bucharest University of Medicine, 5 minutes from the Eroilor metro station in Cotroceni green historical neighborhood. The architect of the villa also designed other famous buildings of the time. All the rooms have natural light, exposure to 3 cardinal points. The villa has 650 sqm built (500 usable sqm), with basement, ground floor, 2 floors and attic, all privately owned. The related land area is 380 square meters, in private ownership.
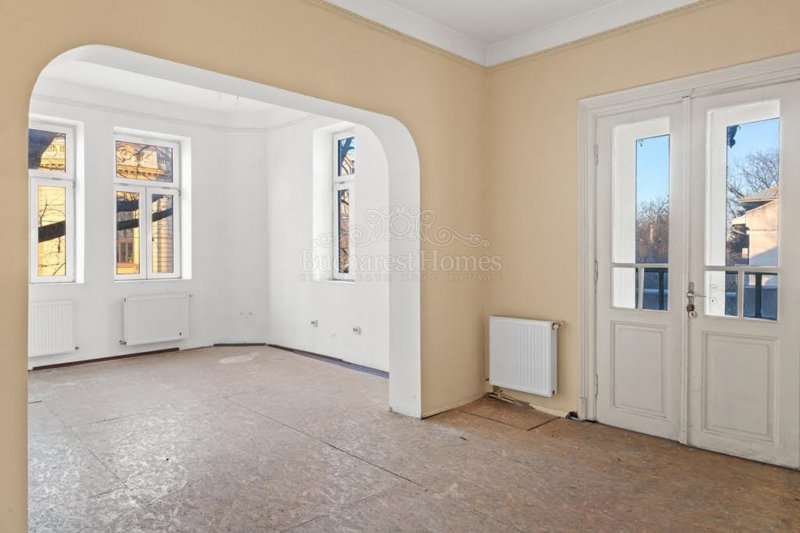
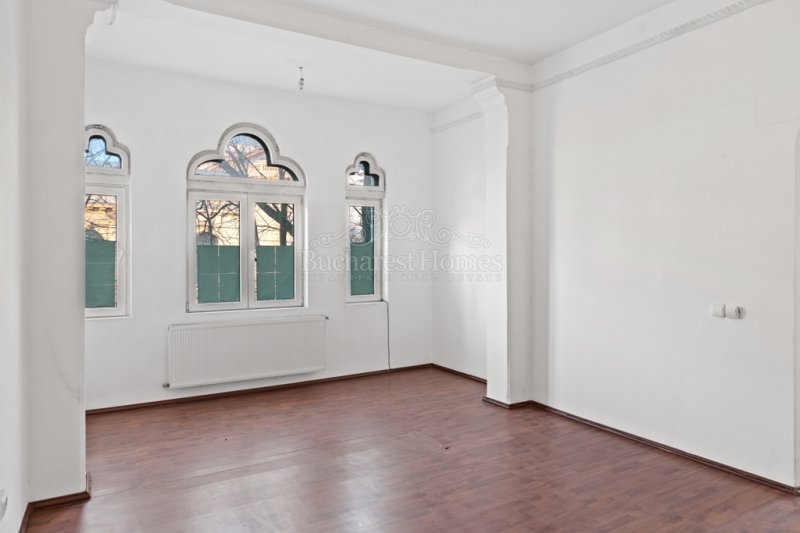
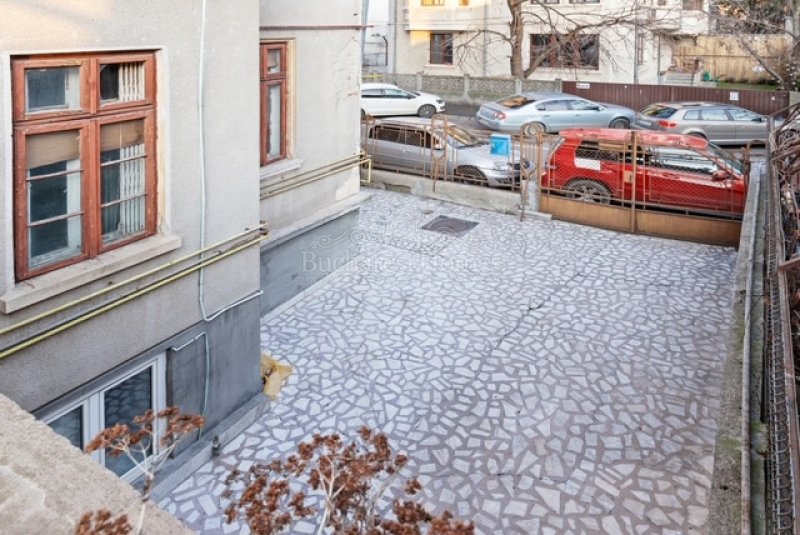
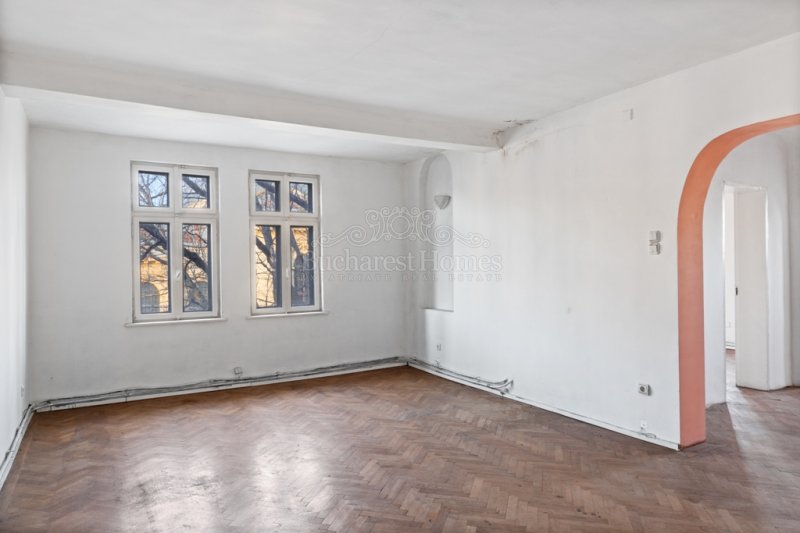
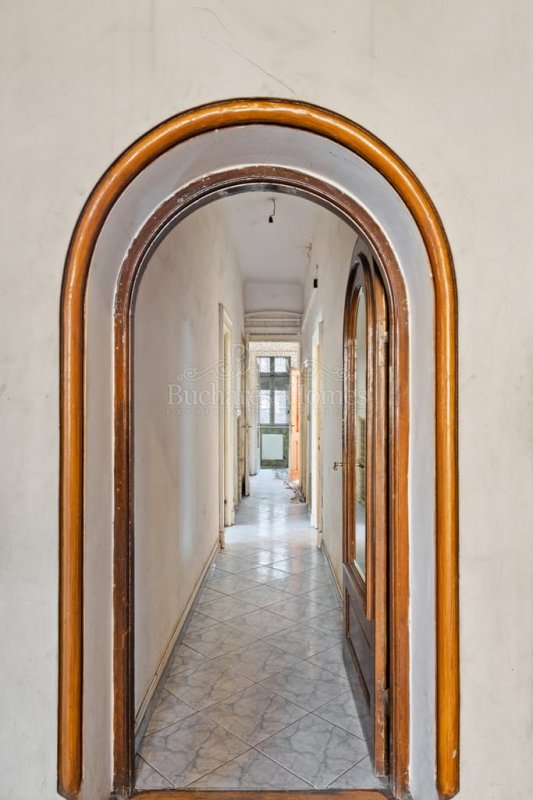
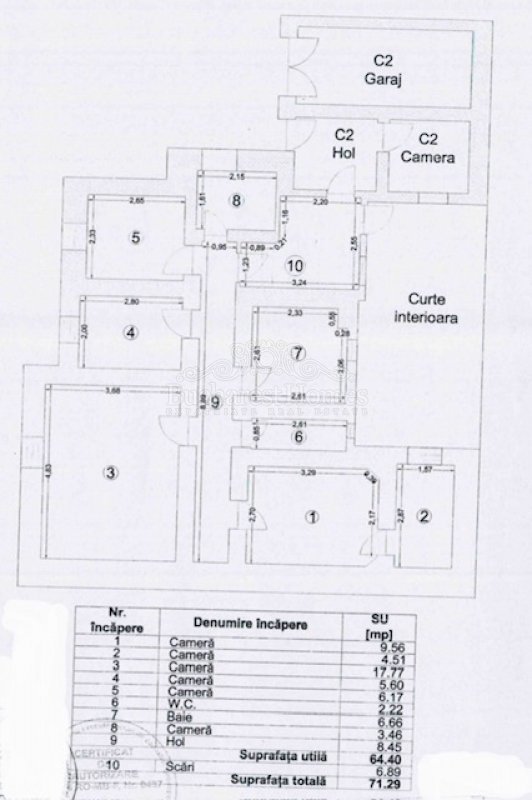
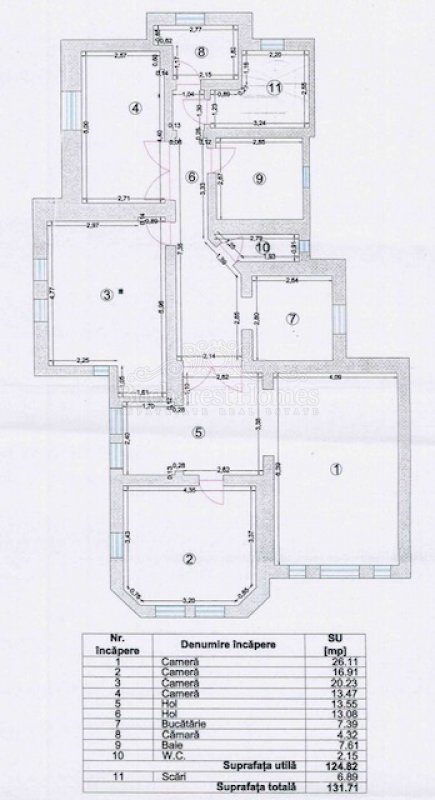
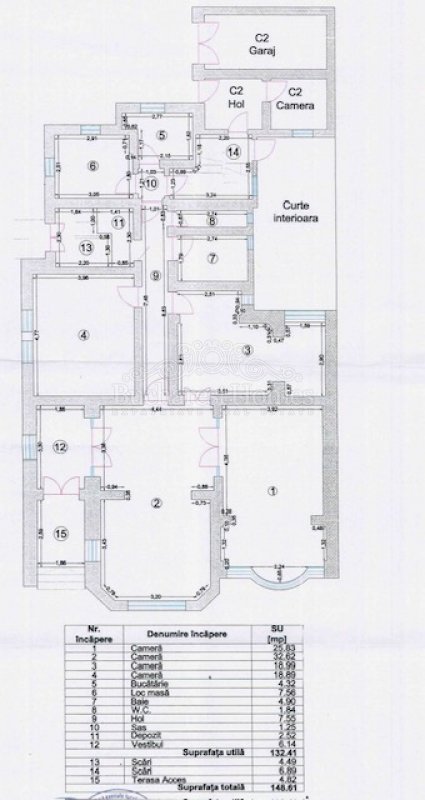
The footprint of the villa is 230 square meters and the free yard is 150 square meters where you can park at least 3 cars. The villa has all utilities: water, sewer, electricity, gas. Partitioning of the villa is as following: the ground floor is an apartment of 149 sqm built (132 sqm useful) with a separate entrance, offering 4 rooms (19, 19, 26, 33 sqm), bathroom, toilet, kitchen, dining area. On the 1st floor is an apartment of 171 sqm built (123 usable sqm) with a separate entrance from the main staircase, offerimng 4 rooms (16, 19, 25, 33 sqm), bathroom, toilet, kitchen, dining area, 2 balconies, terrace. On the 2nd floor is an apartment of 132 sqm built (125 sqm useful) with a separate entrance from the secondary staircase offering 4 rooms (13,17,20,26 sq m), bathroom, toilet, kitchen, dining area.
The attic has 230 sqm built with separate access through the secondary staircase. Inside the bridge, an attic of at least 120 usable square meters can be arranged, based on a building permit. The height of the bridge on the contour is 70 cm and 4 m in the middle.
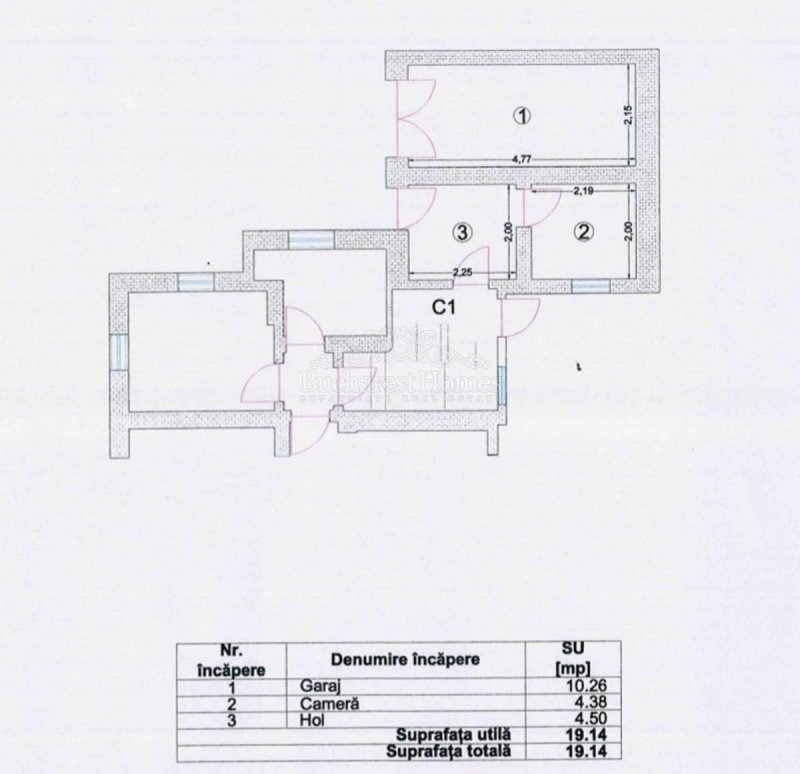
The basement has 90 built-up square meters (65 usable square meters) with access from the secondary staircase.
The villa is in good condition, but needs renovation to obtain a suitable property Restaurant, you name it.
Lately, I identified a new end use for it as there is big request on the market. One or more invertor could rennovate it accordingly and transform it into a good quality students dormitory with at least 15 rooms, 5 baths, 1 kitchen per floor, social room, yard etc. The proximity of Medical, Law and Politechnical University makes it very appealing as there are international students lookig for good quality accomodation every autumn for 5 or 6 years.
Lets save this beauty!
Property description:
A beautiful discovery, a villa that deserves love and attention to shine again.
The villa was built in 1930, is clasified as a B historical monument and is located near the Bucharest University of Medicine, 5 minutes from the Eroilor metro station in Cotroceni green historical neighborhood. The architect of the villa also designed other famous buildings of the time. All the rooms have natural light, exposure to 3 cardinal points. The villa has 650 sqm built (500 usable sqm), with basement, ground floor, 2 floors and attic, all privately owned. The related land area is 380 square meters, in private ownership.
The footprint of the villa is 230 square meters and the free yard is 150 square meters where you can park at least 3 cars. The villa has all utilities: water, sewer, electricity, gas. Partitioning of the villa is as following: the ground floor is an apartment of 149 sqm built (132 sqm useful) with a separate entrance, offering 4 rooms (19, 19, 26, 33 sqm), bathroom, toilet, kitchen, dining area. On the 1st floor is an apartment of 171 sqm built (123 usable sqm) with a separate entrance from the main staircase, offerimng 4 rooms (16, 19, 25, 33 sqm), bathroom, toilet, kitchen, dining area, 2 balconies, terrace. On the 2nd floor is an apartment of 132 sqm built (125 sqm useful) with a separate entrance from the secondary staircase offering 4 rooms (13,17,20,26 sq m), bathroom, toilet, kitchen, dining area.
The attic has 230 sqm built with separate access through the secondary staircase. Inside the bridge, an attic of at least 120 usable square meters can be arranged, based on a building permit. The height of the bridge on the contour is 70 cm and 4 m in the middle.
The basement has 90 built-up square meters (65 usable square meters) with access from the secondary staircase.
The villa is in good condition, but needs renovation to obtain a suitable property Restaurant, you name it.
Lately, I identified a new end use for it as there is big request on the market. One or more invertor could rennovate it accordingly and transform it into a good quality students dormitory with at least 15 rooms, 5 baths, 1 kitchen per floor, social room, yard etc. The proximity of Medical, Law and Politechnical University makes it very appealing as there are international students lookig for good quality accomodation every autumn for 5 or 6 years.
Lets save this beauty!