Charming renovated apartment in villa, Polona, Dorobanti
Diese Seite drucken ZurückBereich: Dorobanti - Sales

- Nutzbare Innenfläche (sqm): 140
- Schlafzimmer: 3
- Küche: Geschlossen
- Außenbereich: Ja (balcony)
- Sicherheit: Nein
- Bäder: 2
- Reservierter parking: Ja
The apartment is located in a charming 1936 s villa , by Italian architect. It is well maintain; even more, consolidated and insulated by owner.
The villa is composed of basement , GF, 1F and attic.
The object of the sale can be the 1 F apartment plus the basement of 55 sqm , share of the common garden and the garage. The sales price is 280 000 EUR.
The above attic can be well incorporated in the apartment forming a glorious large apartment on 2 floors . Total price 500 000 EUR.
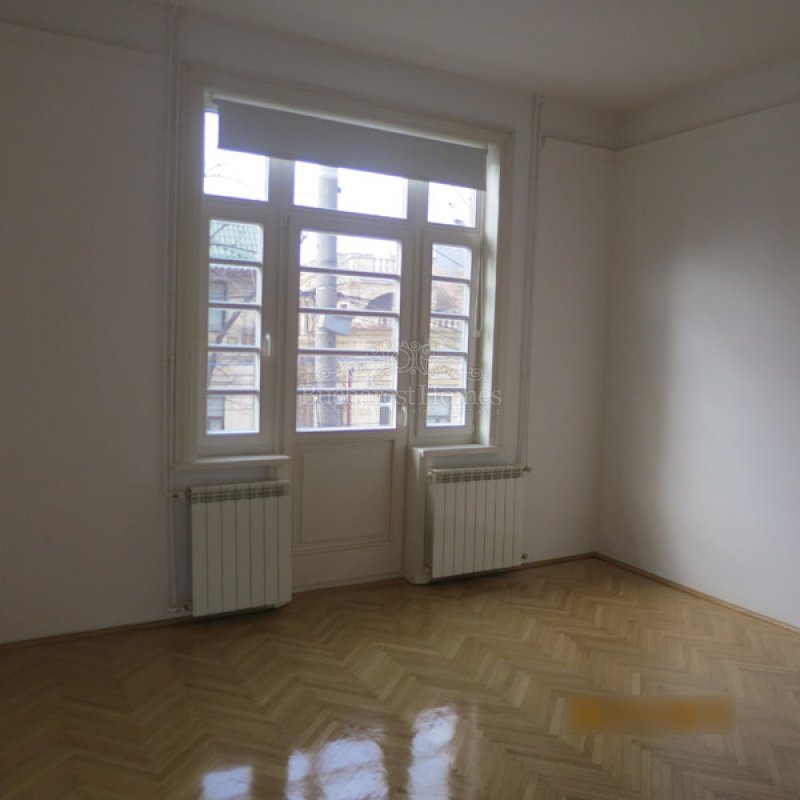
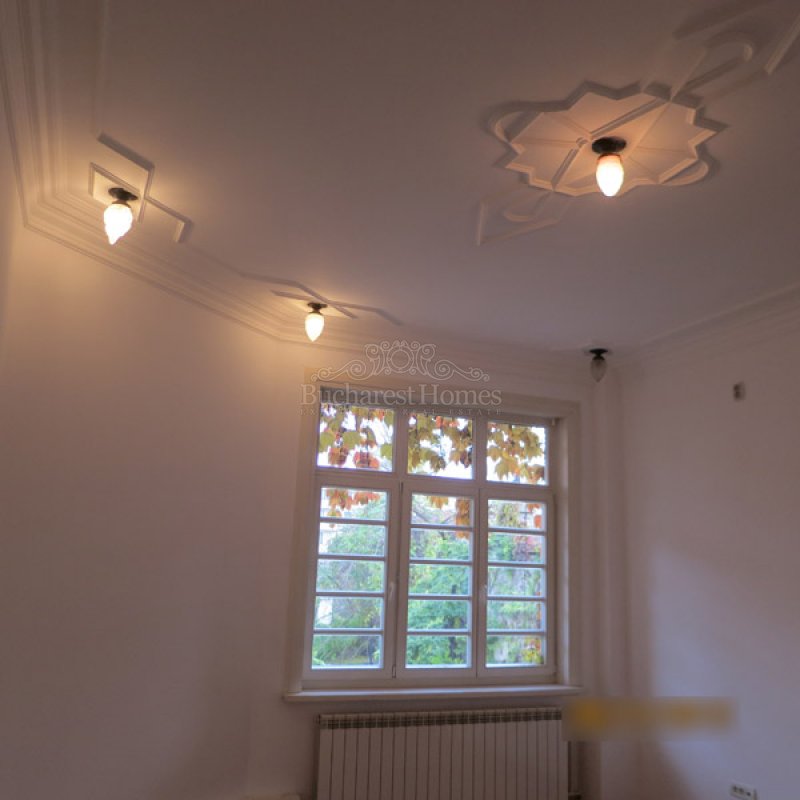
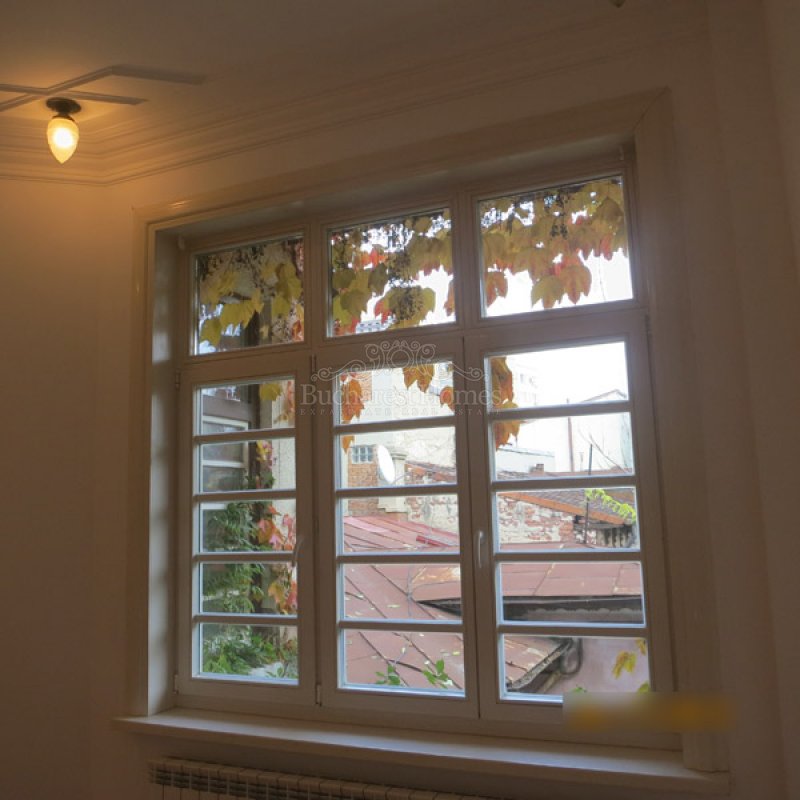
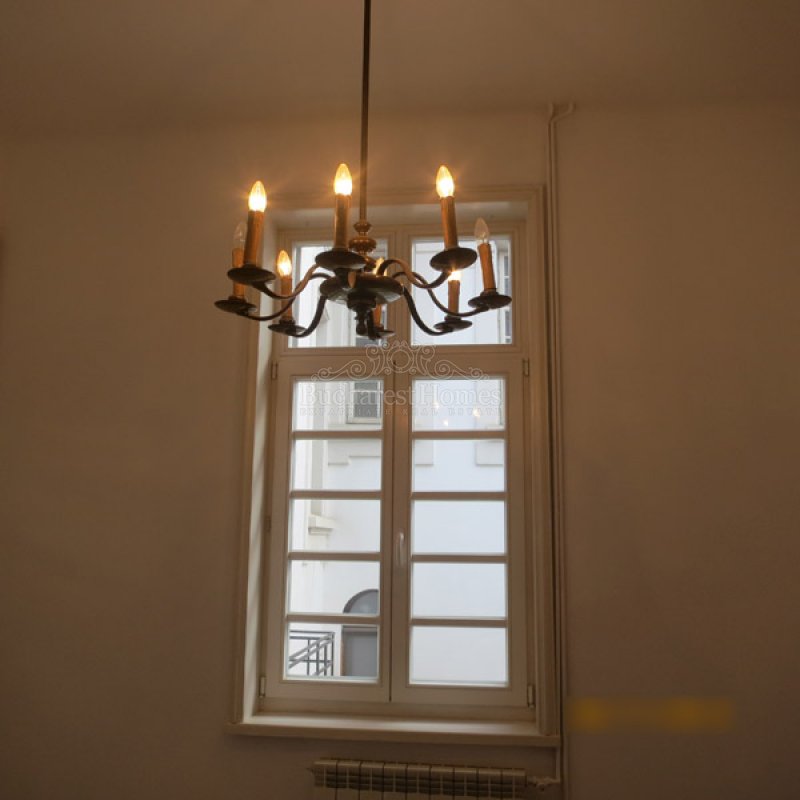
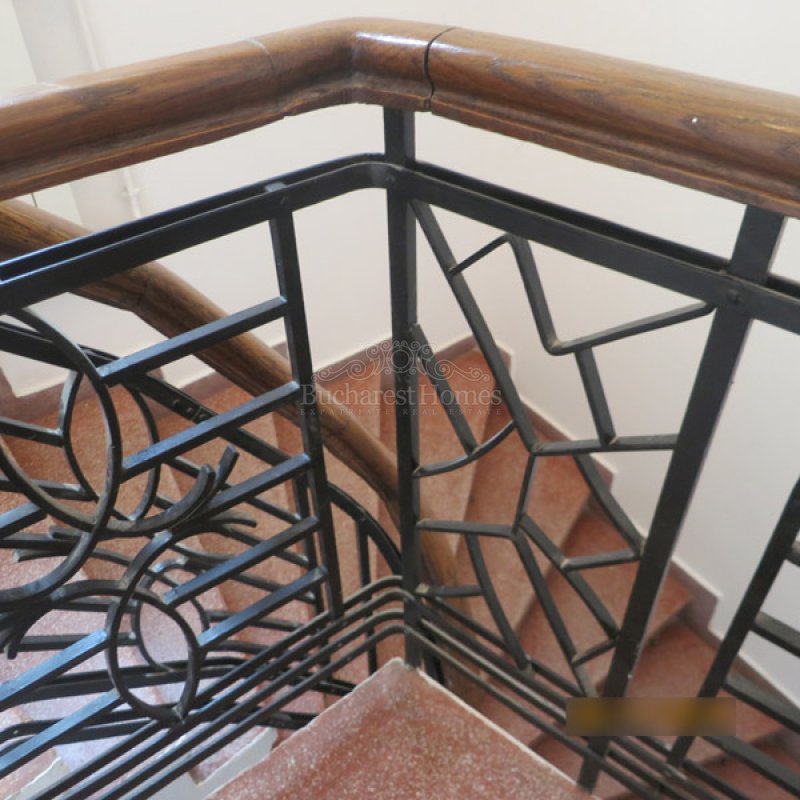
Lots of the original features are well preserved: the stairs, the mosaic, the oak parquet, the doors and the windows and the apartment has been recently renovated so one can more in directly. Bathroom only needs some improvements.
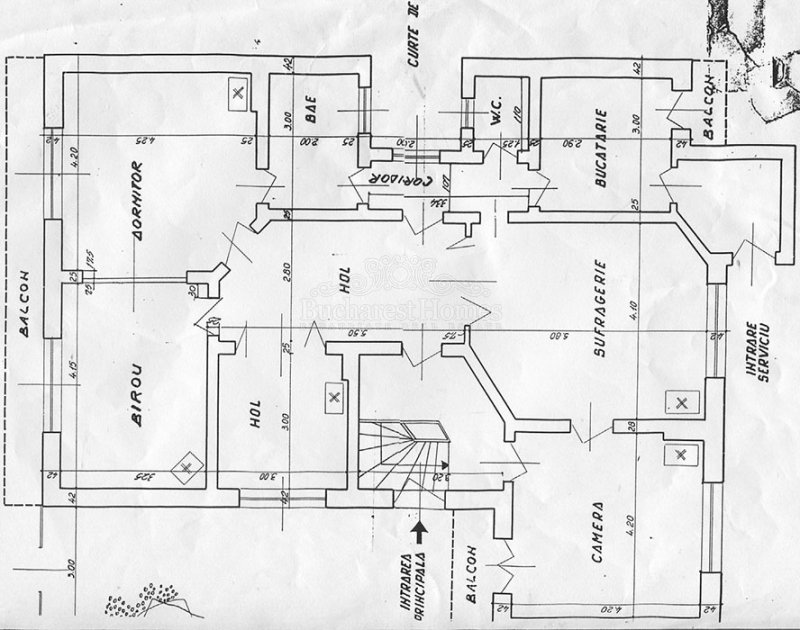
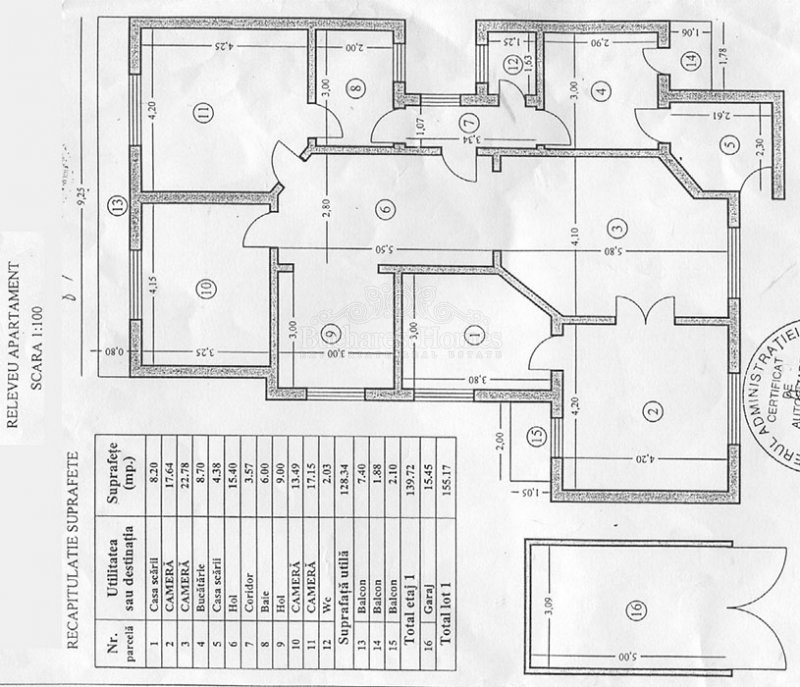
The apartment of the 1 F has 140 sqm usable , tall ceilings of 4 m and has the classic split of 1930s buildings with large reception area and rooms arranged like sun lights.
There are 3 bedrooms, large living - dinning separated by crystal tall to ceiling ( French doors) ,one bath and one guest toilet, enclosed kitchen and plenty of storage rooms. Small balconies available too, alosng with a common courtyard in the back.
Air conditioning in every room, intercom and new wiring are only few of the major improvements undertook by the owner.
The basement of 55 sqm is clean and dry and can be organized as maids quarter , office, gym or sauna. There are windows and separate access to it.
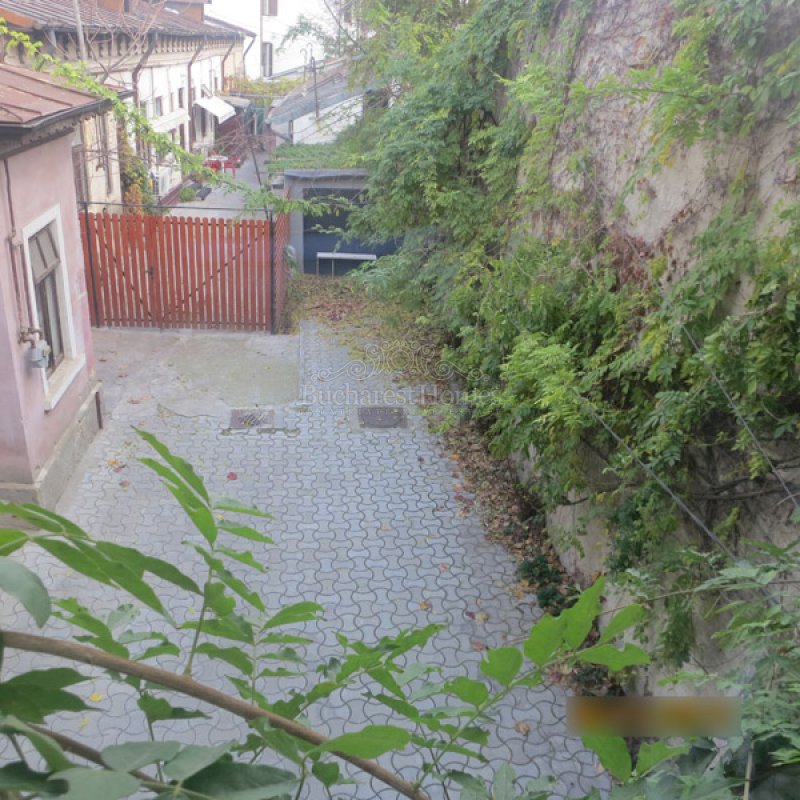
The common courtyard of the building has 250 sqm and offers access to the 3 owners. The owner has exclusively 45 smq of it and the garage of 16 m.
The apartment is located in a charming 1936 s villa , by Italian architect. It is well maintain; even more, consolidated and insulated by owner.
The villa is composed of basement , GF, 1F and attic.
The object of the sale can be the 1 F apartment plus the basement of 55 sqm , share of the common garden and the garage. The sales price is 280 000 EUR.
The above attic can be well incorporated in the apartment forming a glorious large apartment on 2 floors . Total price 500 000 EUR.
Lots of the original features are well preserved: the stairs, the mosaic, the oak parquet, the doors and the windows and the apartment has been recently renovated so one can more in directly. Bathroom only needs some improvements.
The apartment of the 1 F has 140 sqm usable , tall ceilings of 4 m and has the classic split of 1930s buildings with large reception area and rooms arranged like sun lights.
There are 3 bedrooms, large living - dinning separated by crystal tall to ceiling ( French doors) ,one bath and one guest toilet, enclosed kitchen and plenty of storage rooms. Small balconies available too, alosng with a common courtyard in the back.
Air conditioning in every room, intercom and new wiring are only few of the major improvements undertook by the owner.
The basement of 55 sqm is clean and dry and can be organized as maids quarter , office, gym or sauna. There are windows and separate access to it.
The common courtyard of the building has 250 sqm and offers access to the 3 owners. The owner has exclusively 45 smq of it and the garage of 16 m.