Charming Villa with Mature Garden and Dual Street Access - Northern Bucharest, near the German School
Diese Seite drucken ZurückBereich: Bucurestii Noi - Sales
- Nutzbare Innenfläche (sqm): 198
- Schlafzimmer: 3
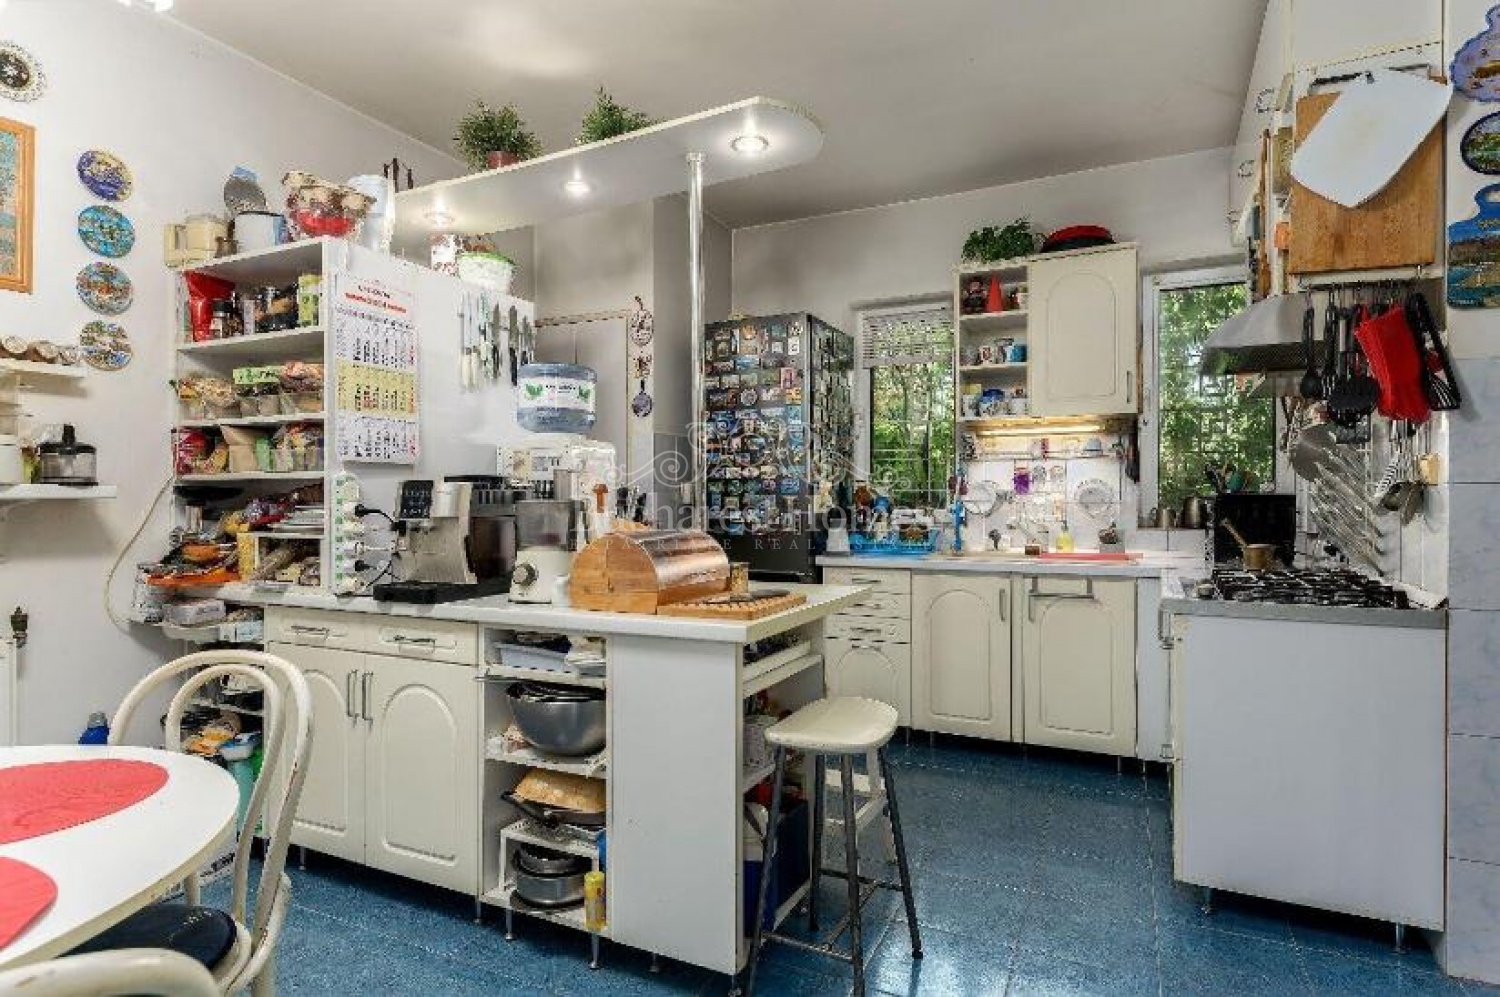
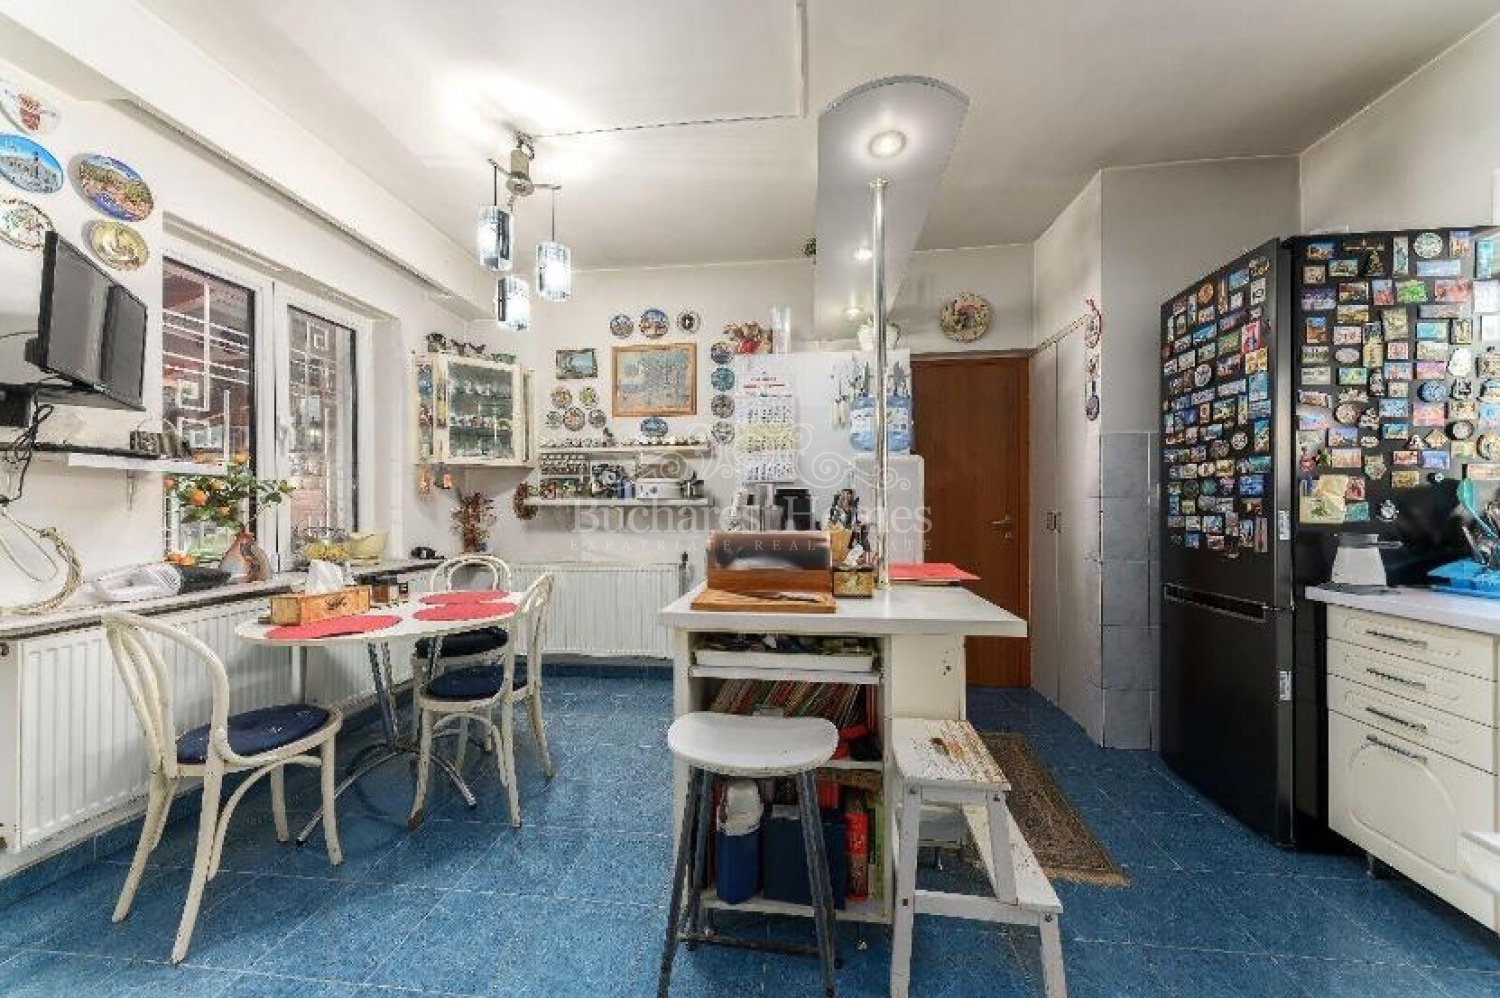
- Küche: Geschlossen
- Außenbereich: Nein
- Sicherheit: Ja
- Bäder: 3
- Reservierter parking: Ja
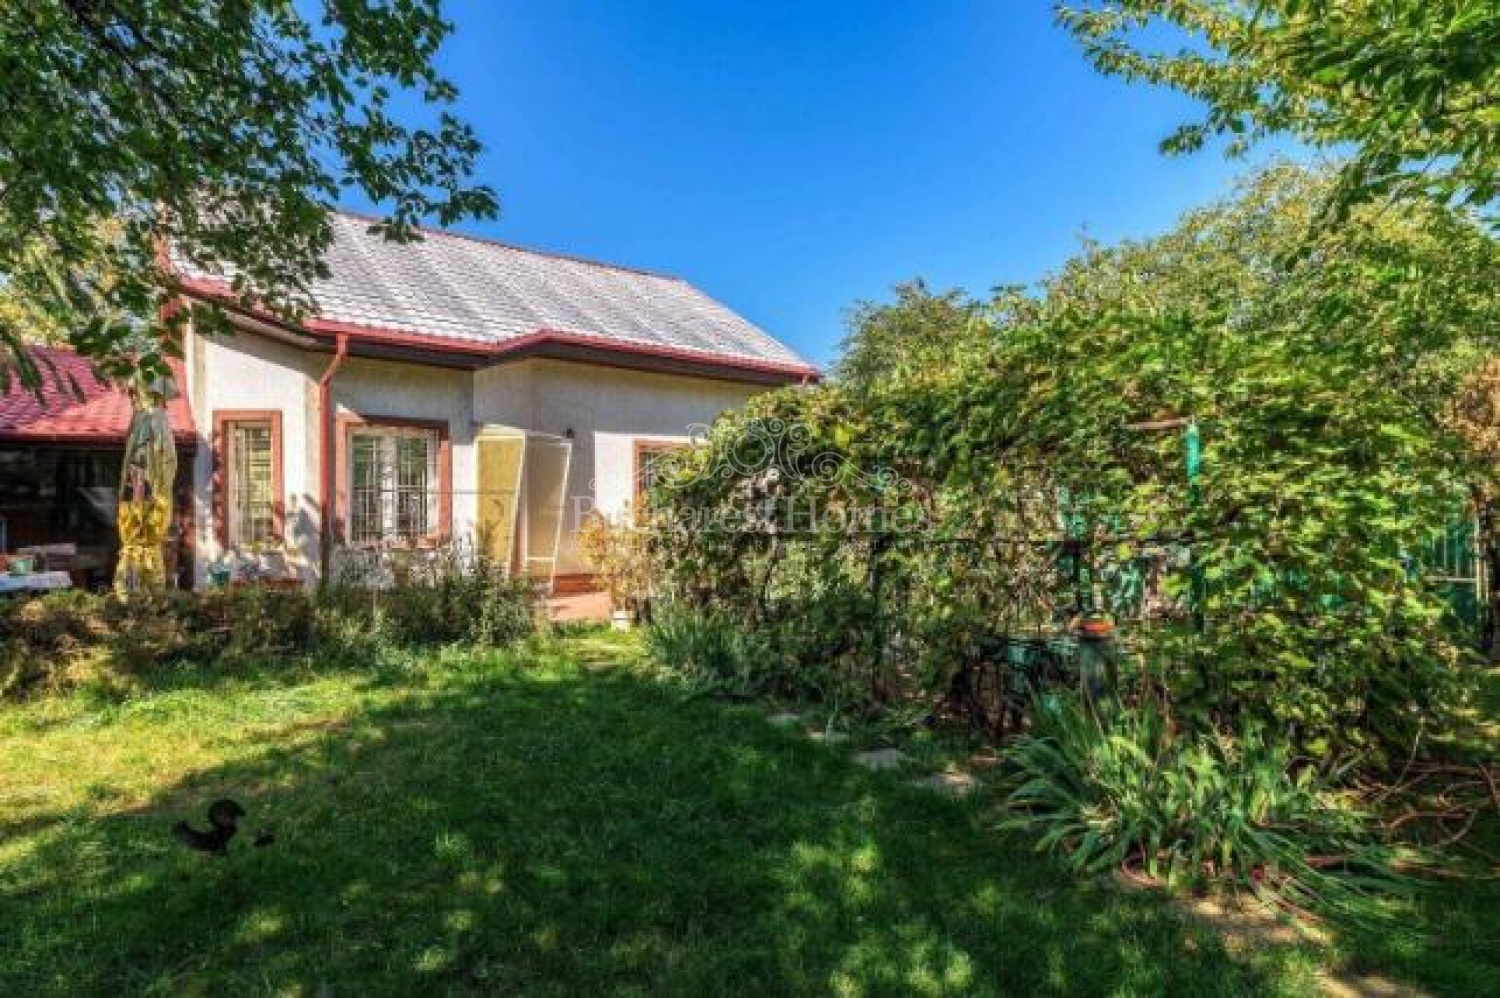
Property description: Located in the northern area of Bucharest, within close proximity to the German School, this distinctive villa offers a rare opportunity to own a private residence set on a generous 567 sqm plot - very good option within the city.
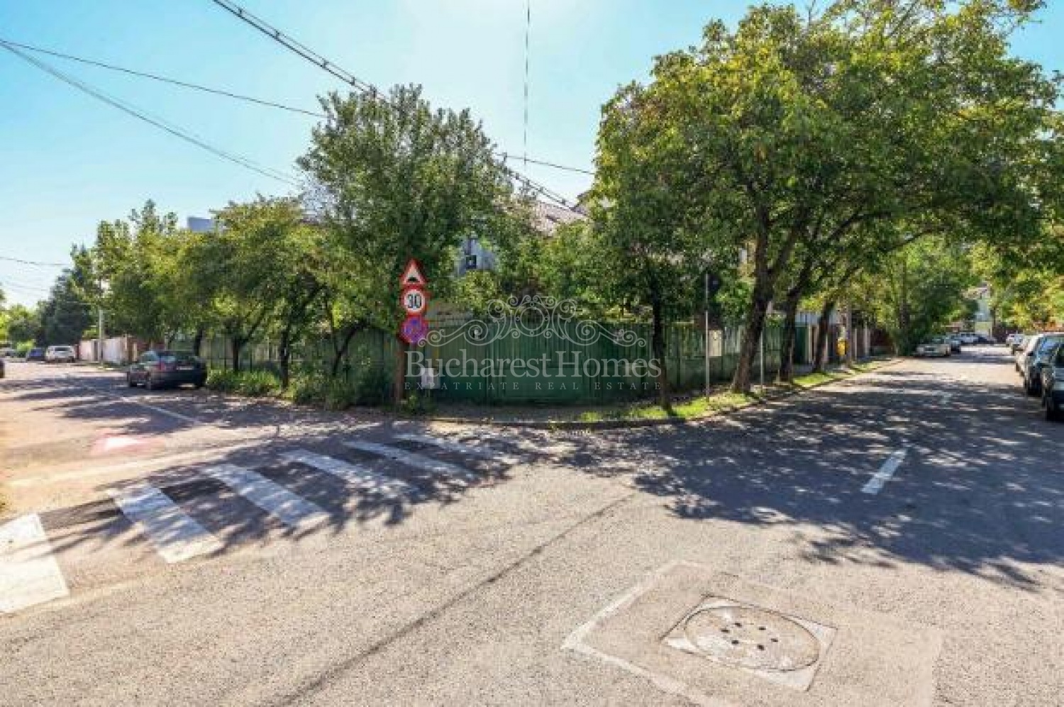
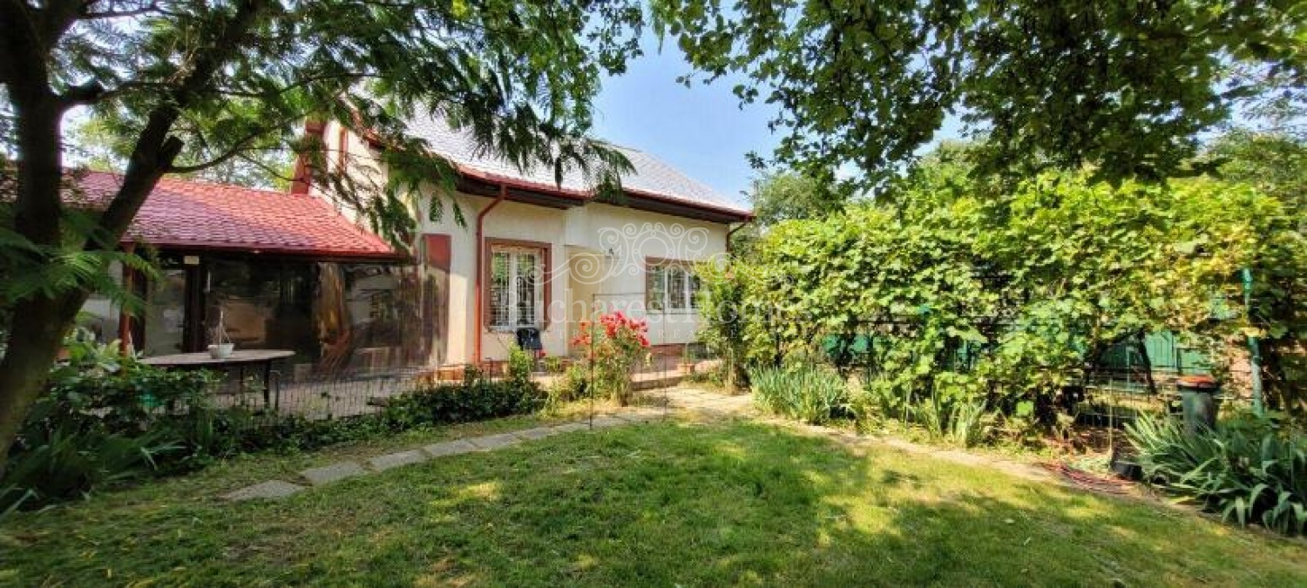
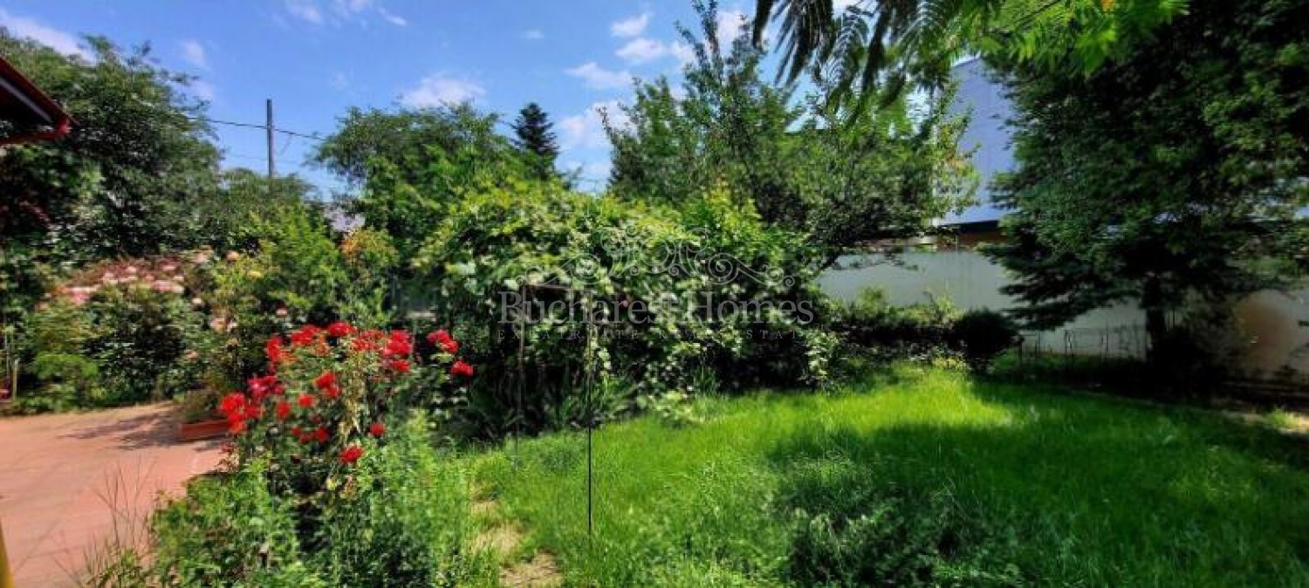
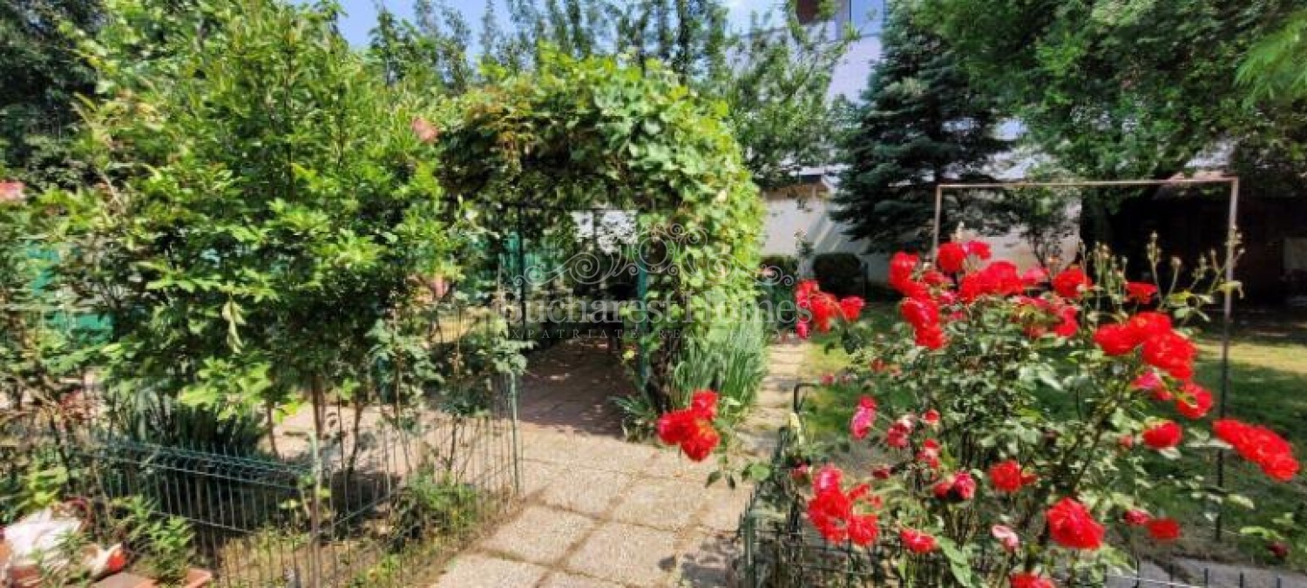
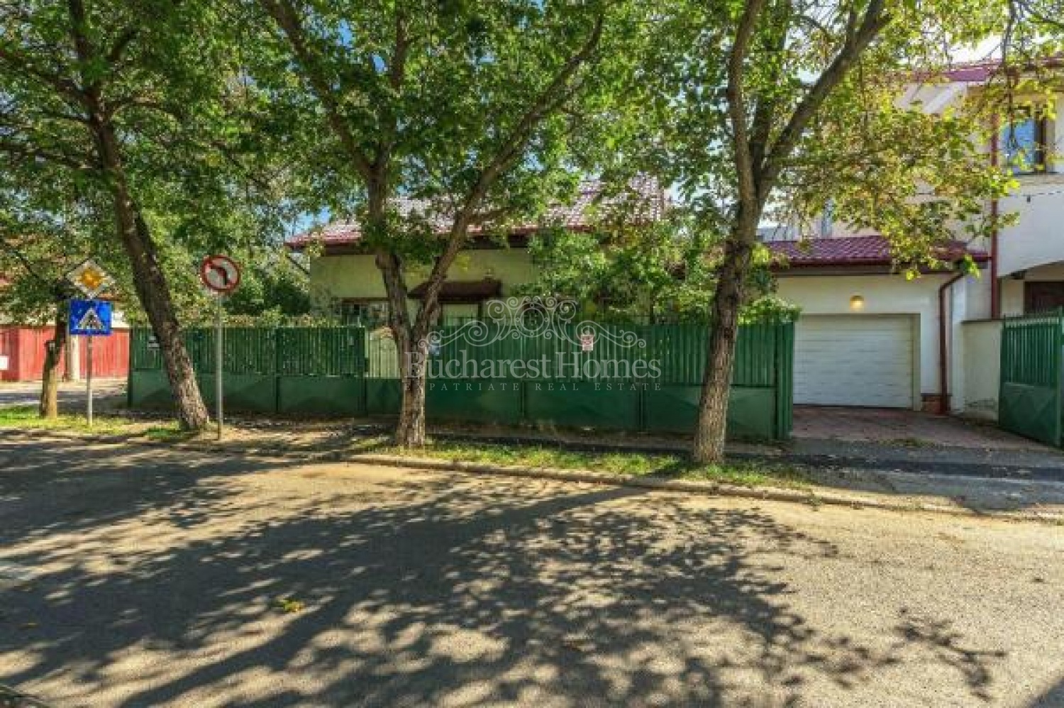
The property benefits from frontage on two streets and a beautifully set garden that ensures privacy, tranquility, and protection from urban noise - an authentic oasis in the city.
Built in 2002 and thoughtfully designed by the owners for personal use, the villa reflects quality craftsmanship and careful attention to detail. Every space has been conceived not simply as a house, but as a true home.
Property Type: Villa (Basement + Ground Floor + First Floor)
• Rooms: 4
• Bathrooms: 2
• Year Built: 2002
• Usable Area: 198 sqm
• Land Plot: 567 sqm
• Free Yard Area: 432 sqm
• Street Frontage: 30 meters
• Garage: Direct access into the house
Layout & Interior Features
The villa is intelligently positioned on the plot to maximize the open garden space, creating a private outdoor retreat ideal for relaxation and entertaining.
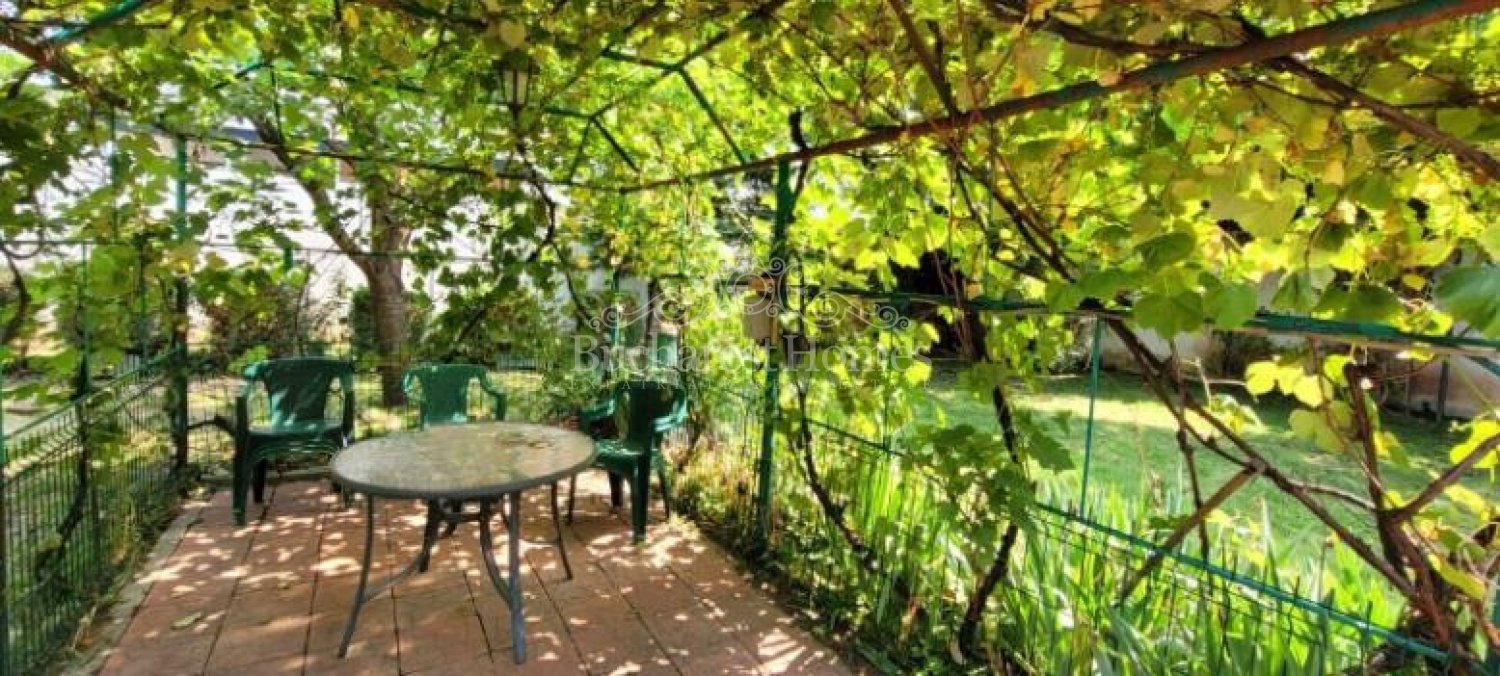
The garden invites peaceful mornings with coffee under a vine-covered pergola or quiet afternoons shaded by mature fruit trees - a serene environment far removed from the city`s bustle.
Ground Floor:
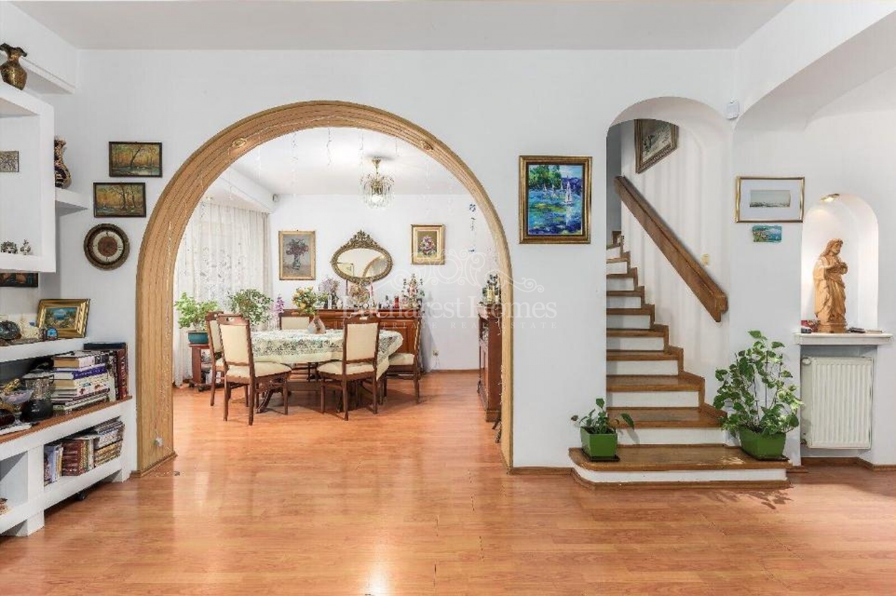
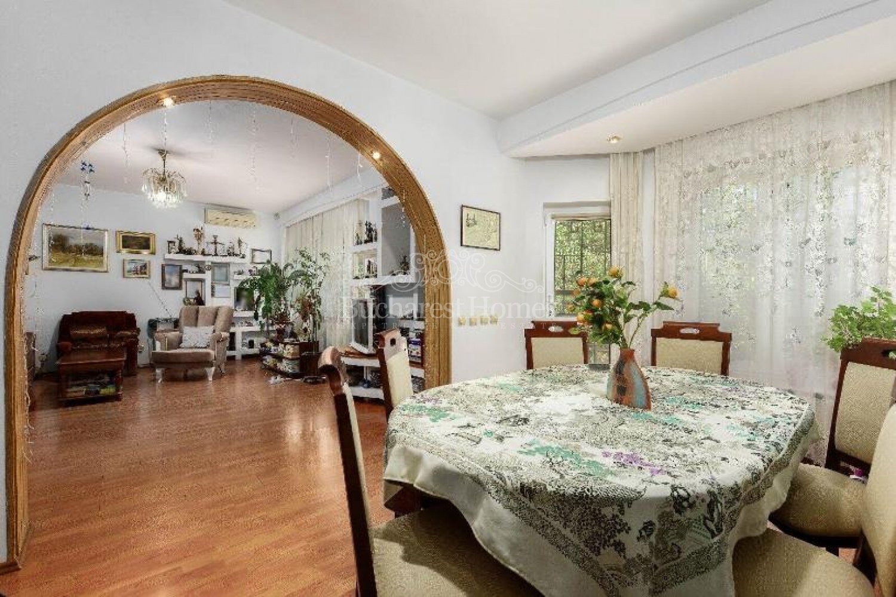
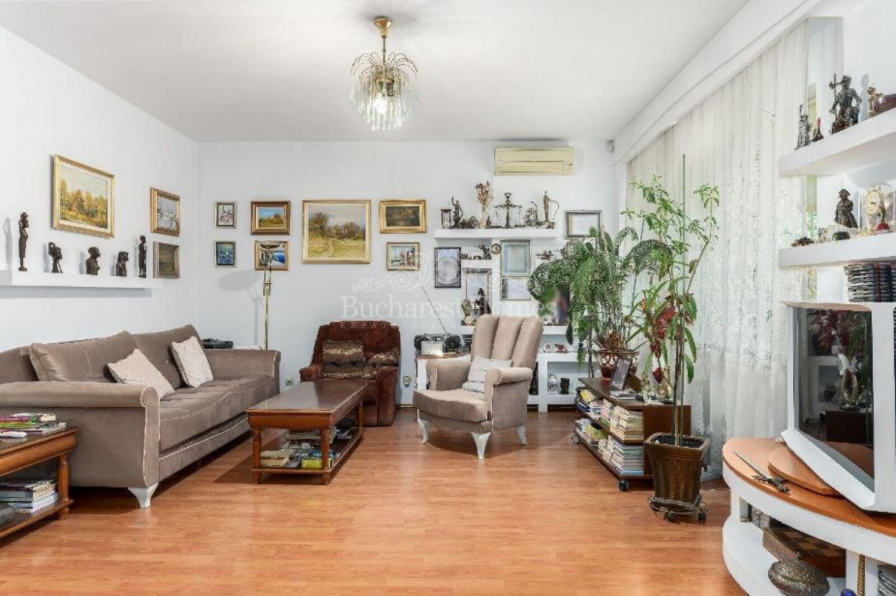
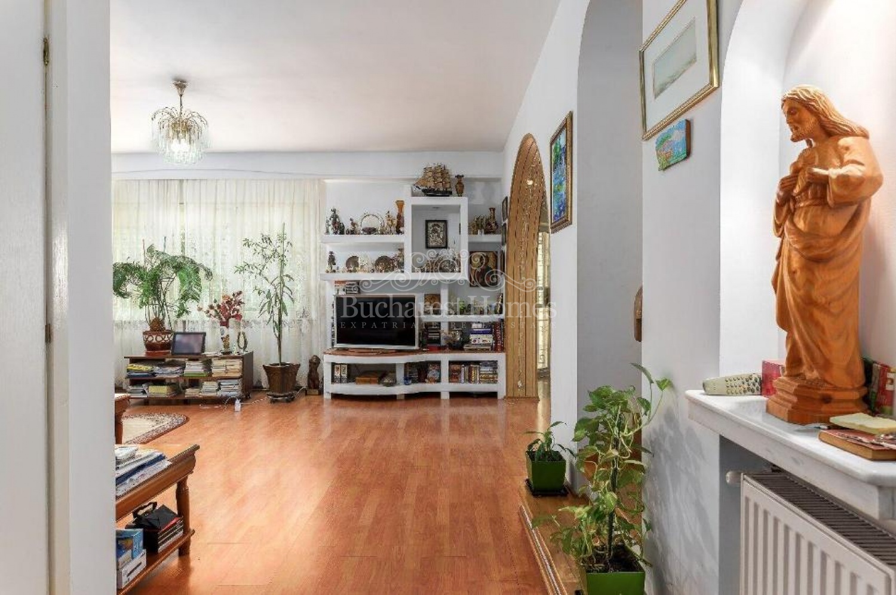
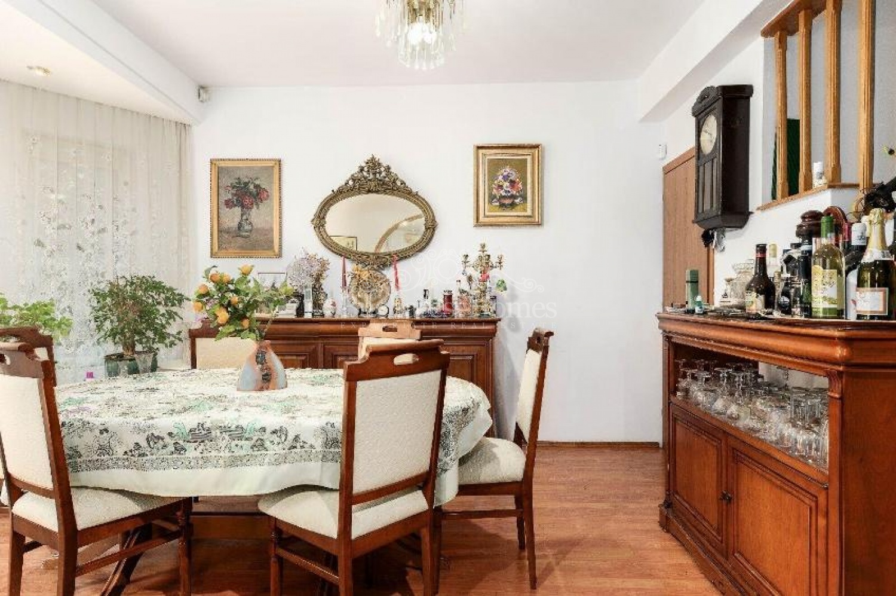
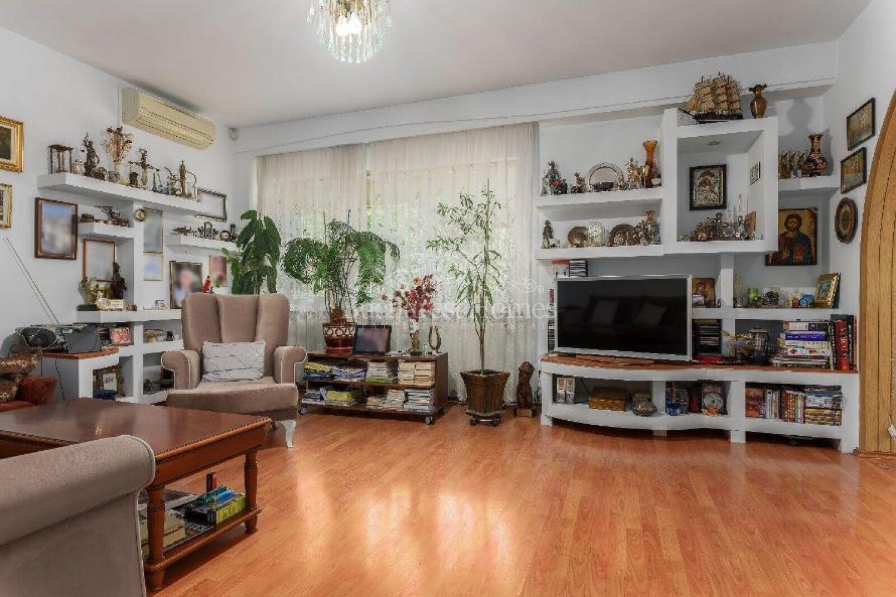
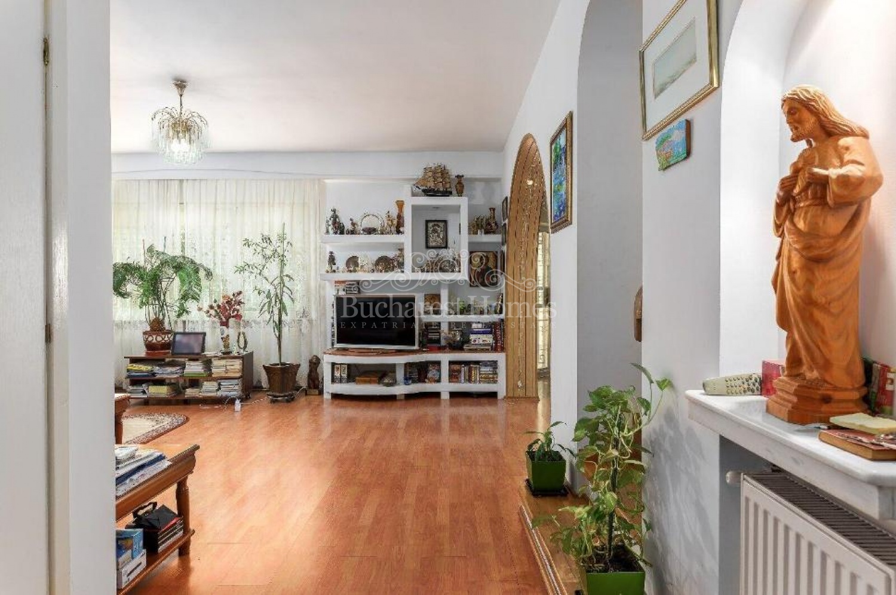
• Spacious 40 sqm living room
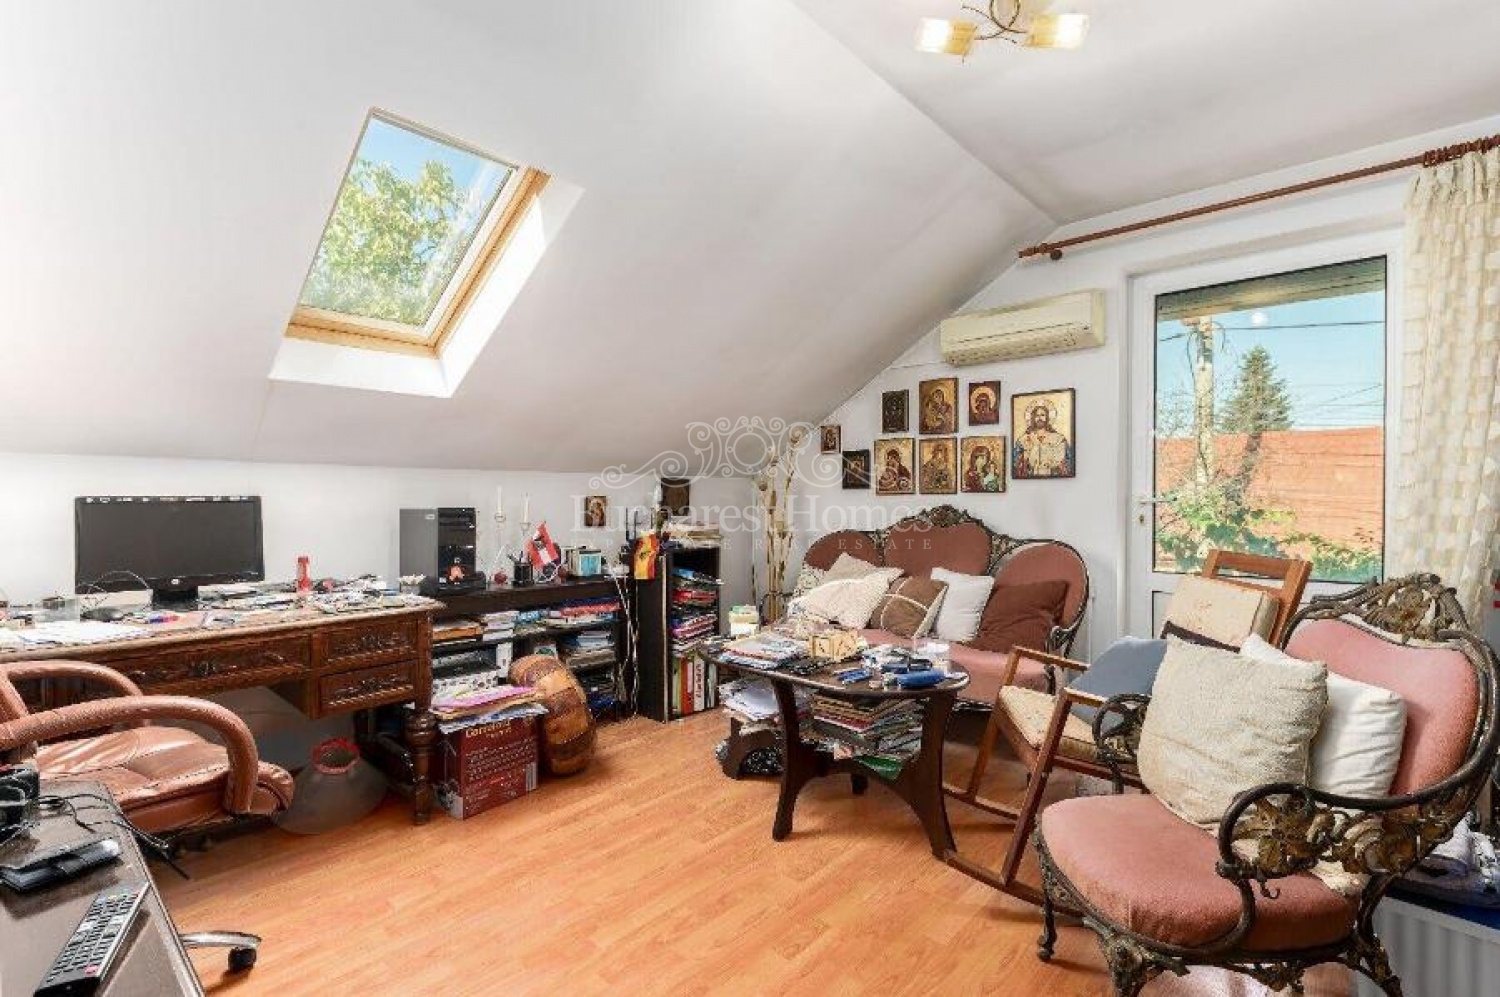
• Secondary room suitable as an office or guest bedroom
• Kitchen
• Guest bathroom
• Storage areas
• Technical room
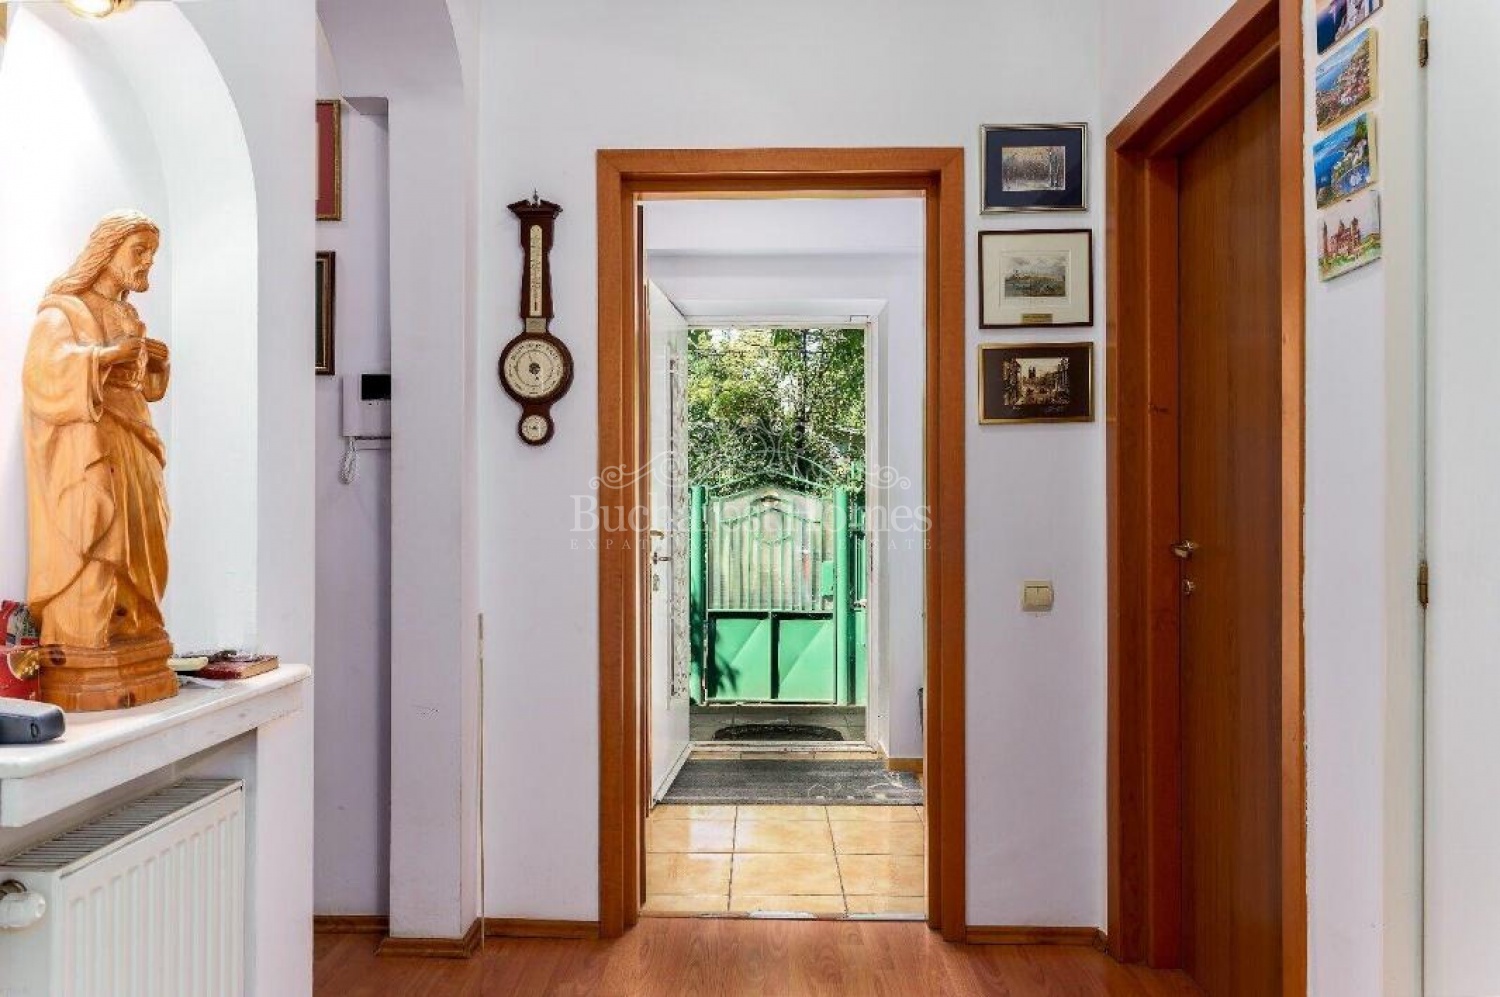
• Direct internal access from the garage
First Floor:
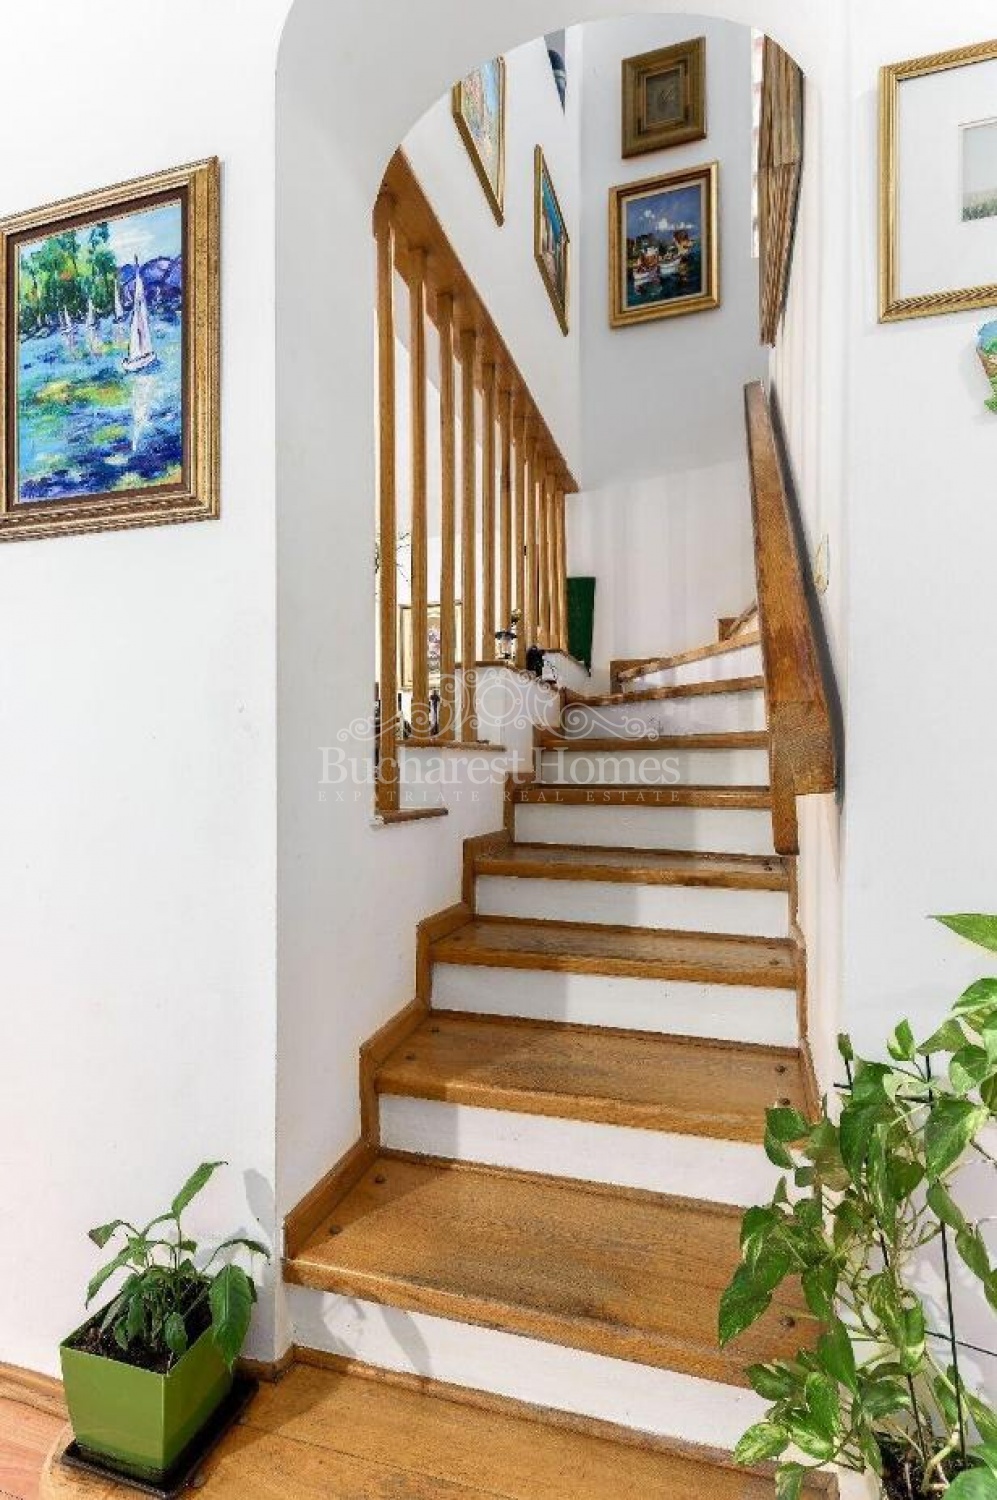
• Two comfortable bedrooms
• Dressing area
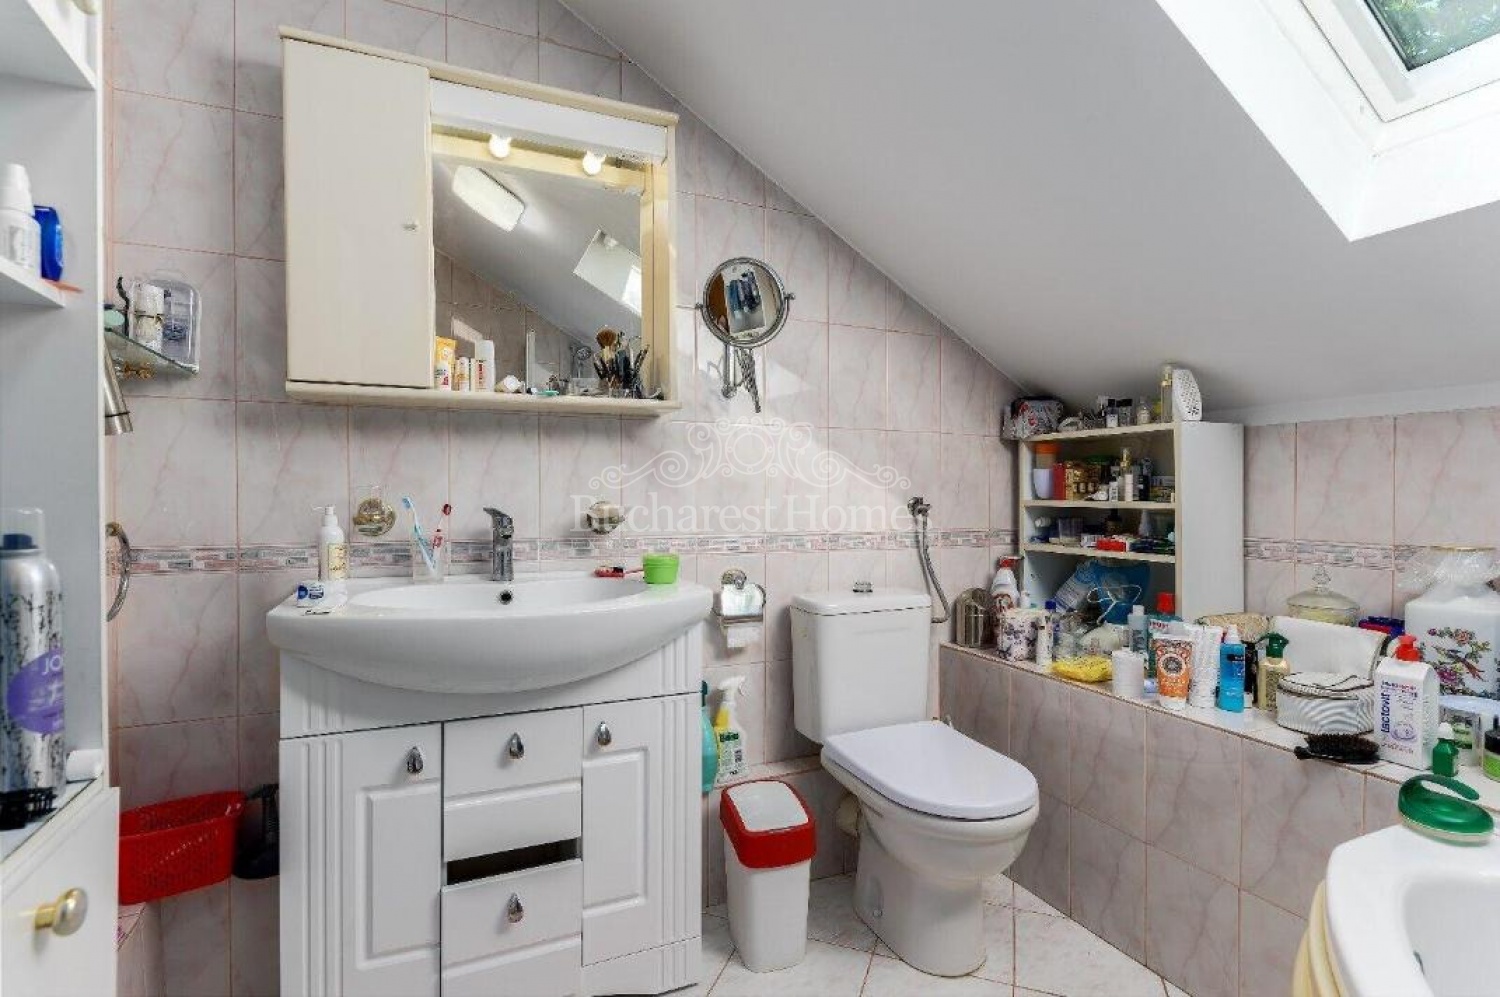
• Bathroom
• Laundry space
Basement Level:
• Functional basement area with a 30 sqm light courtyard, allowing natural daylight
This is a home designed for those who appreciate privacy, generous outdoor space, and a well-established residential setting in Northern Bucharest.
Property description: Located in the northern area of Bucharest, within close proximity to the German School, this distinctive villa offers a rare opportunity to own a private residence set on a generous 567 sqm plot - very good option within the city.
The property benefits from frontage on two streets and a beautifully set garden that ensures privacy, tranquility, and protection from urban noise - an authentic oasis in the city.
Built in 2002 and thoughtfully designed by the owners for personal use, the villa reflects quality craftsmanship and careful attention to detail. Every space has been conceived not simply as a house, but as a true home.
Property Type: Villa (Basement + Ground Floor + First Floor)
• Rooms: 4
• Bathrooms: 2
• Year Built: 2002
• Usable Area: 198 sqm
• Land Plot: 567 sqm
• Free Yard Area: 432 sqm
• Street Frontage: 30 meters
• Garage: Direct access into the house
Layout & Interior Features
The villa is intelligently positioned on the plot to maximize the open garden space, creating a private outdoor retreat ideal for relaxation and entertaining.
The garden invites peaceful mornings with coffee under a vine-covered pergola or quiet afternoons shaded by mature fruit trees - a serene environment far removed from the city`s bustle.
Ground Floor:
• Spacious 40 sqm living room
• Secondary room suitable as an office or guest bedroom
• Kitchen
• Guest bathroom
• Storage areas
• Technical room
• Direct internal access from the garage
First Floor:
• Two comfortable bedrooms
• Dressing area
• Bathroom
• Laundry space
Basement Level:
• Functional basement area with a 30 sqm light courtyard, allowing natural daylight
This is a home designed for those who appreciate privacy, generous outdoor space, and a well-established residential setting in Northern Bucharest.