Distinguished apartment in modernist villa, Dorobanti
Diese Seite drucken ZurückBereich: Dorobanti - Sales

- Nutzbare Innenfläche (sqm): 140
- Schlafzimmer: 3
- Küche: Geschlossen
- Außenbereich: Ja (garden)
- Sicherheit: Nein
- Bäder: 2
- Reservierter parking: Ja
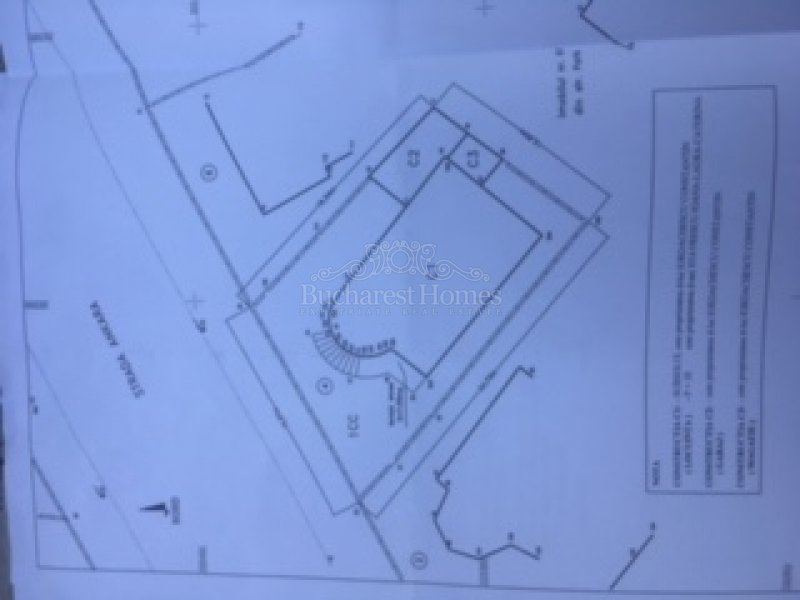
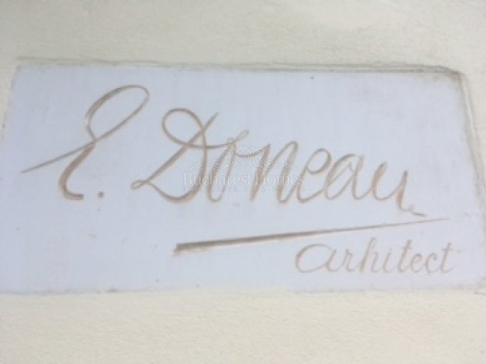
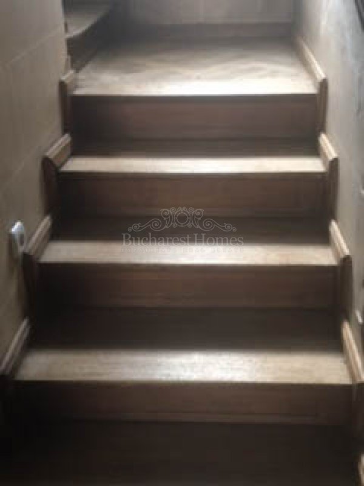
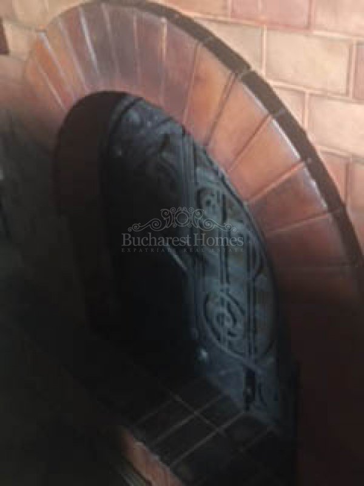
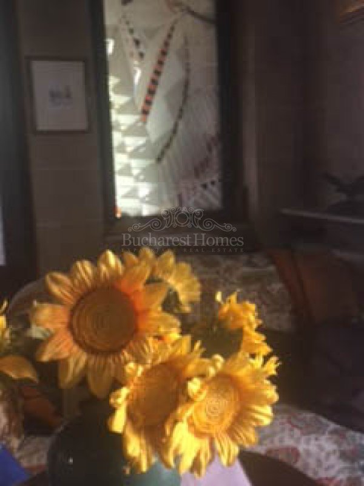
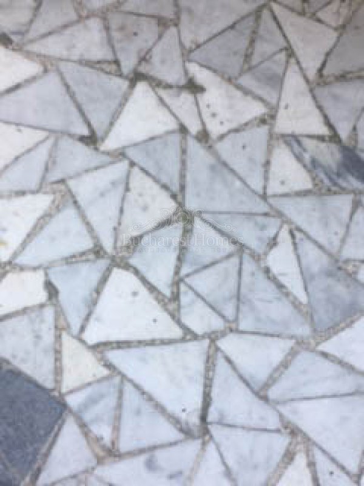
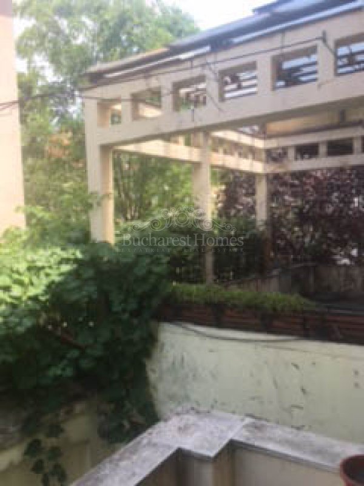
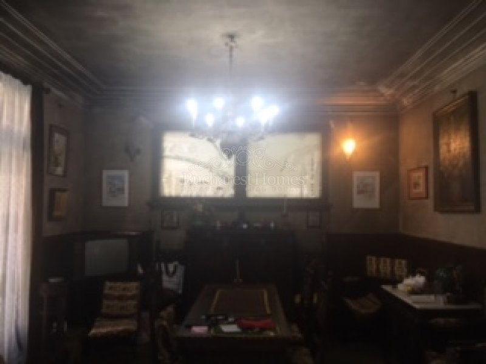
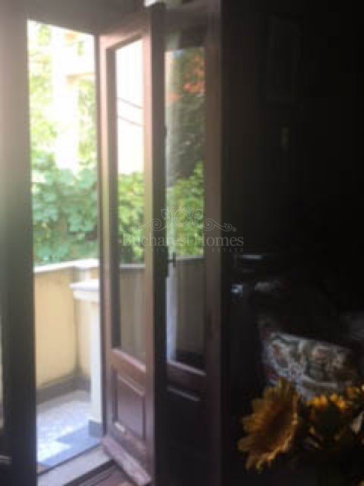
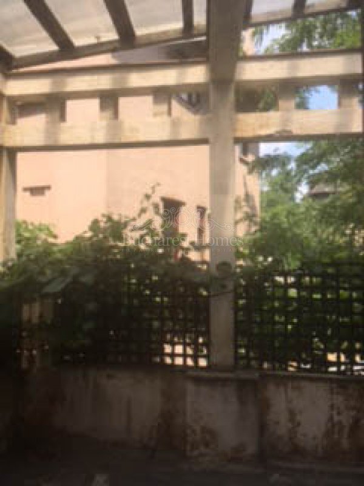
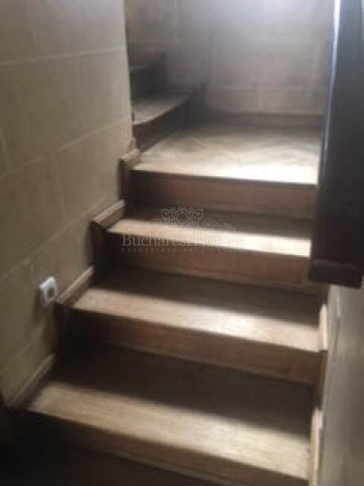
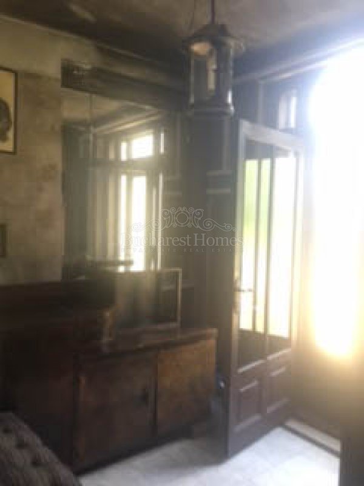
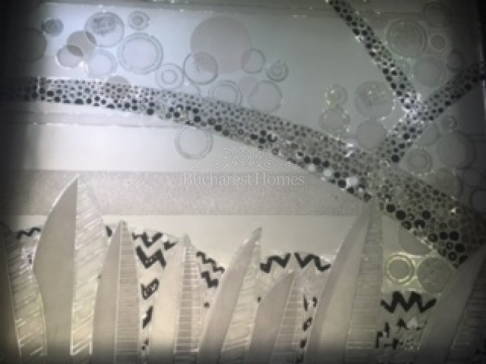
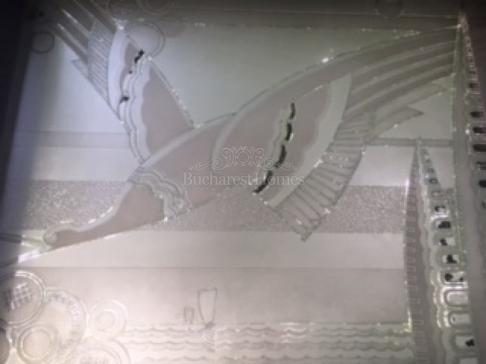
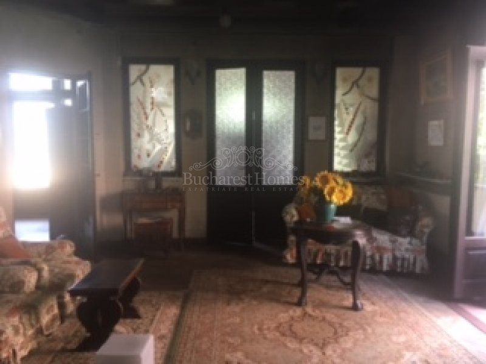
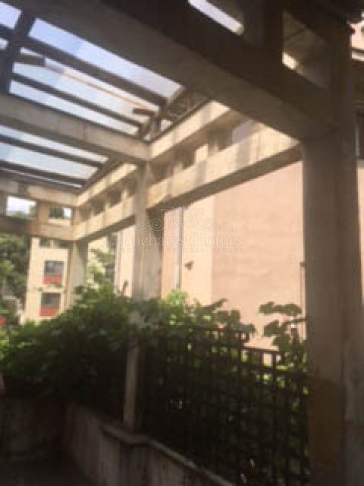
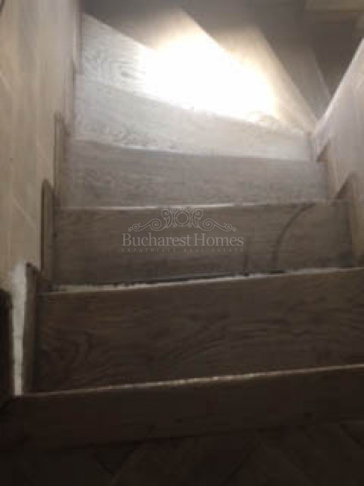
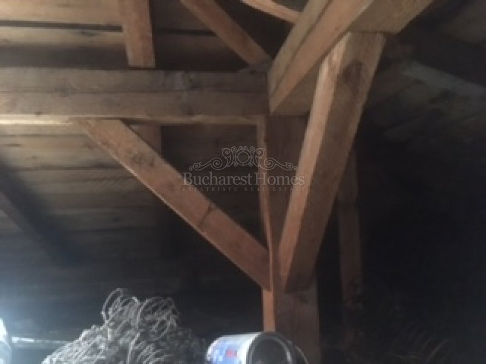
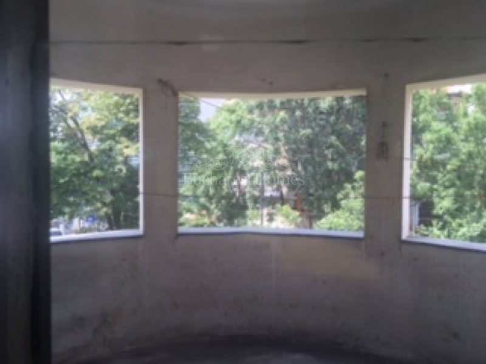
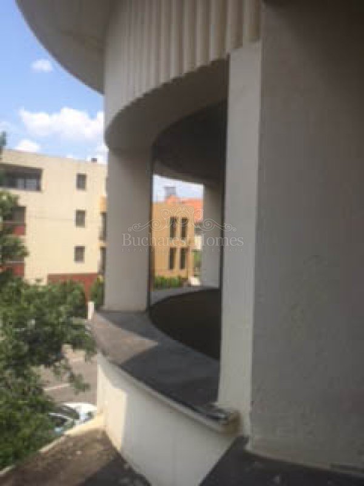
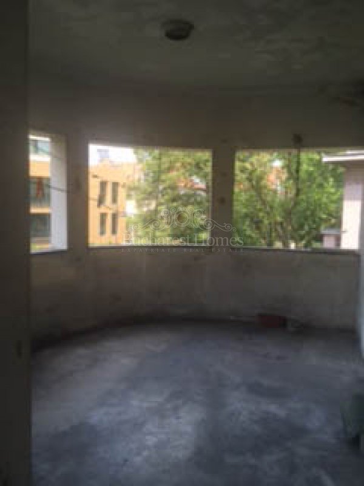
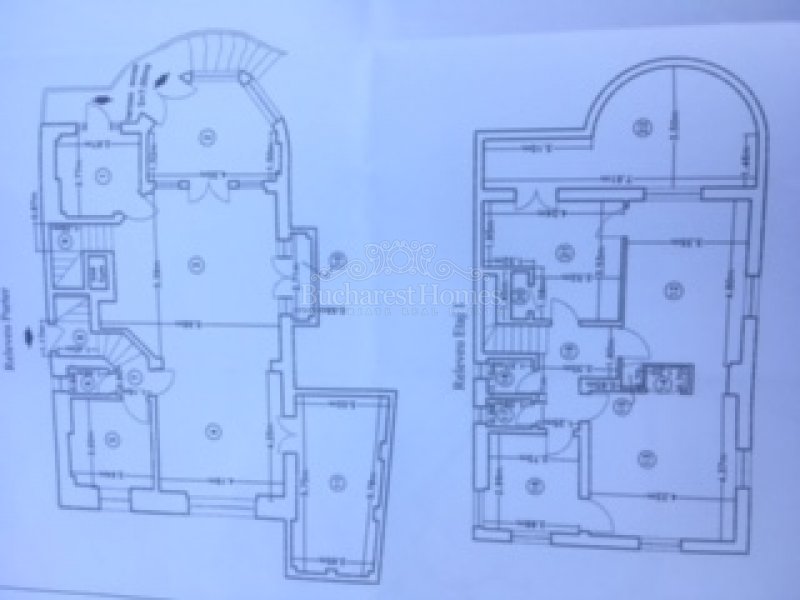
Proud to present you a charming apartment on 2 levels in elegant modernist villa of 1936 located in residential Dorobanti Capitale area. The villa sits on a total plot of land of 300 sqm and is composed of living basement, GF, 1 F and attic. Currently the GF, 1 F and attic are available for sale with the prospective of purchasing the Basement as well which belongs to another landlord. The main apartment offers a charming atmosphere and layout composed of entrance hall, elegant living room with fireplace, large dining with access to a spacious terrace of 16 sqm, kitchen, pantry and access to the shared garden. An old existing garage can be used by enlarging in it or I would actually demolish it and use the space as garden. Lovely rose bushes and mature vegetation on the plot. 1F is accessed by original massive wooden staircase leading to 3 bedrooms, 1 bath and 1 toilet. A grand oval terrace opens up for 2 of the bedrooms offering a great view and space for relaxation. Attic is accessed from this level and can be beautifully integrated in the apartment. With the prospective of purchasing the basement this is a gem awaiting to shine again! This is a great renovation project for connoisseurs looking for architecture and the scent of old times!
Proud to present you a charming apartment on 2 levels in elegant modernist villa of 1936 located in residential Dorobanti Capitale area. The villa sits on a total plot of land of 300 sqm and is composed of living basement, GF, 1 F and attic. Currently the GF, 1 F and attic are available for sale with the prospective of purchasing the Basement as well which belongs to another landlord. The main apartment offers a charming atmosphere and layout composed of entrance hall, elegant living room with fireplace, large dining with access to a spacious terrace of 16 sqm, kitchen, pantry and access to the shared garden. An old existing garage can be used by enlarging in it or I would actually demolish it and use the space as garden. Lovely rose bushes and mature vegetation on the plot. 1F is accessed by original massive wooden staircase leading to 3 bedrooms, 1 bath and 1 toilet. A grand oval terrace opens up for 2 of the bedrooms offering a great view and space for relaxation. Attic is accessed from this level and can be beautifully integrated in the apartment. With the prospective of purchasing the basement this is a gem awaiting to shine again! This is a great renovation project for connoisseurs looking for architecture and the scent of old times!
Fotogalerie
1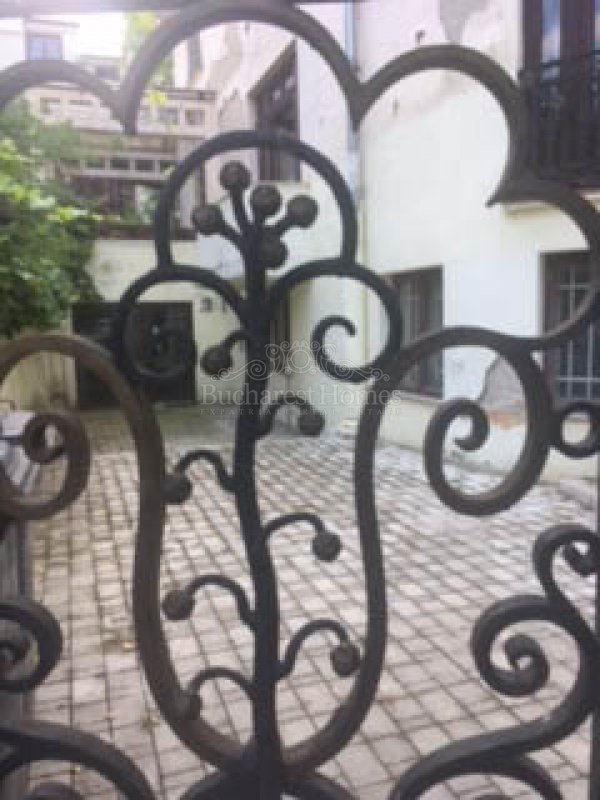 2
 3
 4
 5
 6
 7
 8
 9
 10
 11
 12
 13
 14
 15
 16
 17
 18
 19
 20
 21
 22
 23
 24
 25
 26
 27
 28
 29
 30
 31
 32
 33
 34
 35
 36
 37
 38
 39
 40