Elegant Villa with Paved Courtyard for Rent or Sale - west Domenii - Grivita Area
Diese Seite drucken ZurückBereich: Domenii - Rental
- Nutzbare Innenfläche (sqm): 250
- Schlafzimmer: 3
- Küche: Geschlossen
- Außenbereich: Ja (balcony)
- Sicherheit: Ja
- Bäder: 3
- Reservierter parking: Ja
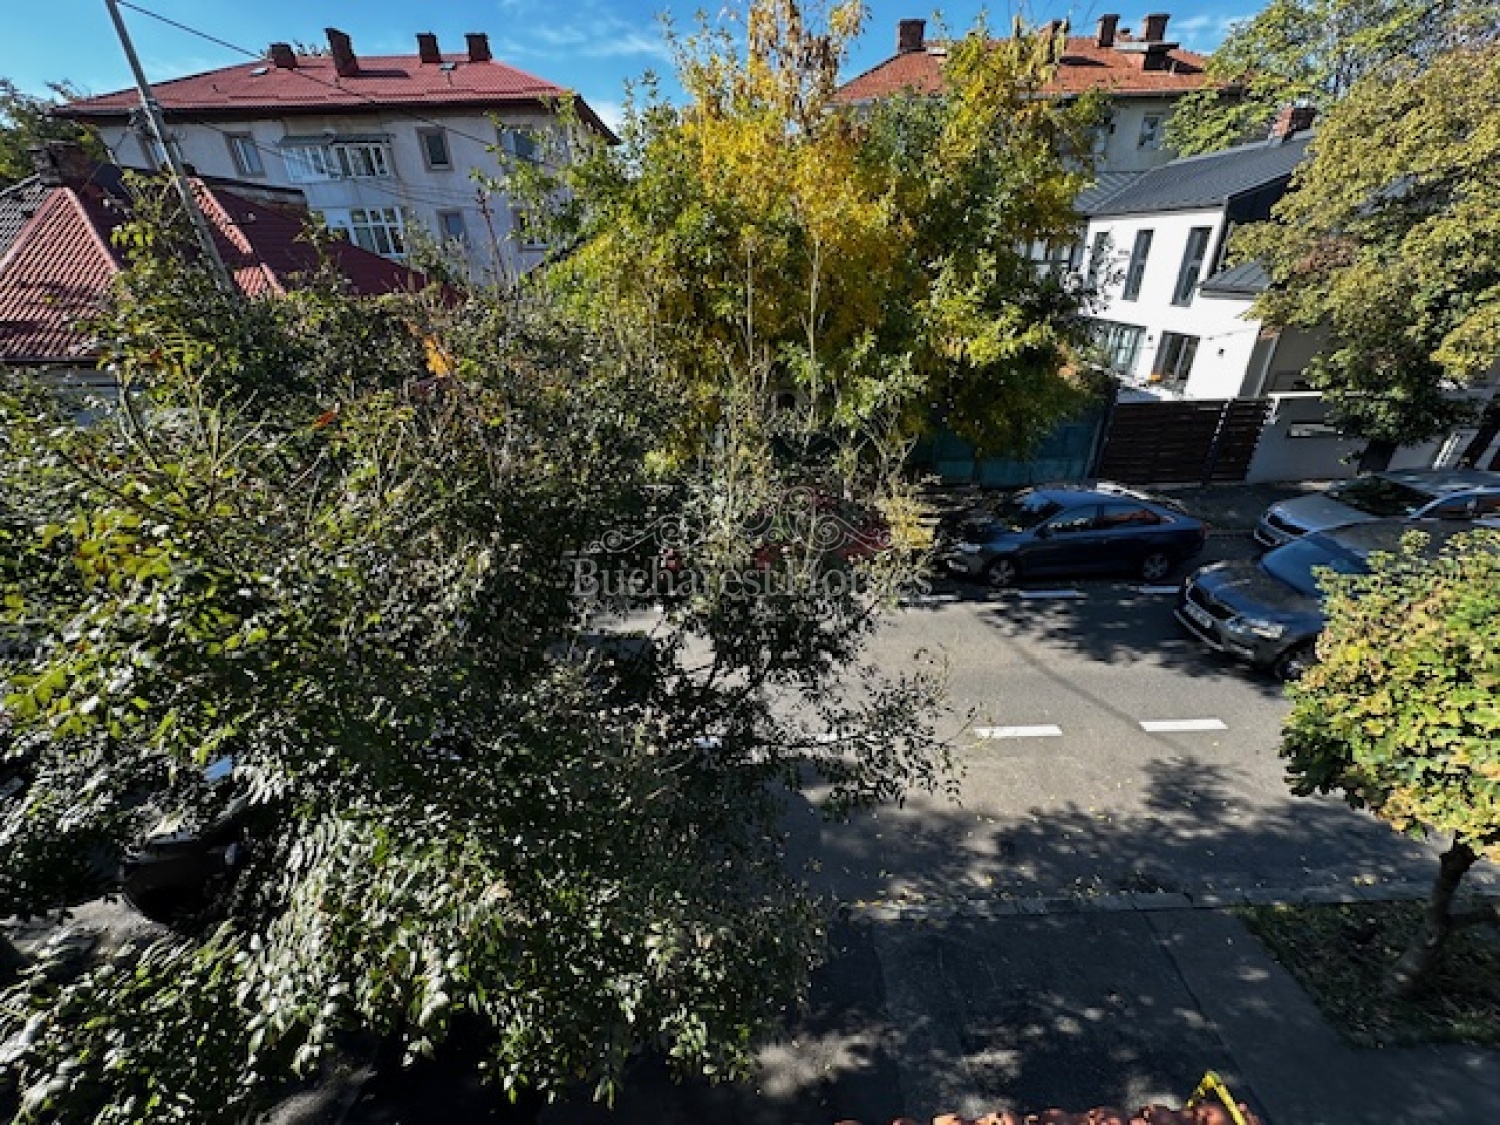
Property description: Discover this spacious recently renovated villa, built in 1992, located on one way street in quiet Domenii West - Grivi?a neighborhood. The property offers a total built area of 350 sqm and a usable area of 250 sqm, distributed over five levels: basement, ground floor, first floor, second floor and attic.
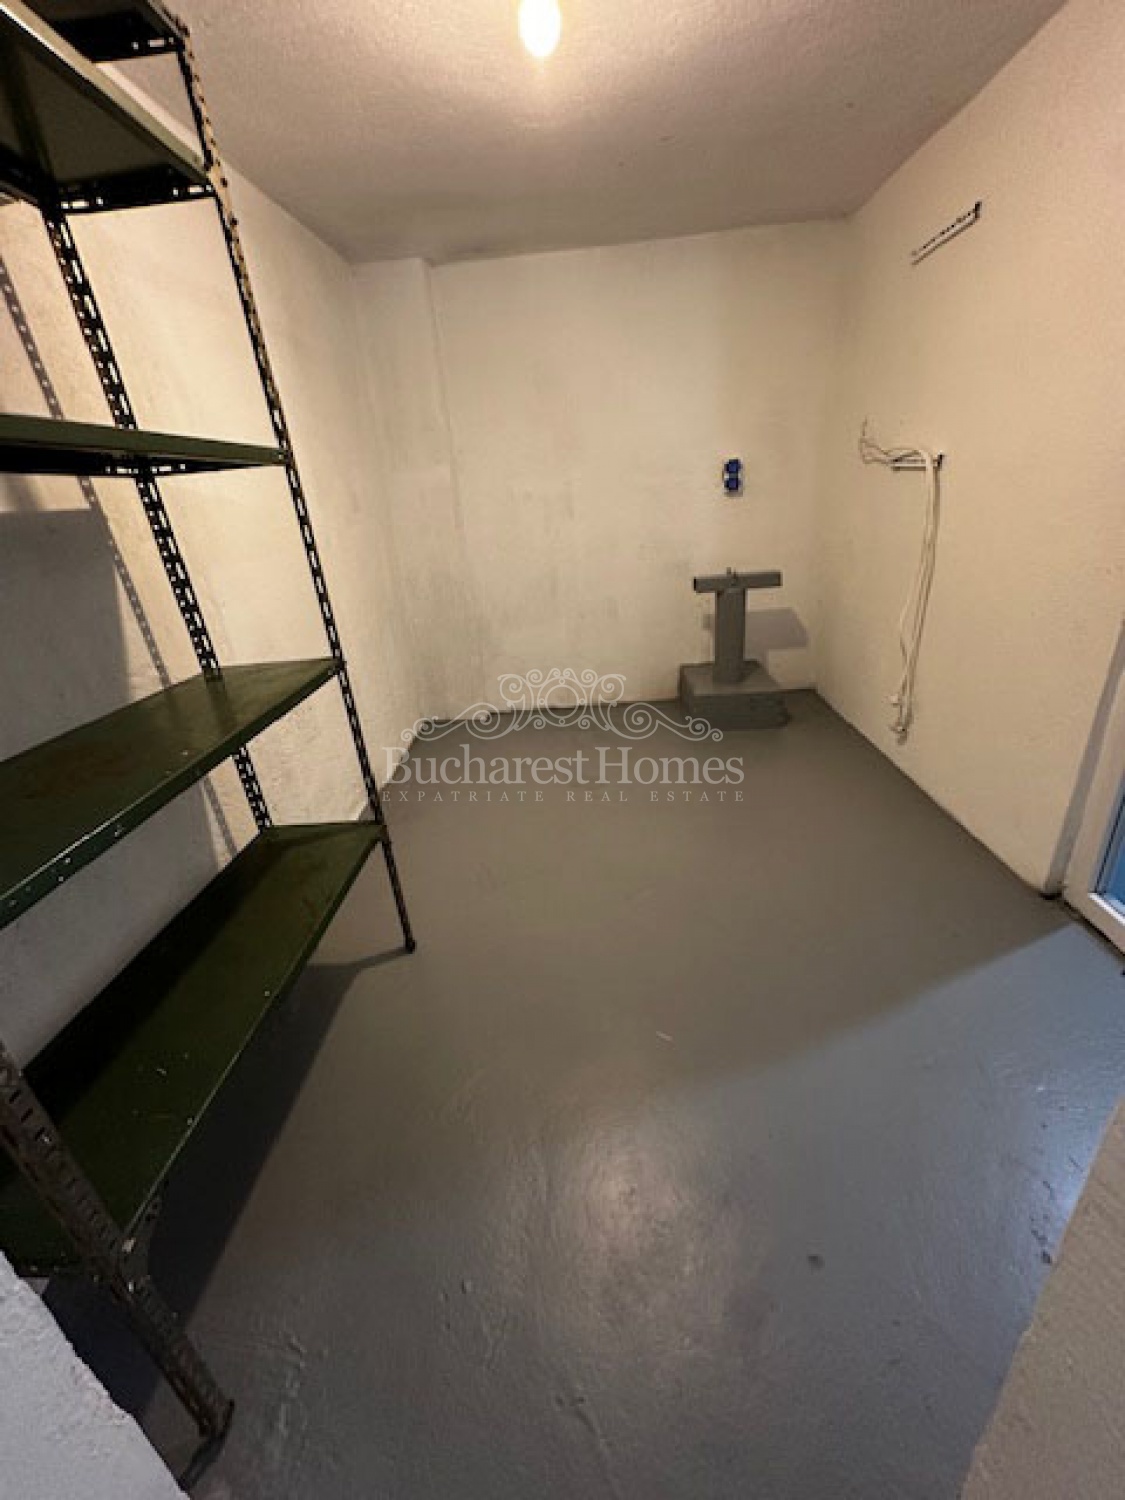
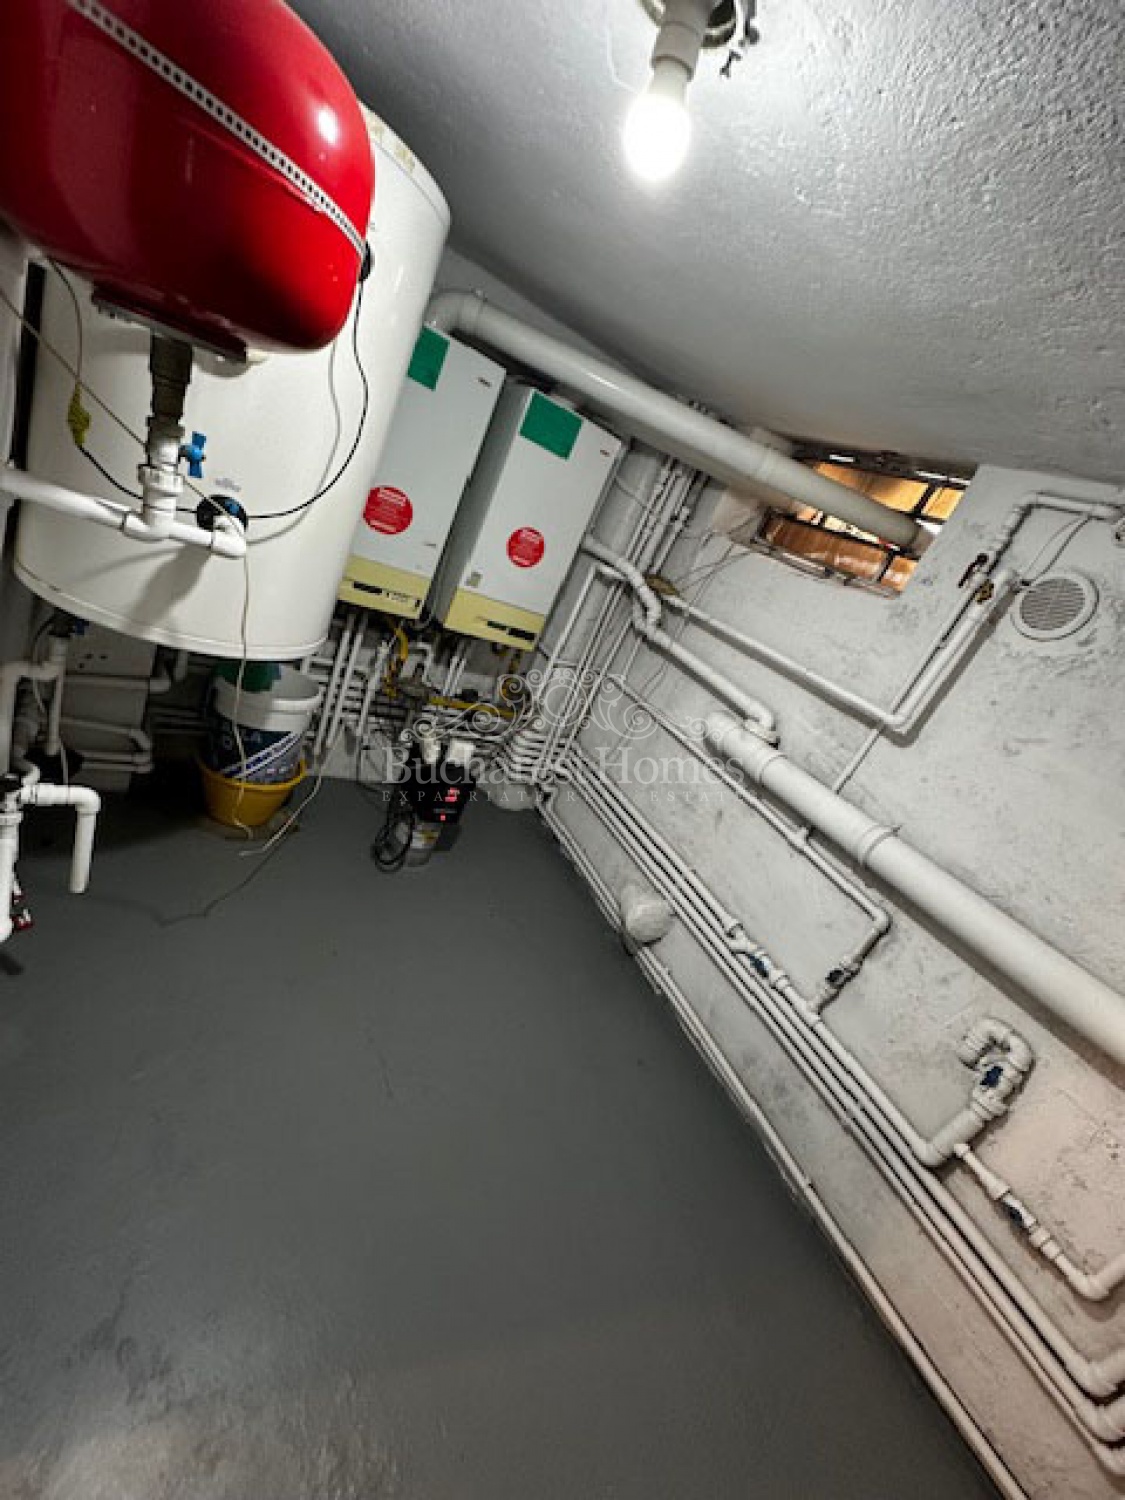
Basement: The lower level includes generous dry storage spaces and a technical room - ideal for practical household needs.
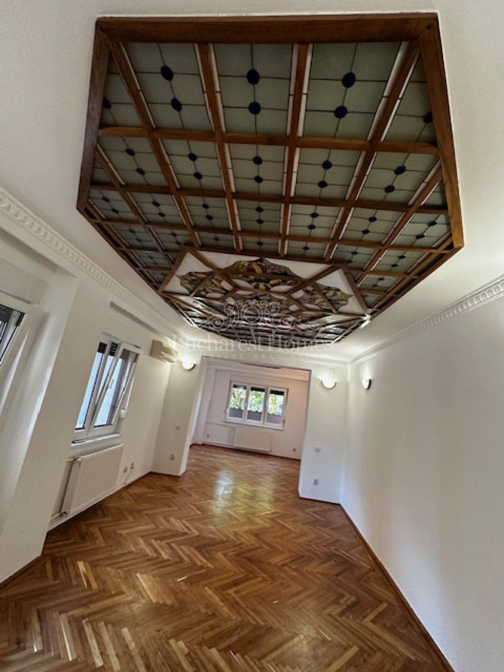
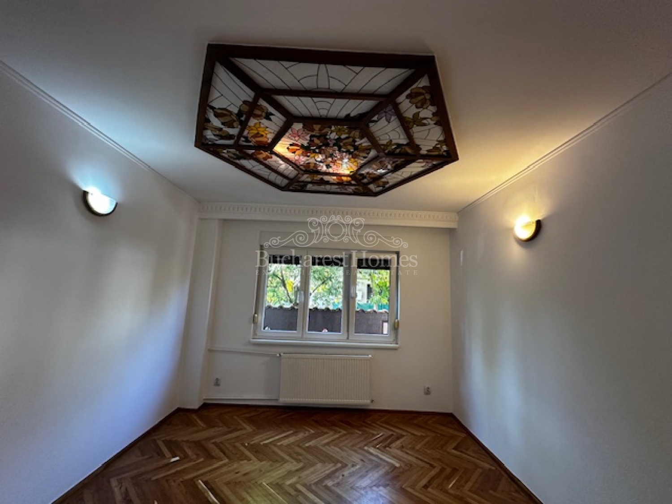
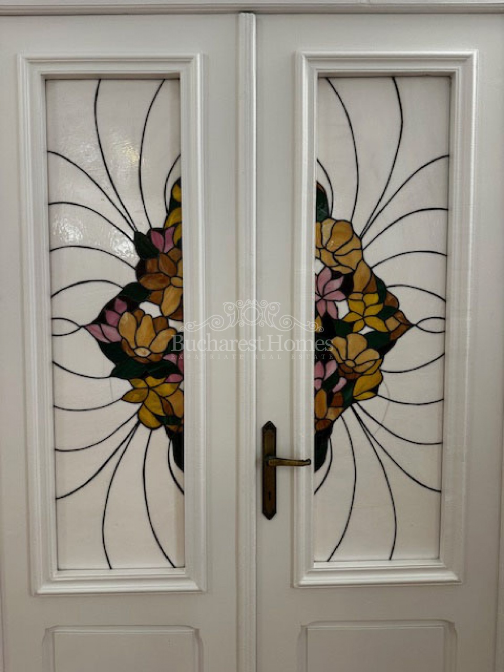
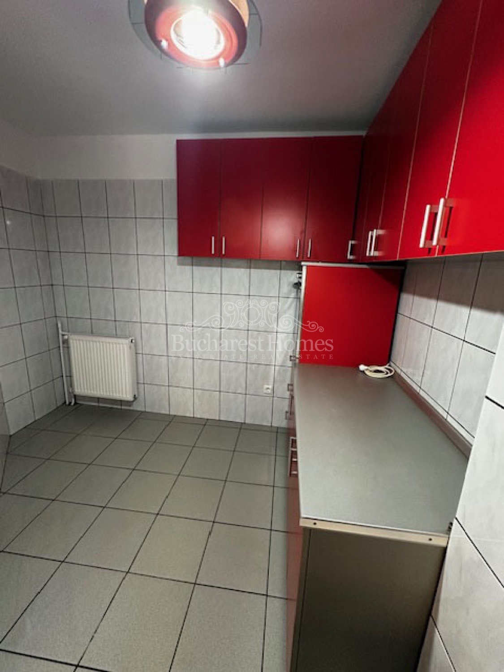
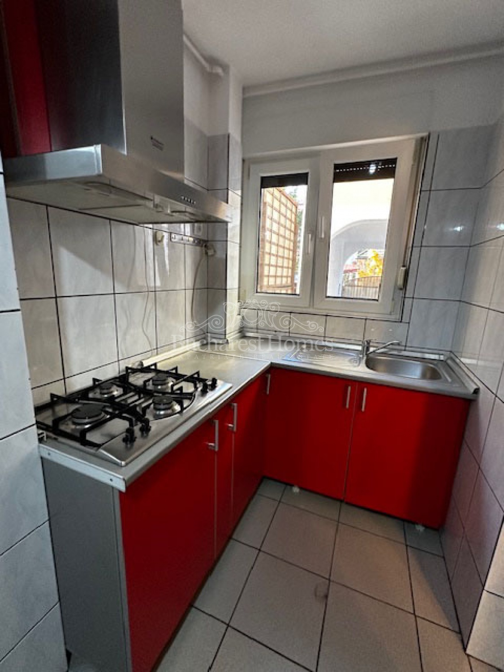
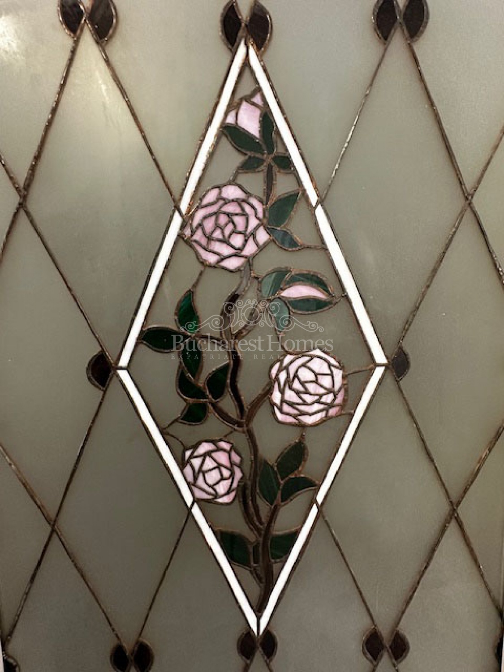
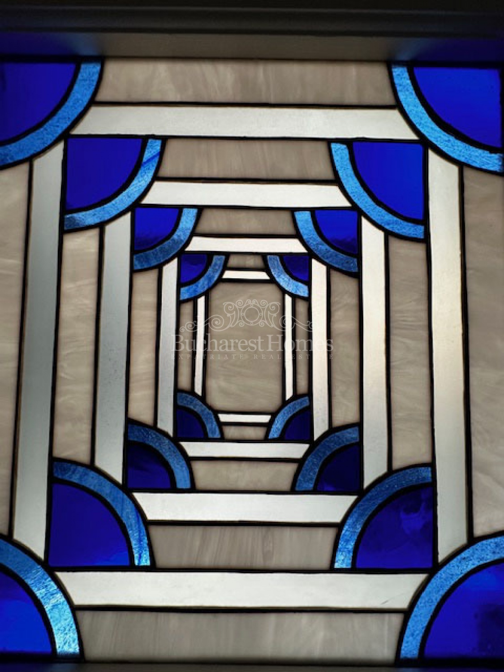
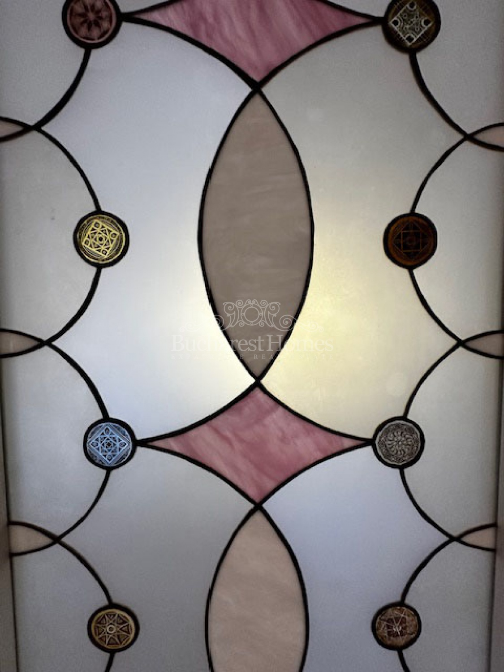
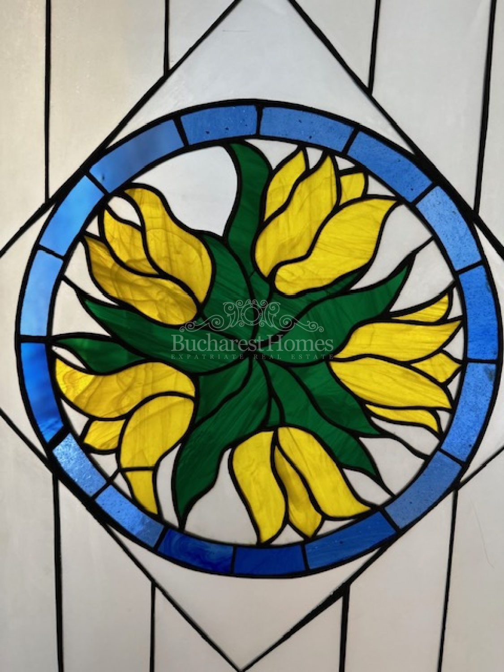
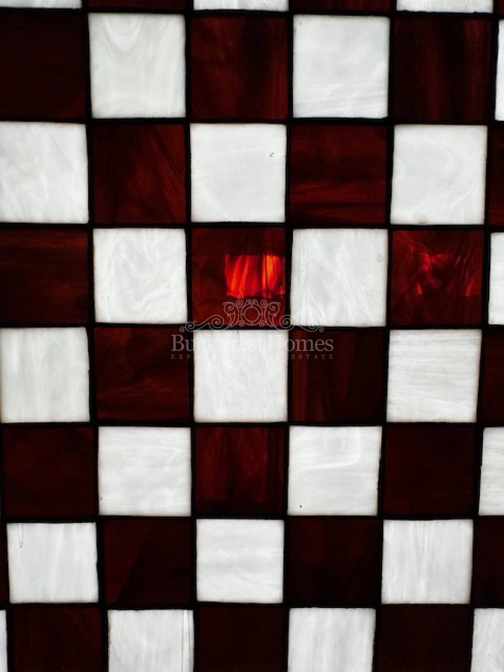
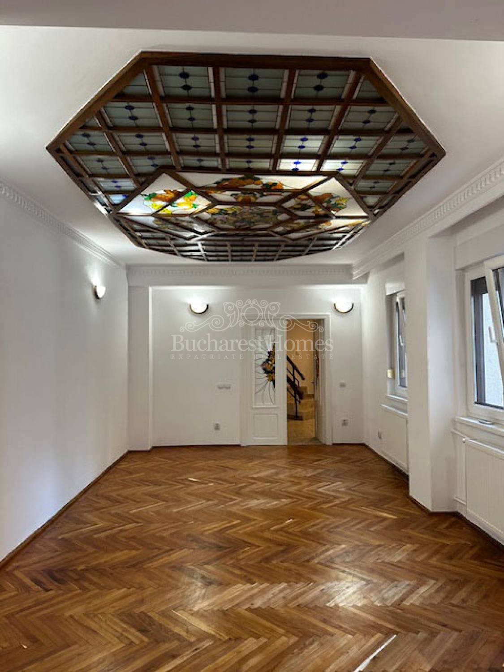
Ground Floor: The ground floor features a closed kitchen, smaller in size but fully functional, as well as a large 33 sqm living and dining area with impressive high ceilings and a beautiful Tiffany-style stained-glass ceiling. A wide staircase, paved with tiles, leads to the upper floors.
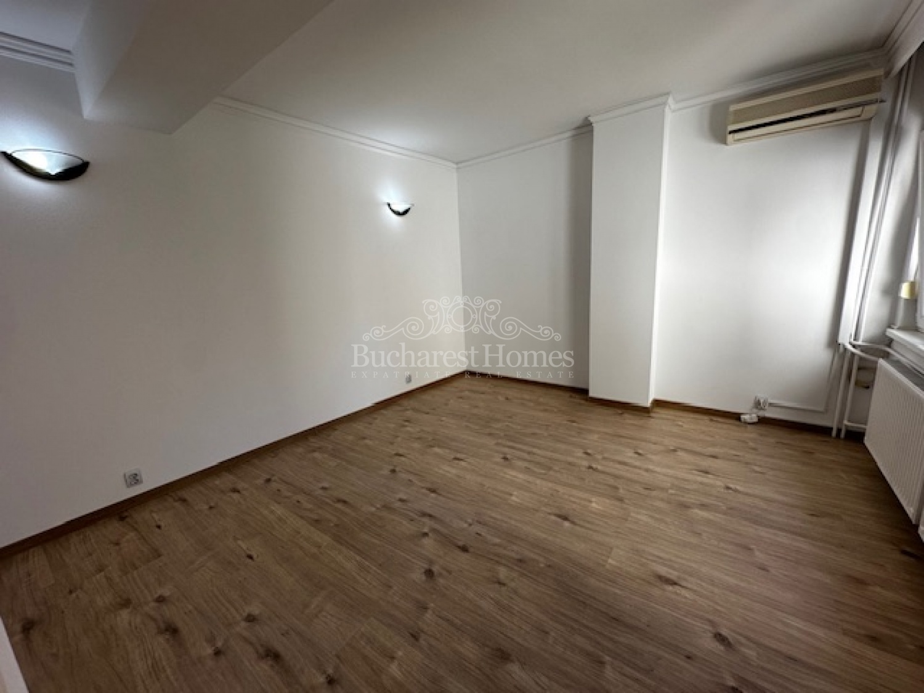
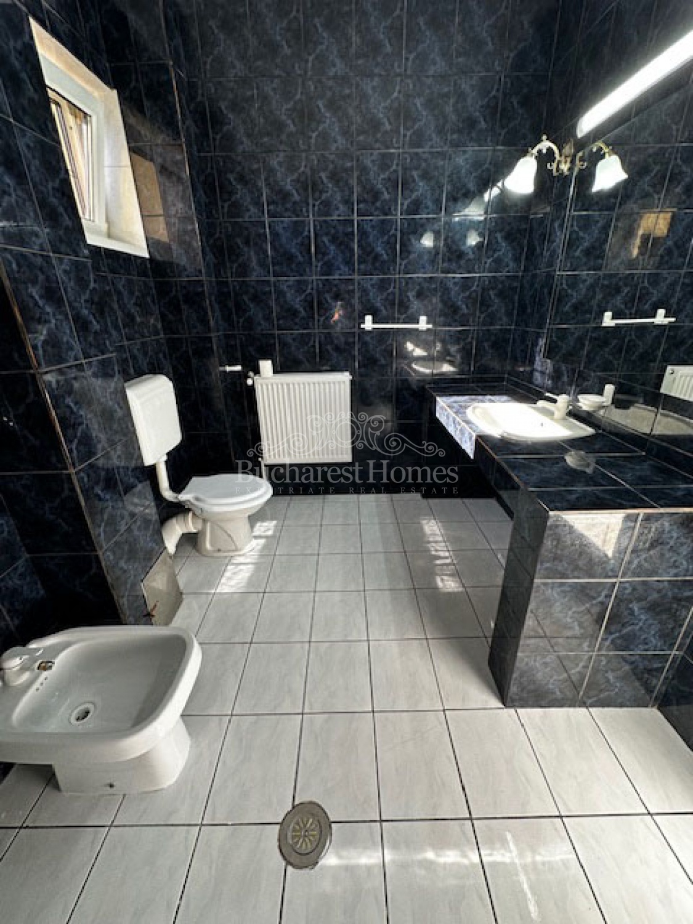
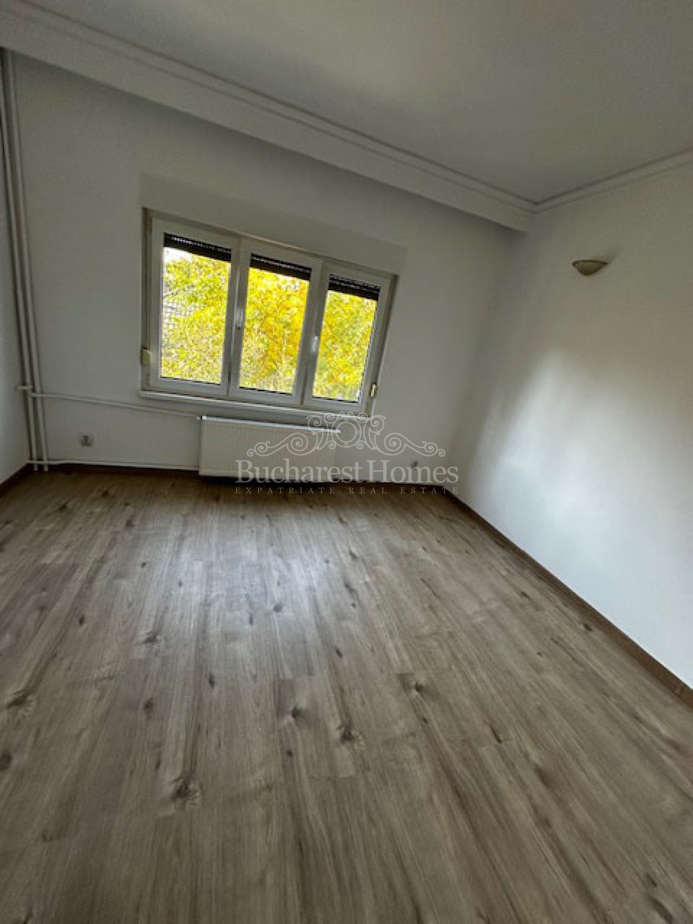
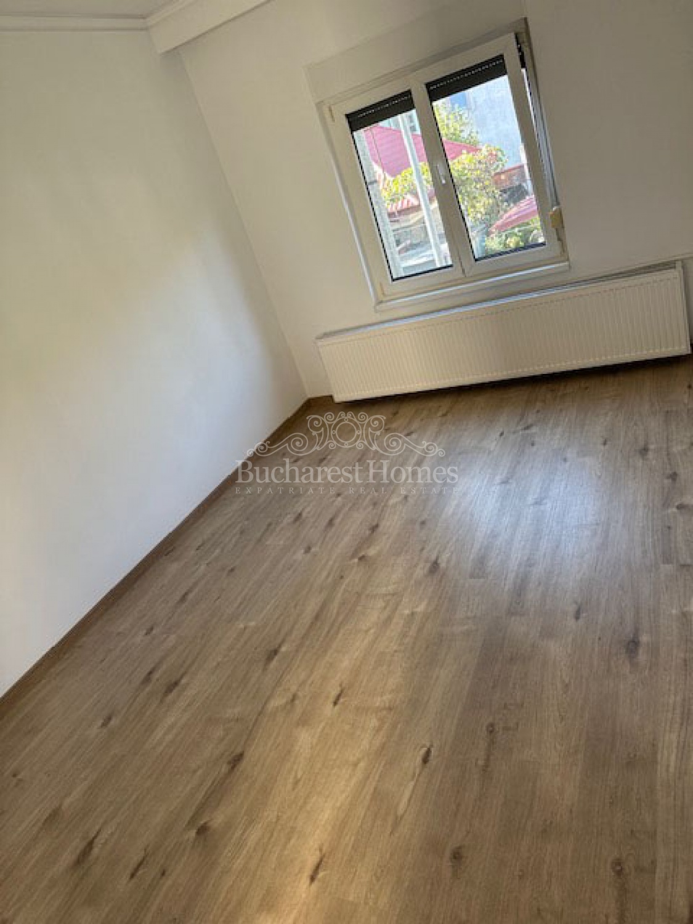
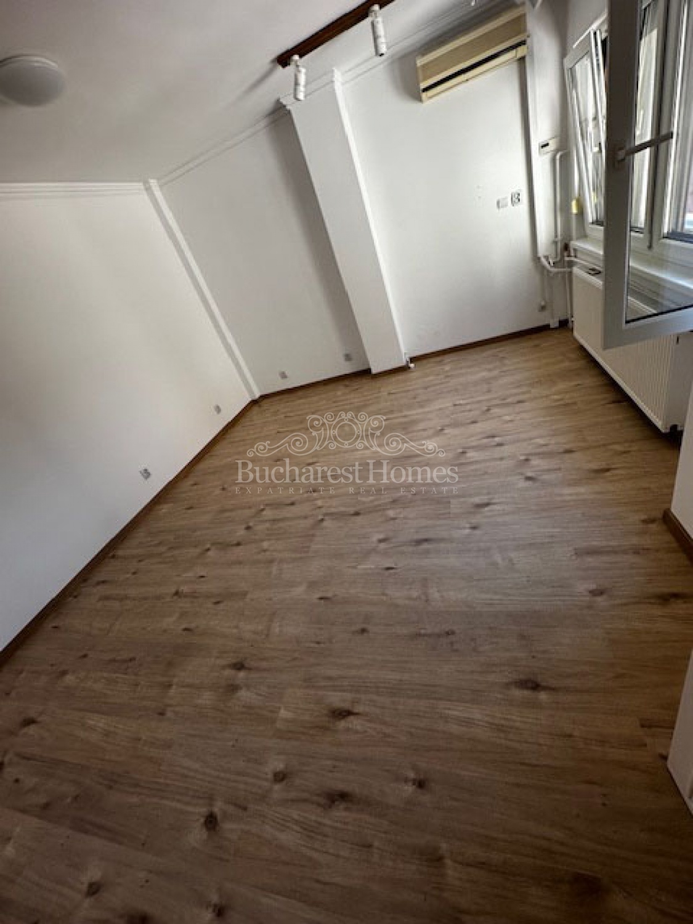
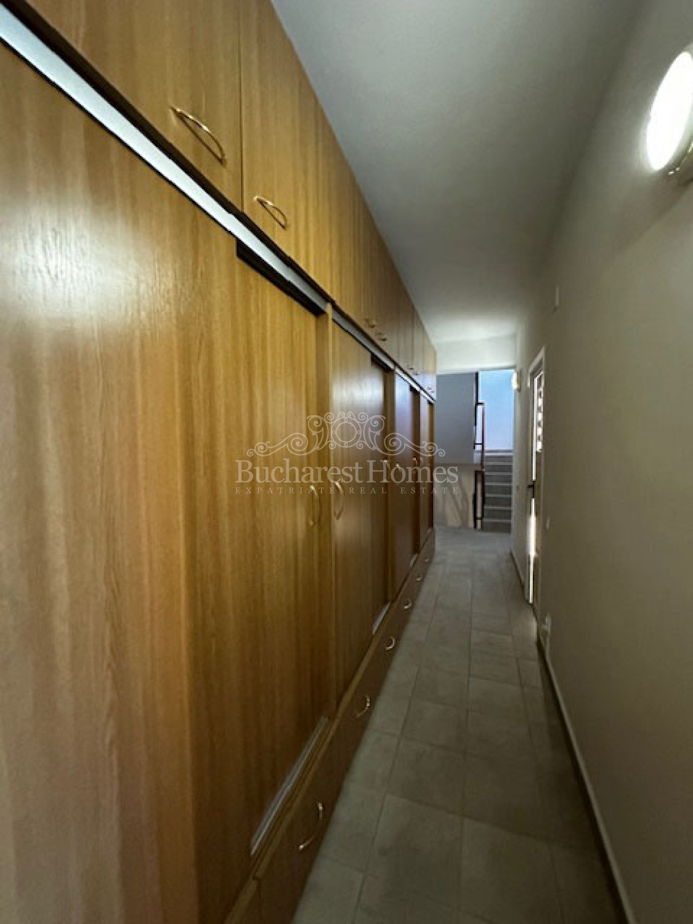
First Floor: A long hallway opens onto three comfortable bedrooms and a spacious bathroom with tub and natural light. Ample built-in storage adds to the home`s convenience and functionality.
Second Floor: This level mirrors the first, with three large bedrooms and another bright, spacious bathroom. Additional storage areas provide excellent organization possibilities.
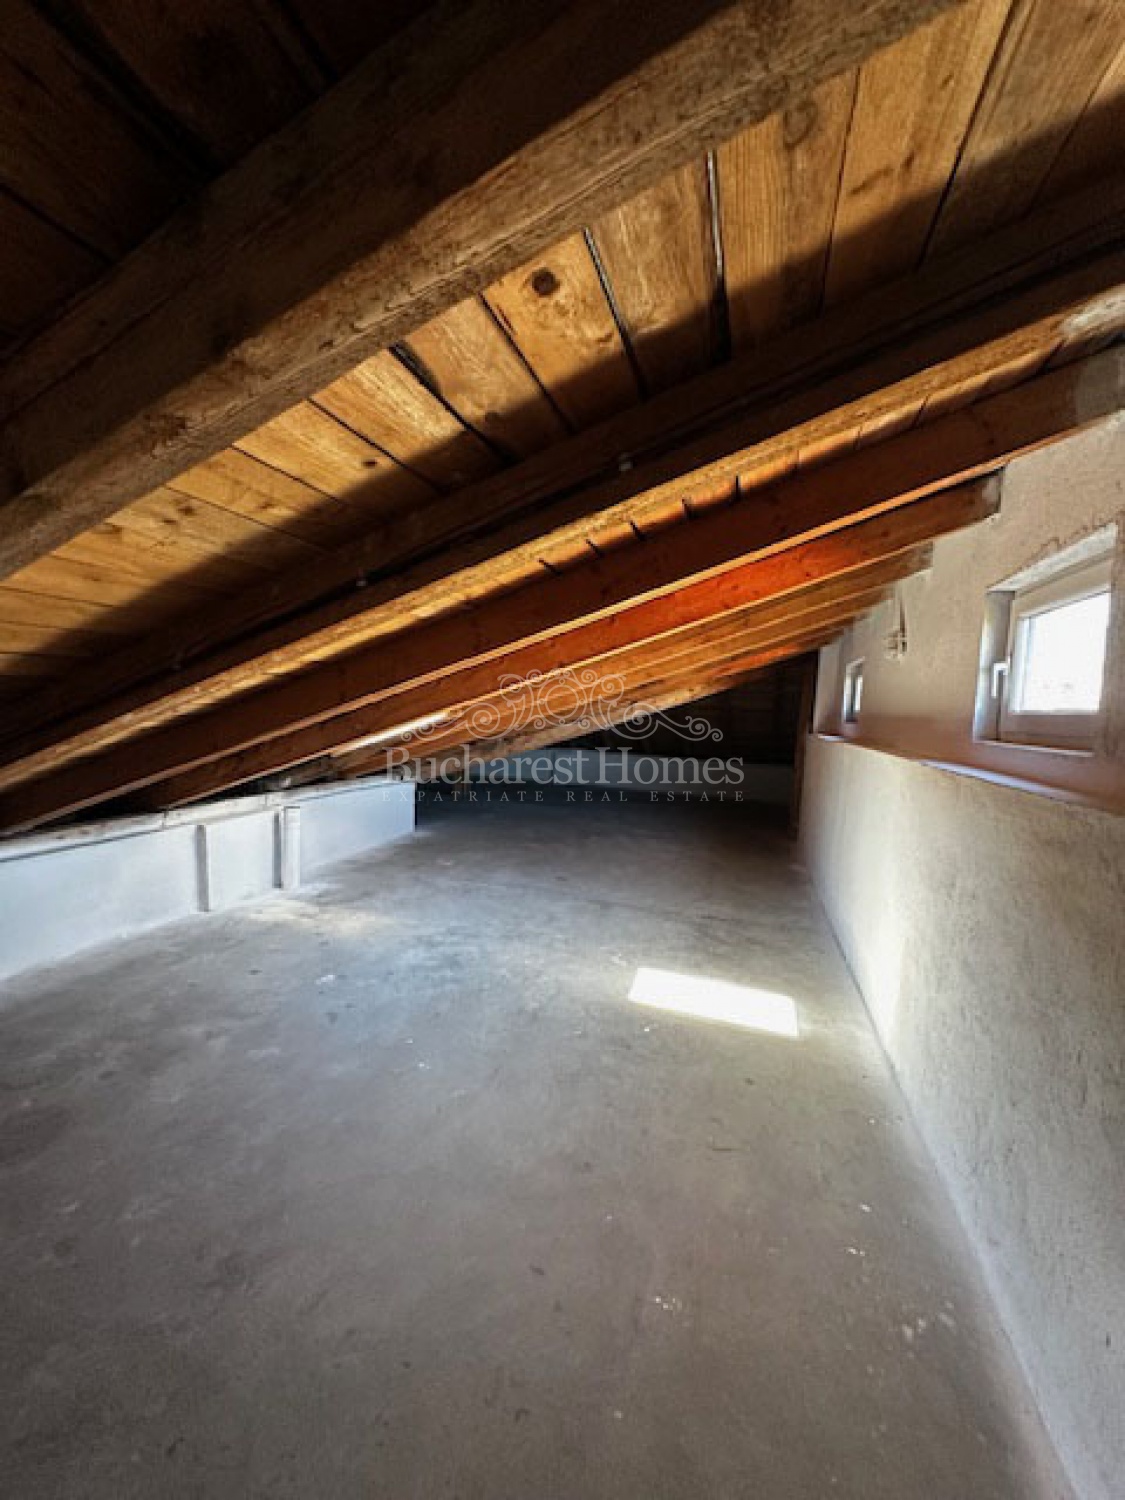
Attic: The attic offers generous height and is currently used for storage, though it could be adapted for other uses if desired.
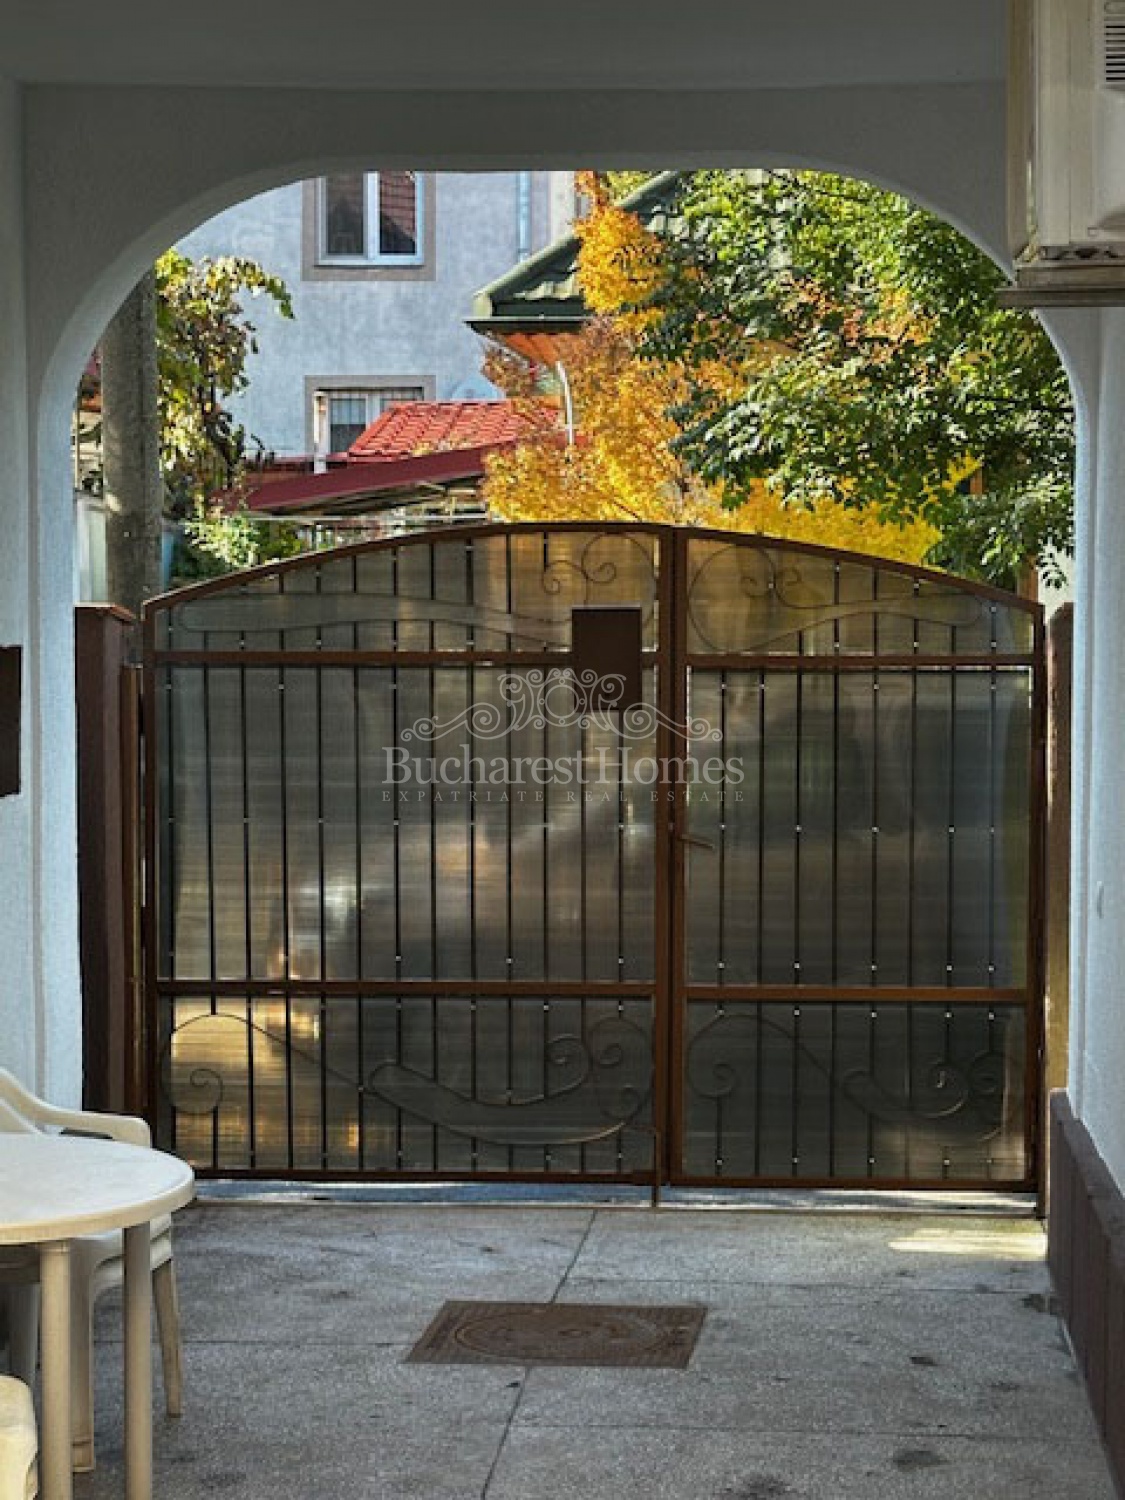
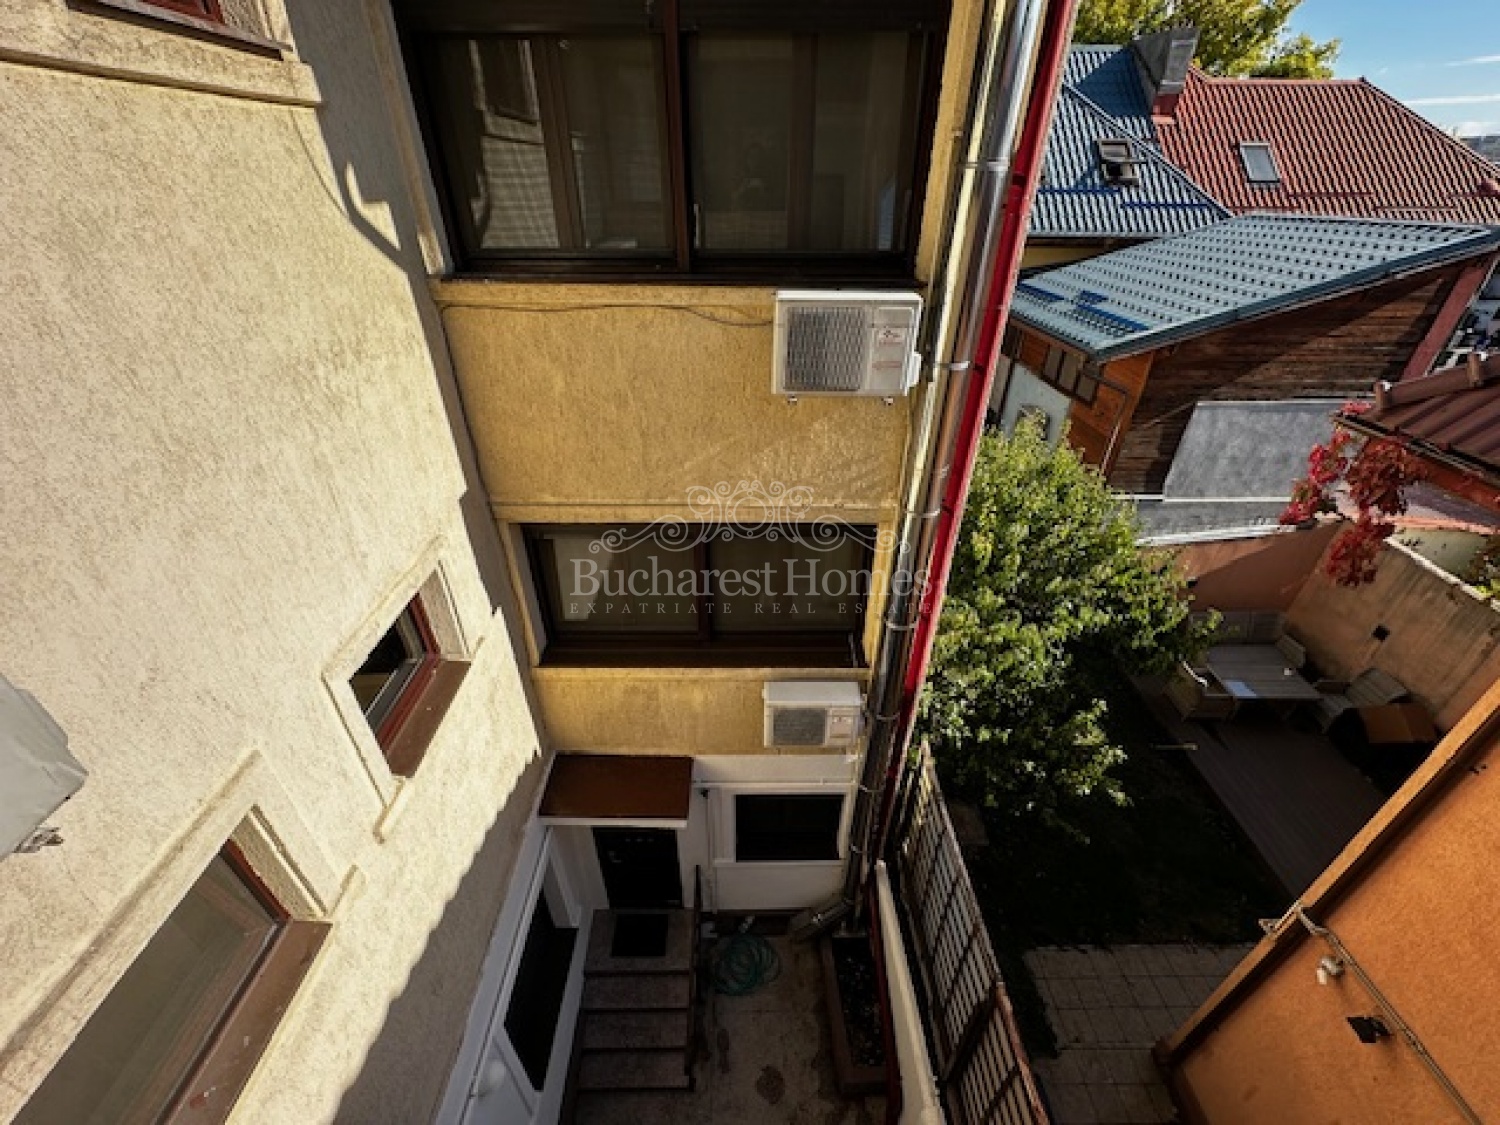
Outdoor Space: The villa offers in front a paved courtyard, which can be used for parking or arranged as a relaxing deck or garden area.
This versatile villa combines comfort and functionality, making it ideal for both residential and office use. Works for a clinic as well
Neighborhood description: Close to Gara de Nord and Piata Domenii in the same time 20 min to Herastrau park means of transportation available.
Property description: Discover this spacious recently renovated villa, built in 1992, located on one way street in quiet Domenii West - Grivi?a neighborhood. The property offers a total built area of 350 sqm and a usable area of 250 sqm, distributed over five levels: basement, ground floor, first floor, second floor and attic.
Basement: The lower level includes generous dry storage spaces and a technical room - ideal for practical household needs.
Ground Floor: The ground floor features a closed kitchen, smaller in size but fully functional, as well as a large 33 sqm living and dining area with impressive high ceilings and a beautiful Tiffany-style stained-glass ceiling. A wide staircase, paved with tiles, leads to the upper floors.
First Floor: A long hallway opens onto three comfortable bedrooms and a spacious bathroom with tub and natural light. Ample built-in storage adds to the home`s convenience and functionality.
Second Floor: This level mirrors the first, with three large bedrooms and another bright, spacious bathroom. Additional storage areas provide excellent organization possibilities.
Attic: The attic offers generous height and is currently used for storage, though it could be adapted for other uses if desired.
Outdoor Space: The villa offers in front a paved courtyard, which can be used for parking or arranged as a relaxing deck or garden area.
This versatile villa combines comfort and functionality, making it ideal for both residential and office use. Works for a clinic as well
Neighborhood description: Close to Gara de Nord and Piata Domenii in the same time 20 min to Herastrau park means of transportation available.