Generous Villa with Residential and Office Potential, Downtown, Circus Park area
Diese Seite drucken ZurückBereich: Downtown - Sales
- Nutzbare Innenfläche (sqm): 452
- Schlafzimmer: 4
- Küche: Geschlossen
- Außenbereich: Ja (garden)
- Sicherheit: Ja
- Bäder: 5
- Reservierter parking: Ja
Property description: Some properties are best described in square metres. Others are better understood through the possibilities they offer.
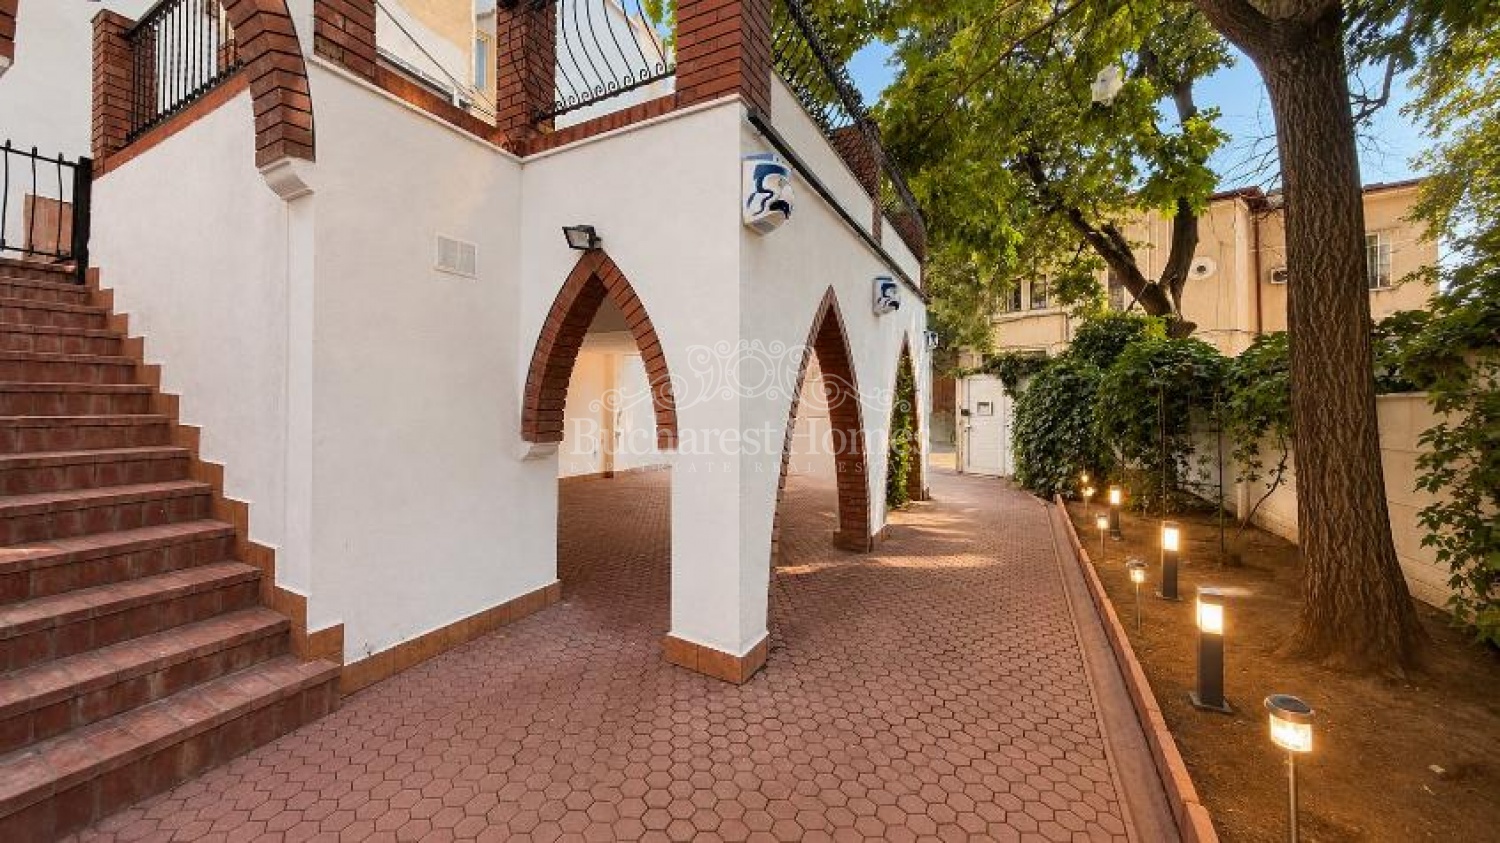
Tucked away on a quiet street in the central ?tefan cel Mare area, this villa offers an impressive amount of space and the flexibility to be transformed according to its future owner`s vision. It can become a generous family home, offering privacy and large interiors in the heart of Bucharest. It can equally work as an office or company headquarters - particularly suitable for a consultancy, law firm, architecture or design studio, medical or professional practice. Or, perhaps most interestingly, it can comfortably combine living and working under the same roof.Built in 1995, the property has been well maintained but would benefit from an aesthetic update. Rather than paying for somebody else`s renovation choices, the future owner has the opportunity to reinterpret the house and create a project entirely suited to their own lifestyle or business. The villa sits on a 380 sqm plot with approximately 452 sqm of usable space and 499 sqm total built area.The property consists of two adjoining structures and offers:
6 rooms
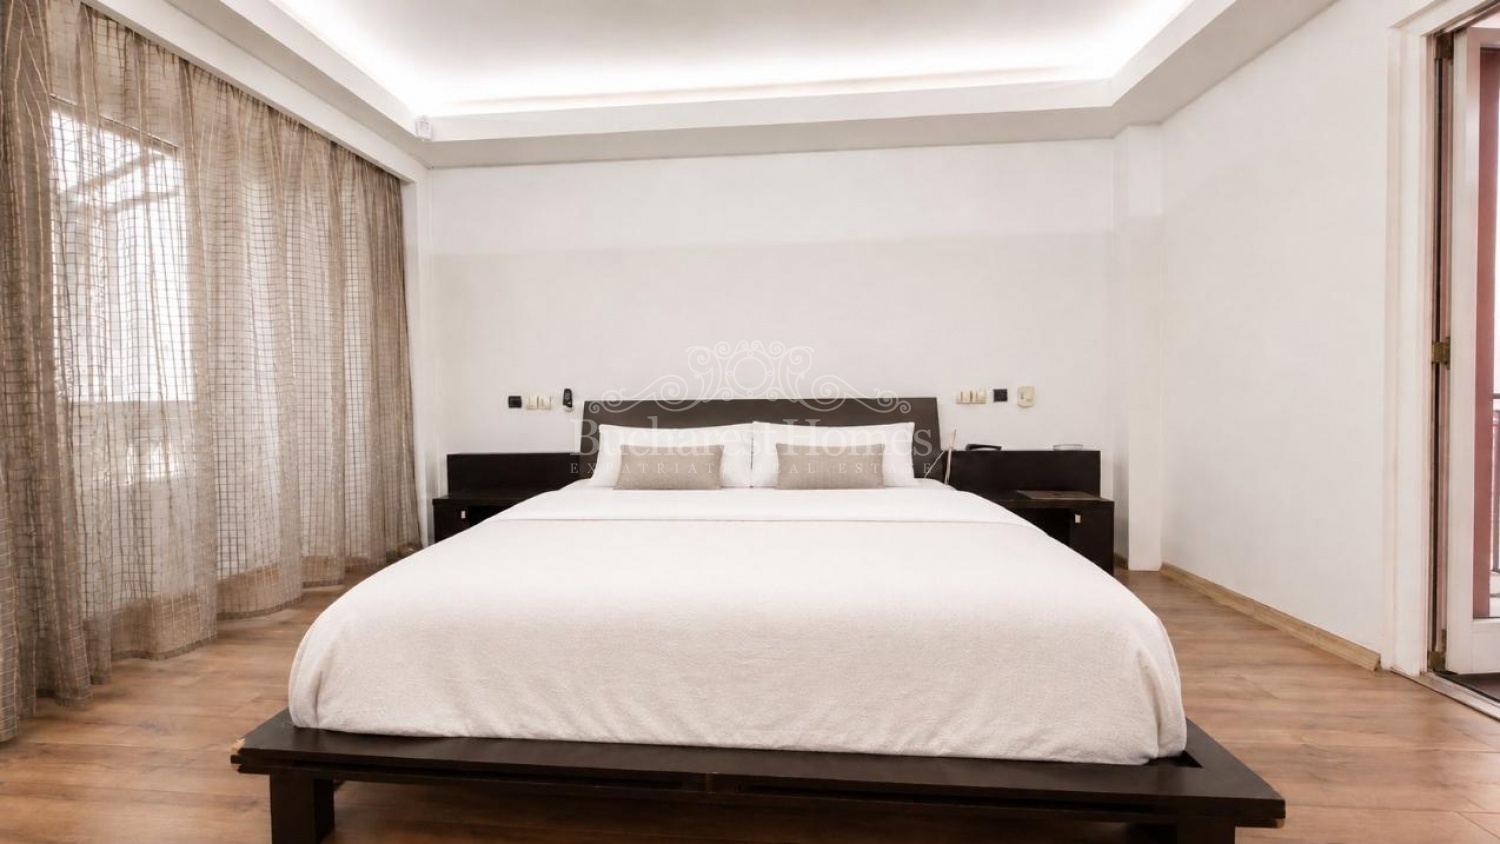
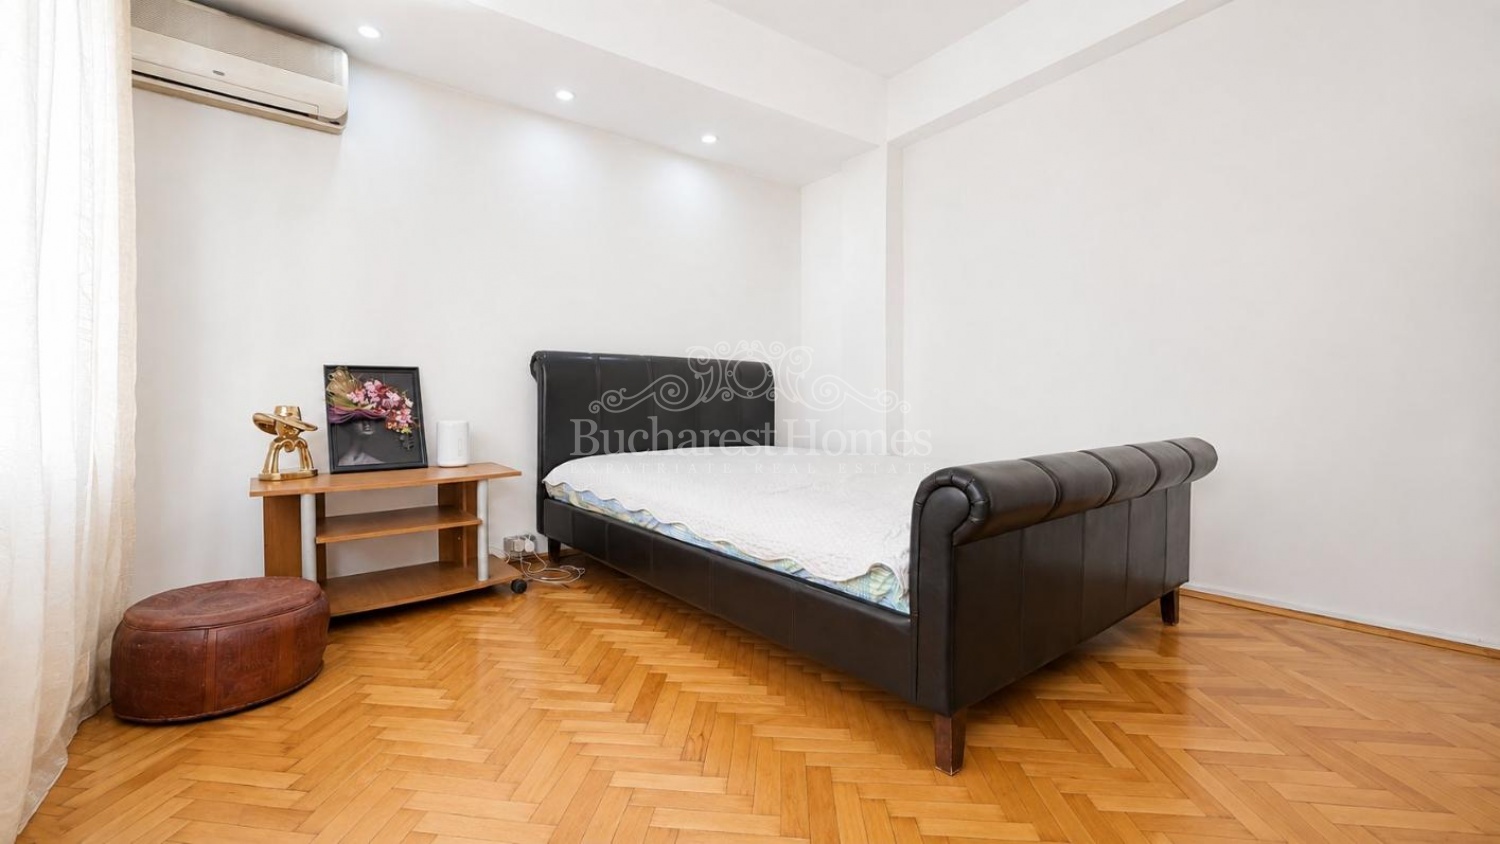
4 bedrooms
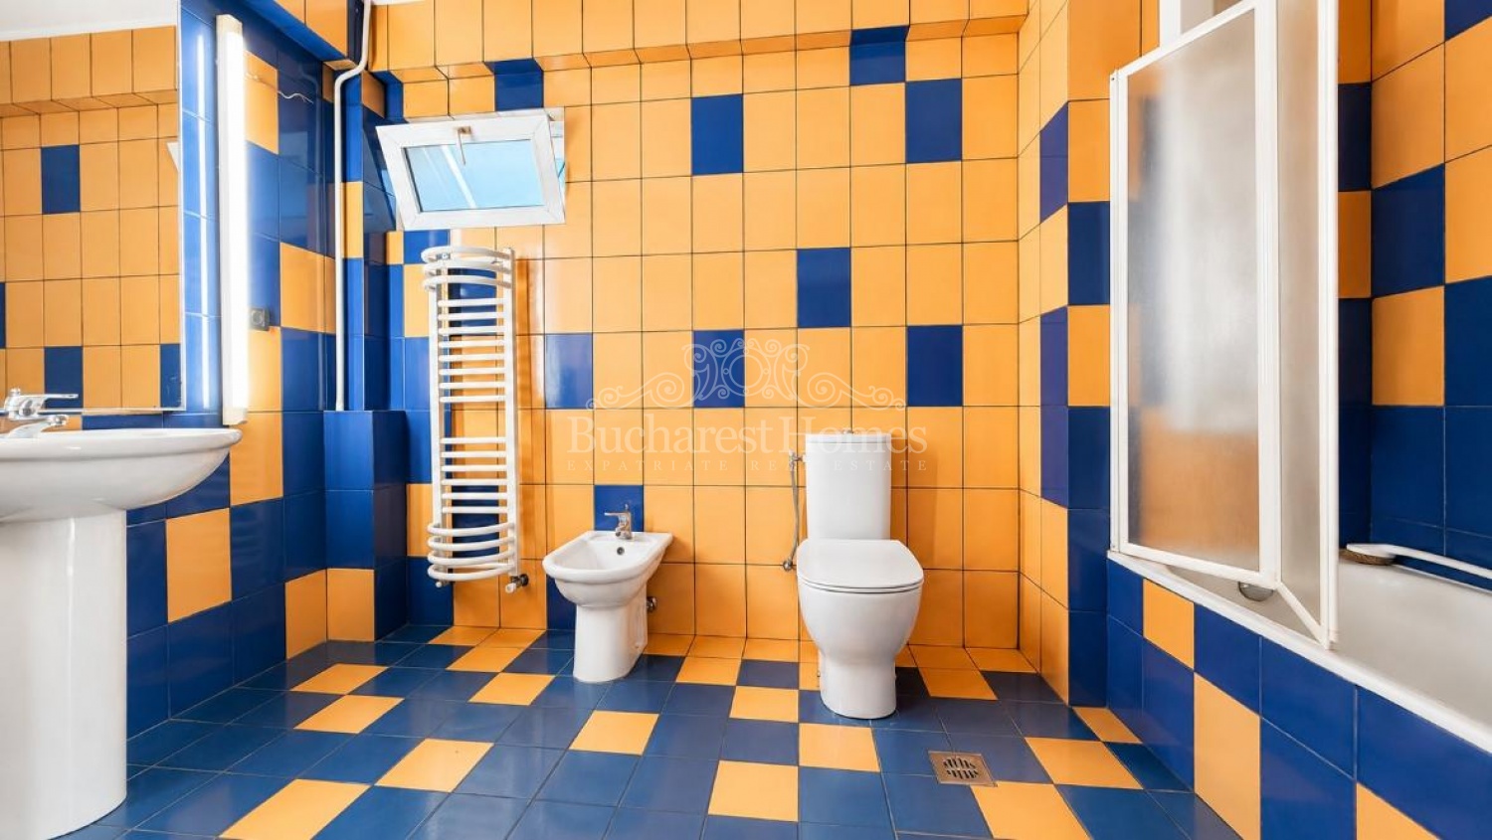
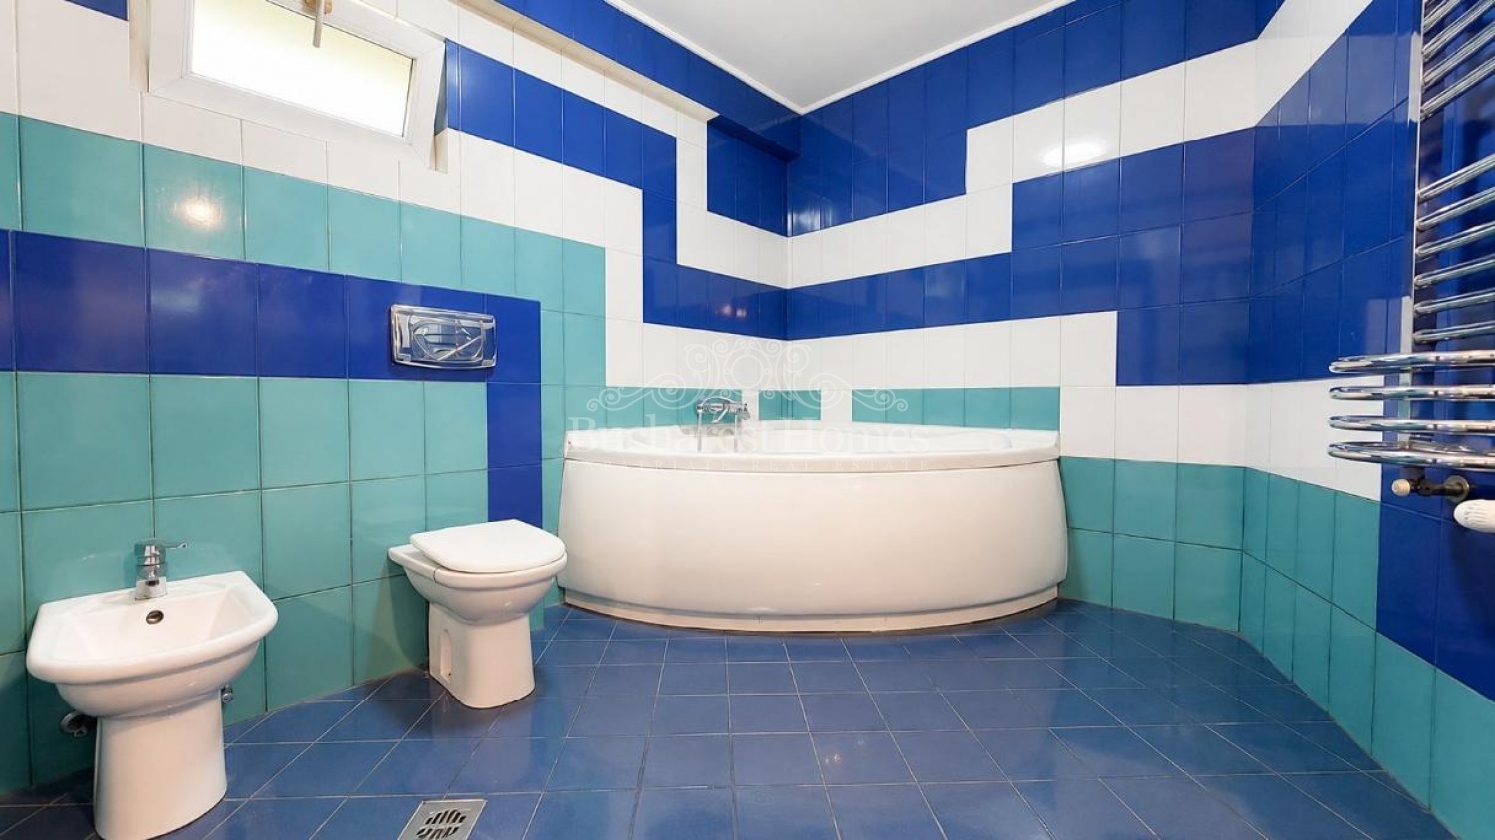
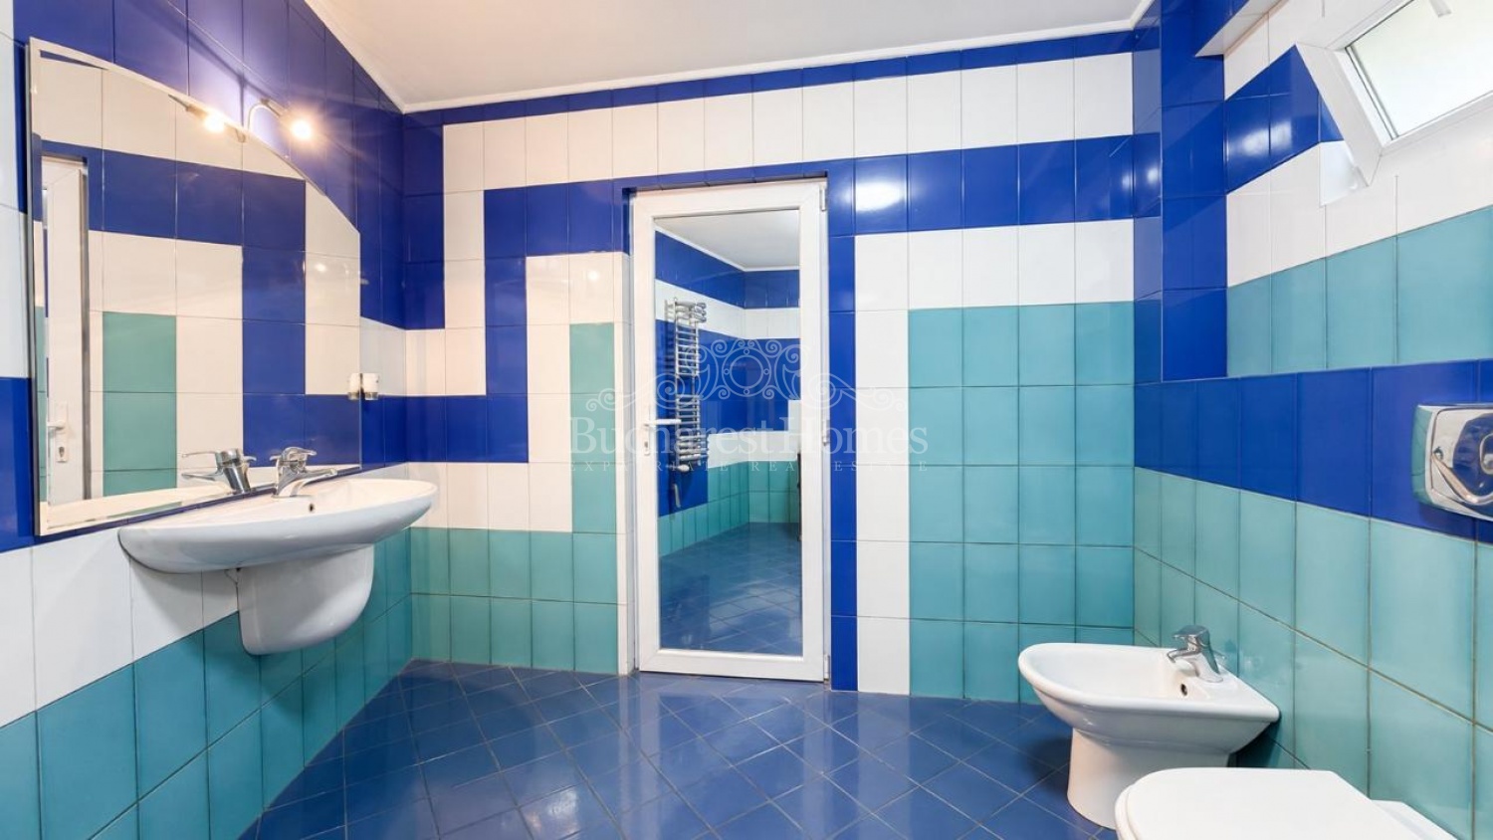
5 bathrooms
2-car garage
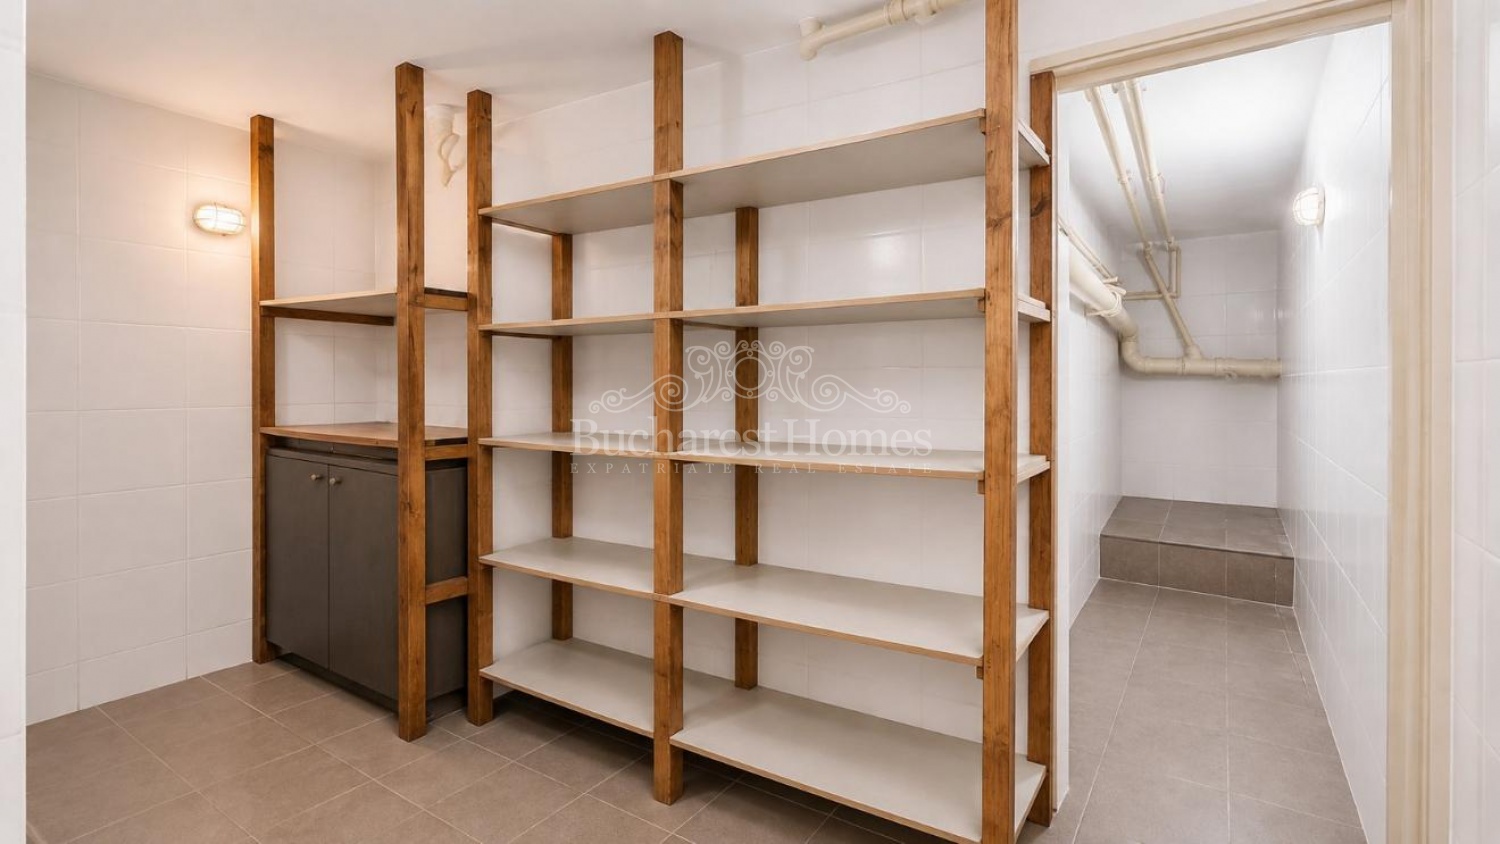
Generous storage areas
Basement
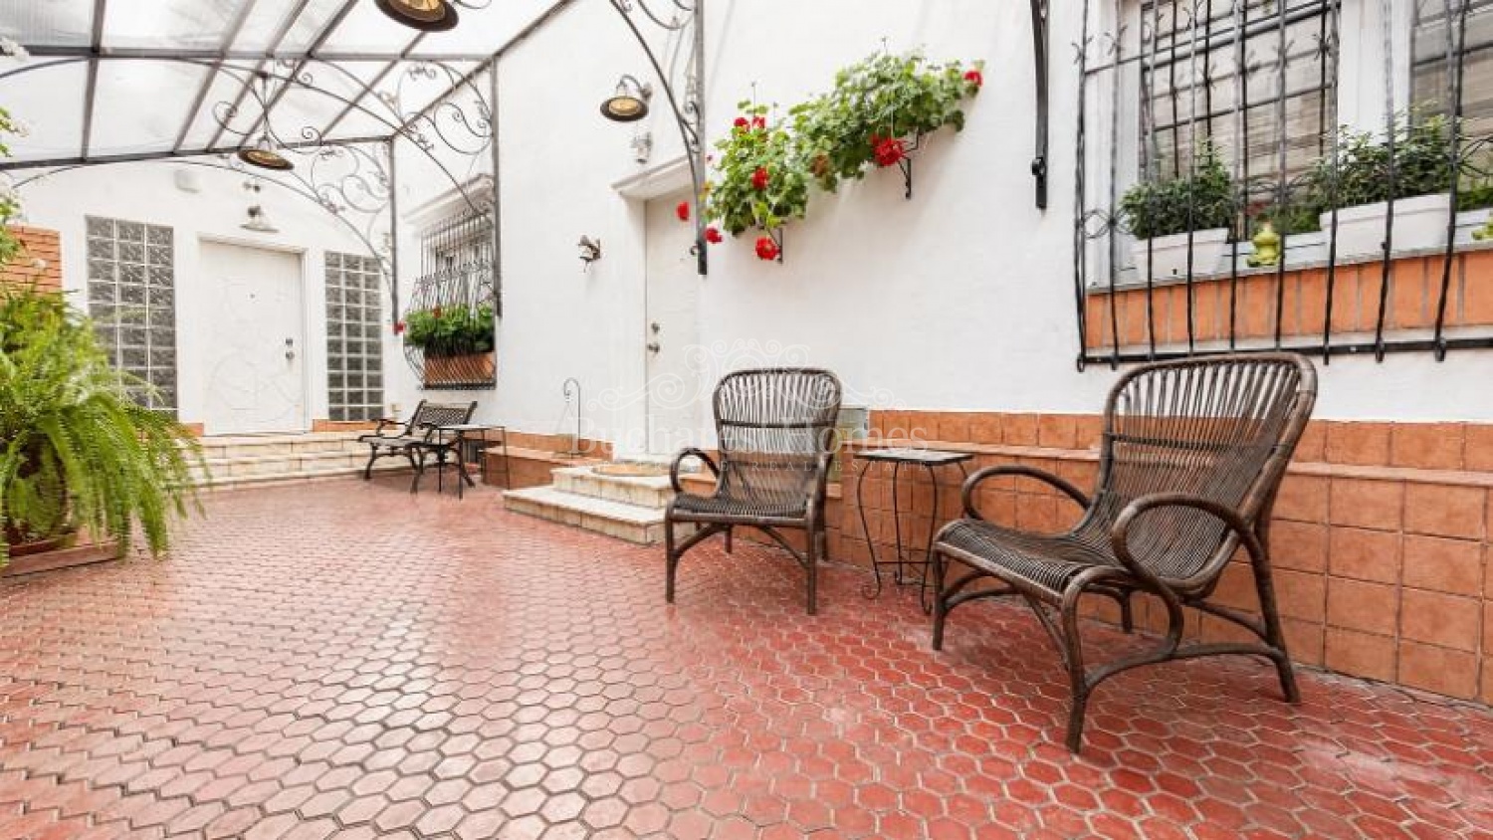
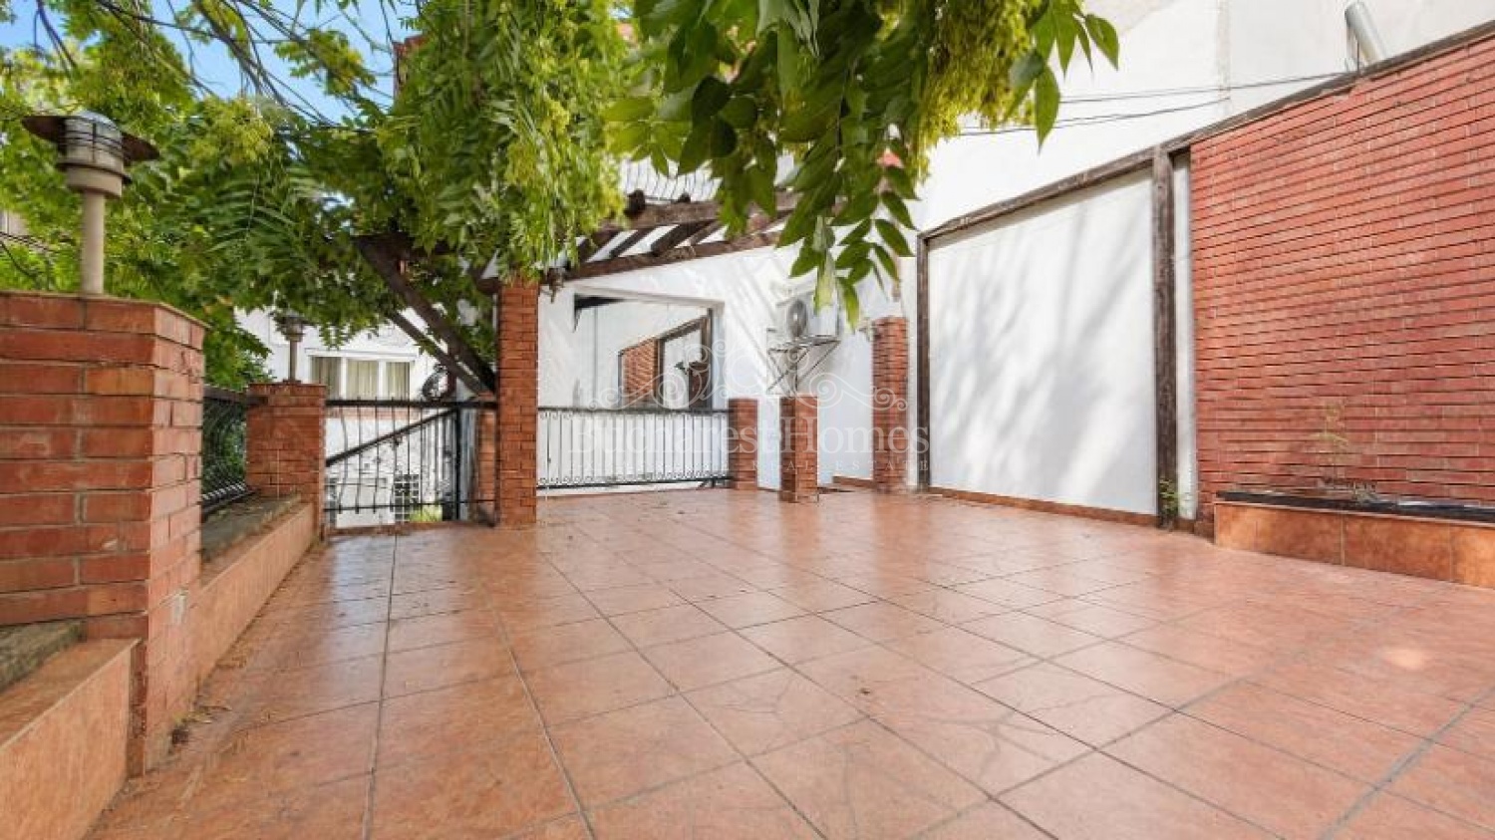
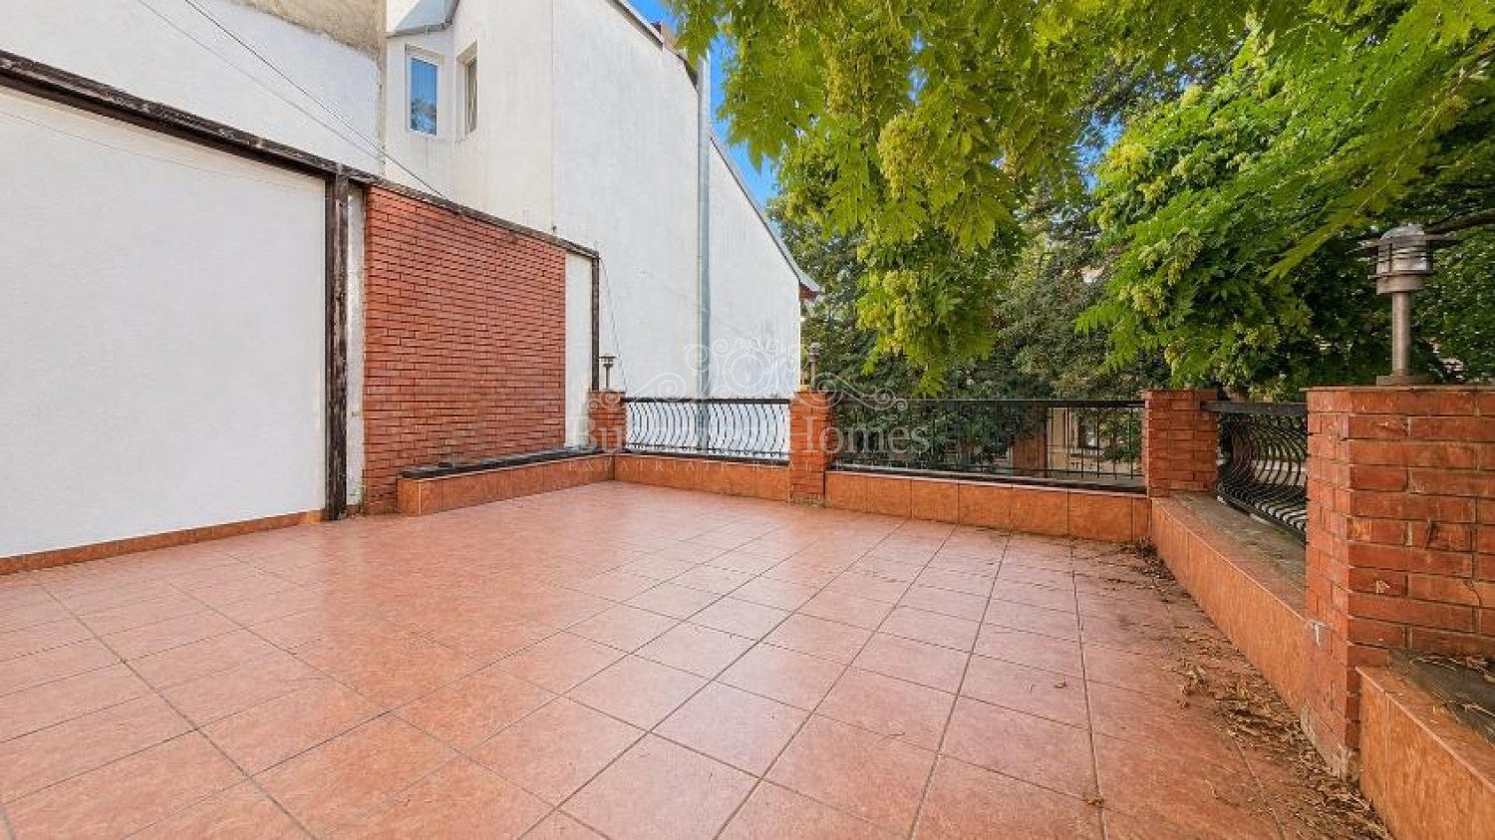
Large terrace
Convertible attic
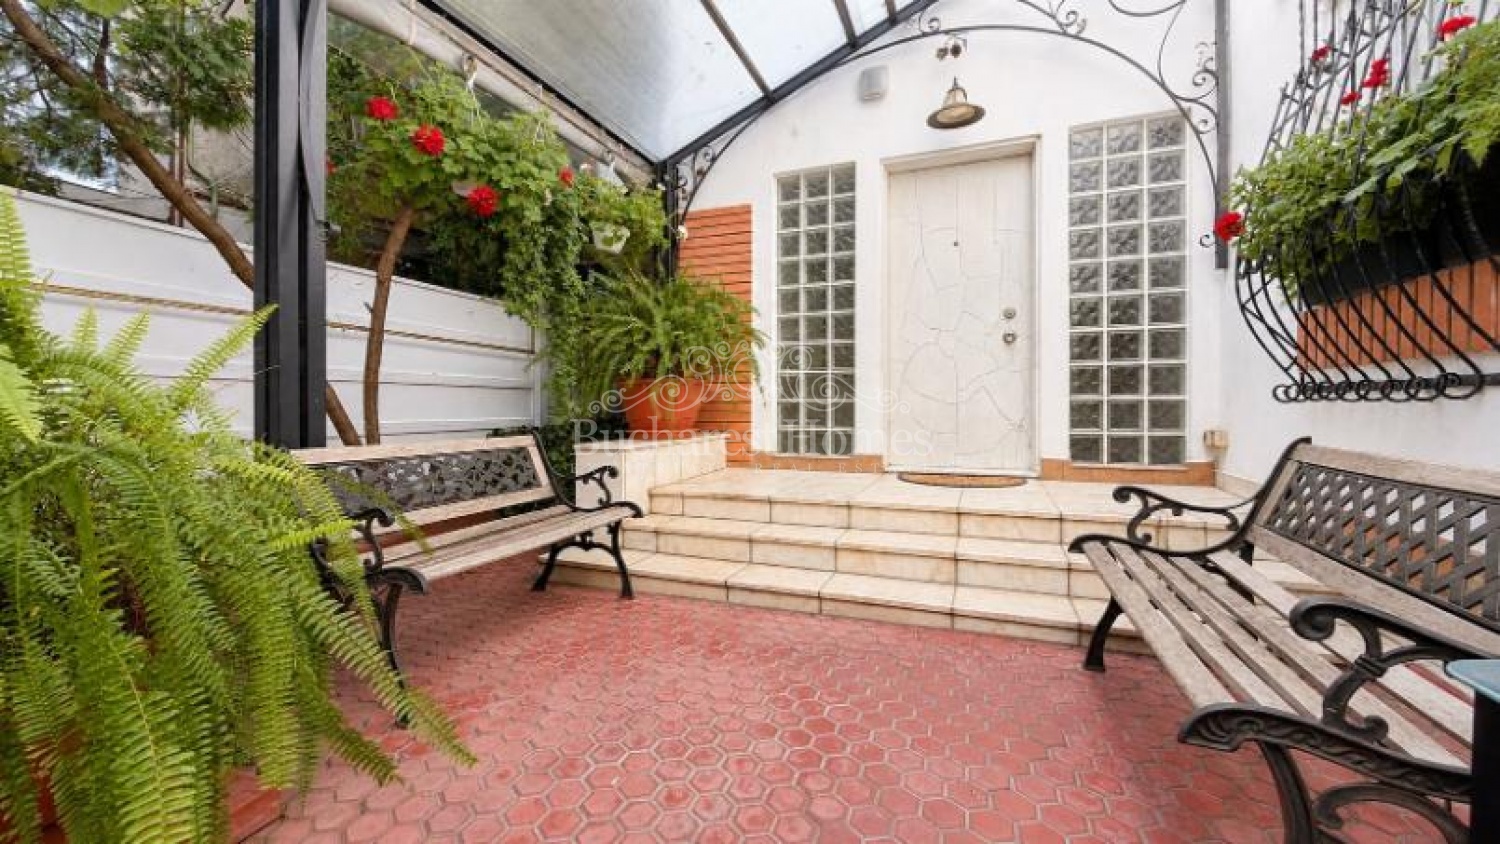
Private courtyard
Air conditioning
Individual central heating
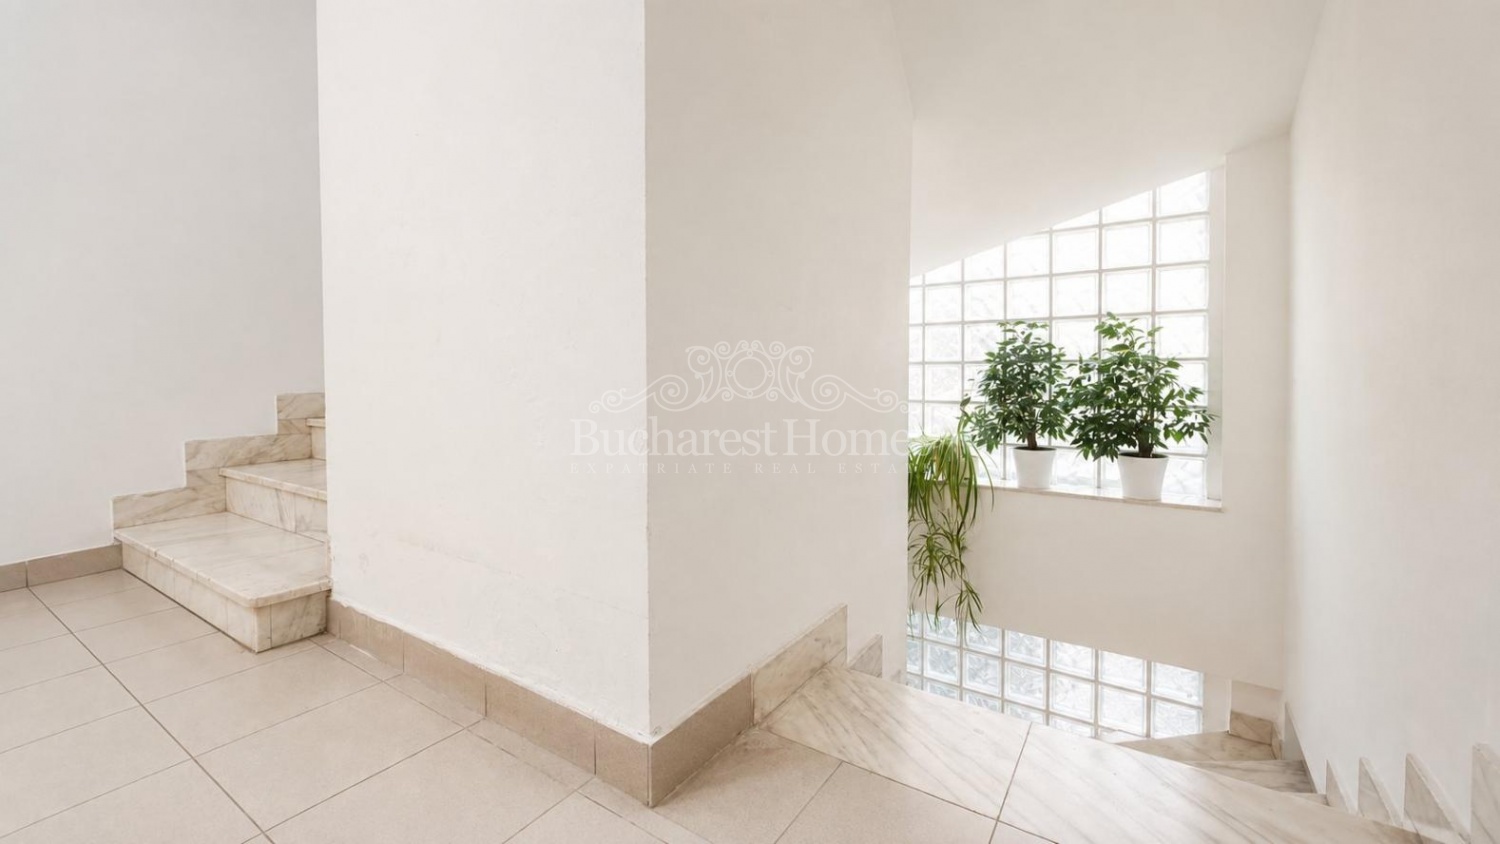
The main building is arranged over Basement + Ground Floor + First Floor + Mansard + Attic.
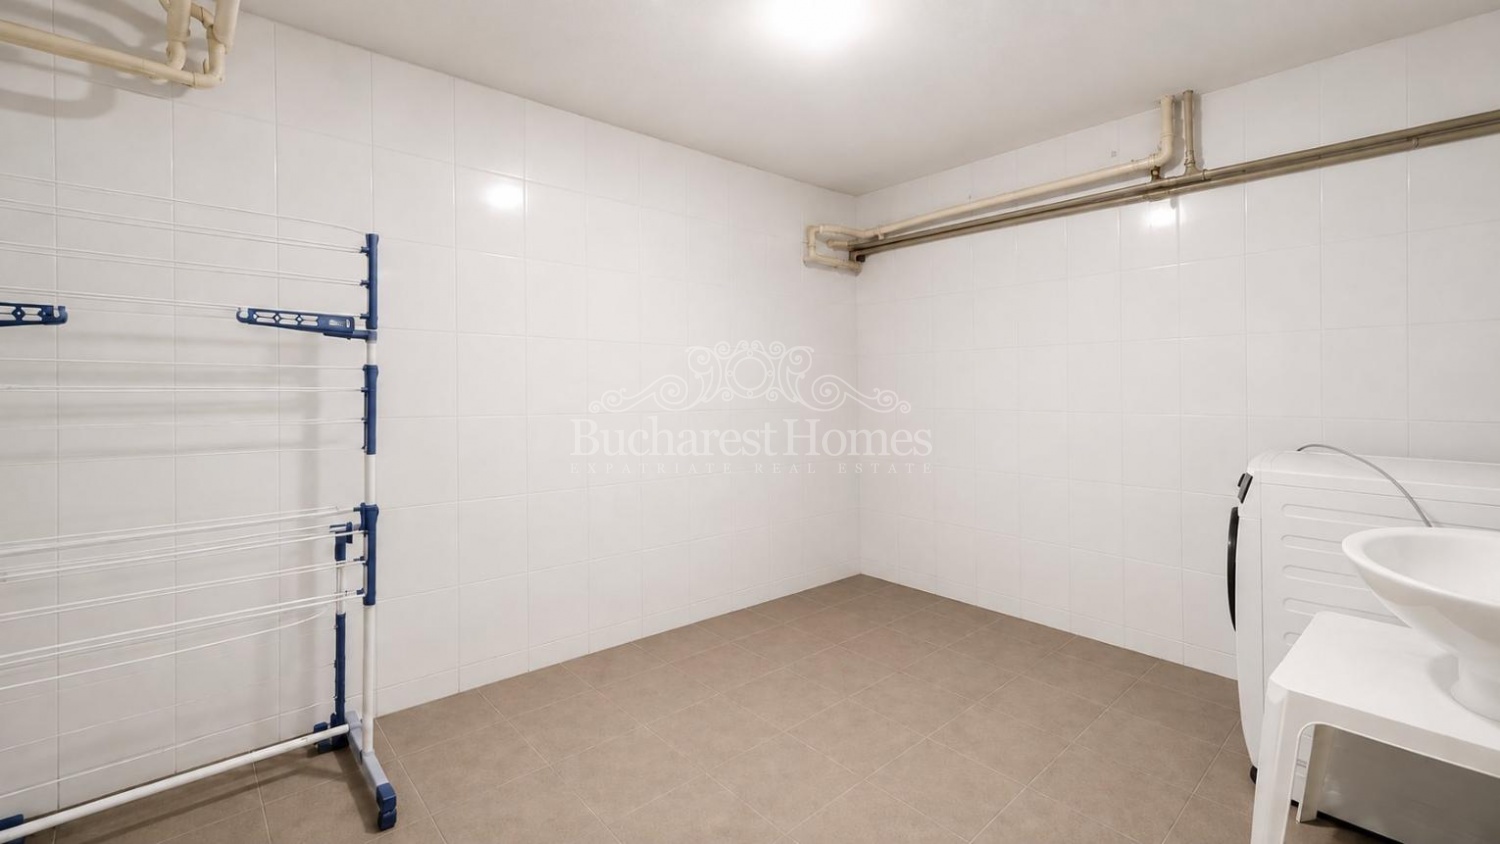
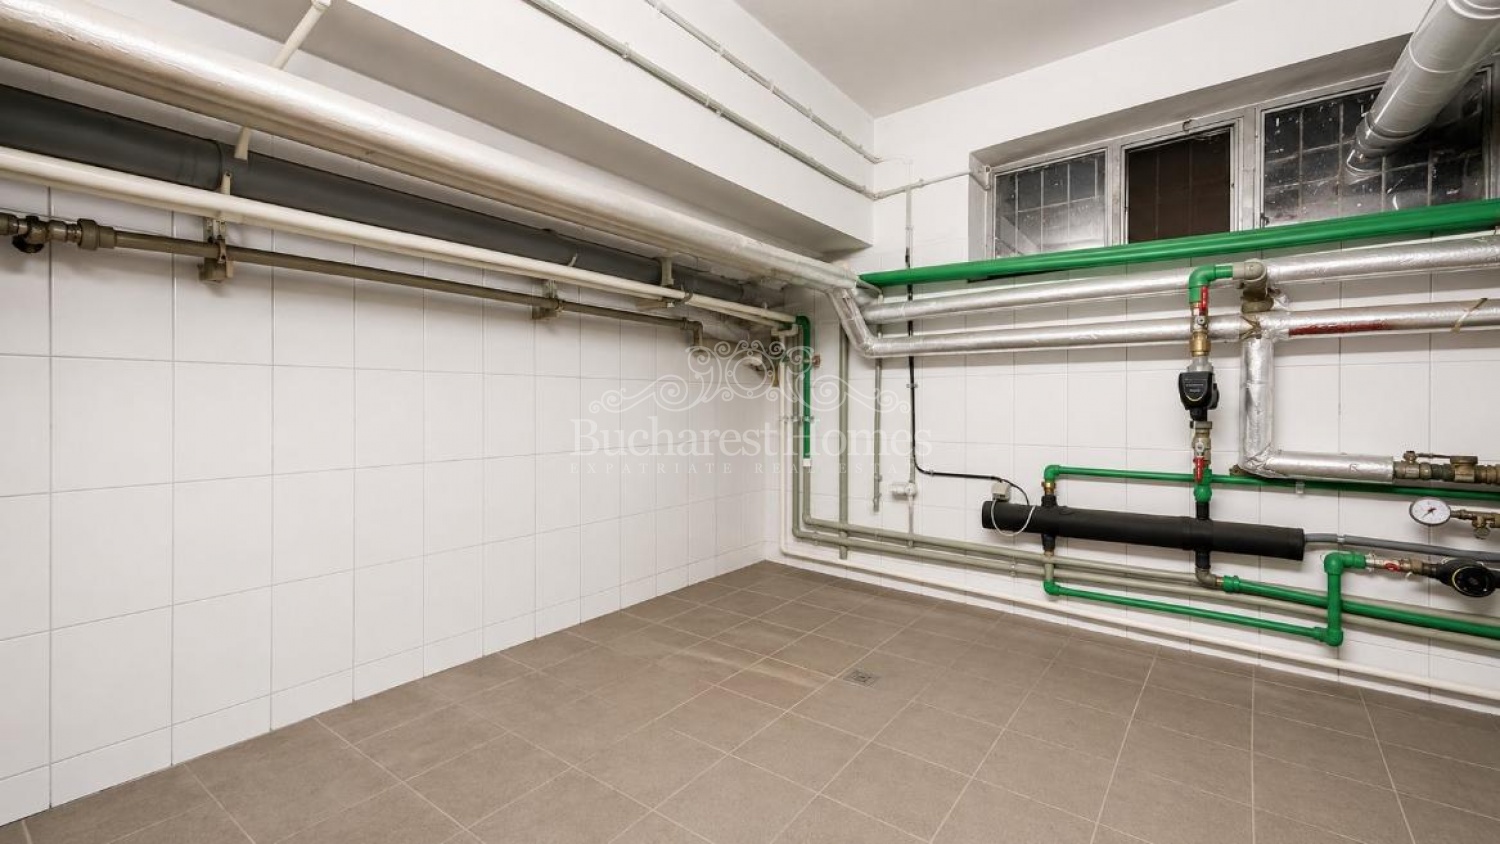
Basement - approx. 48 sqm
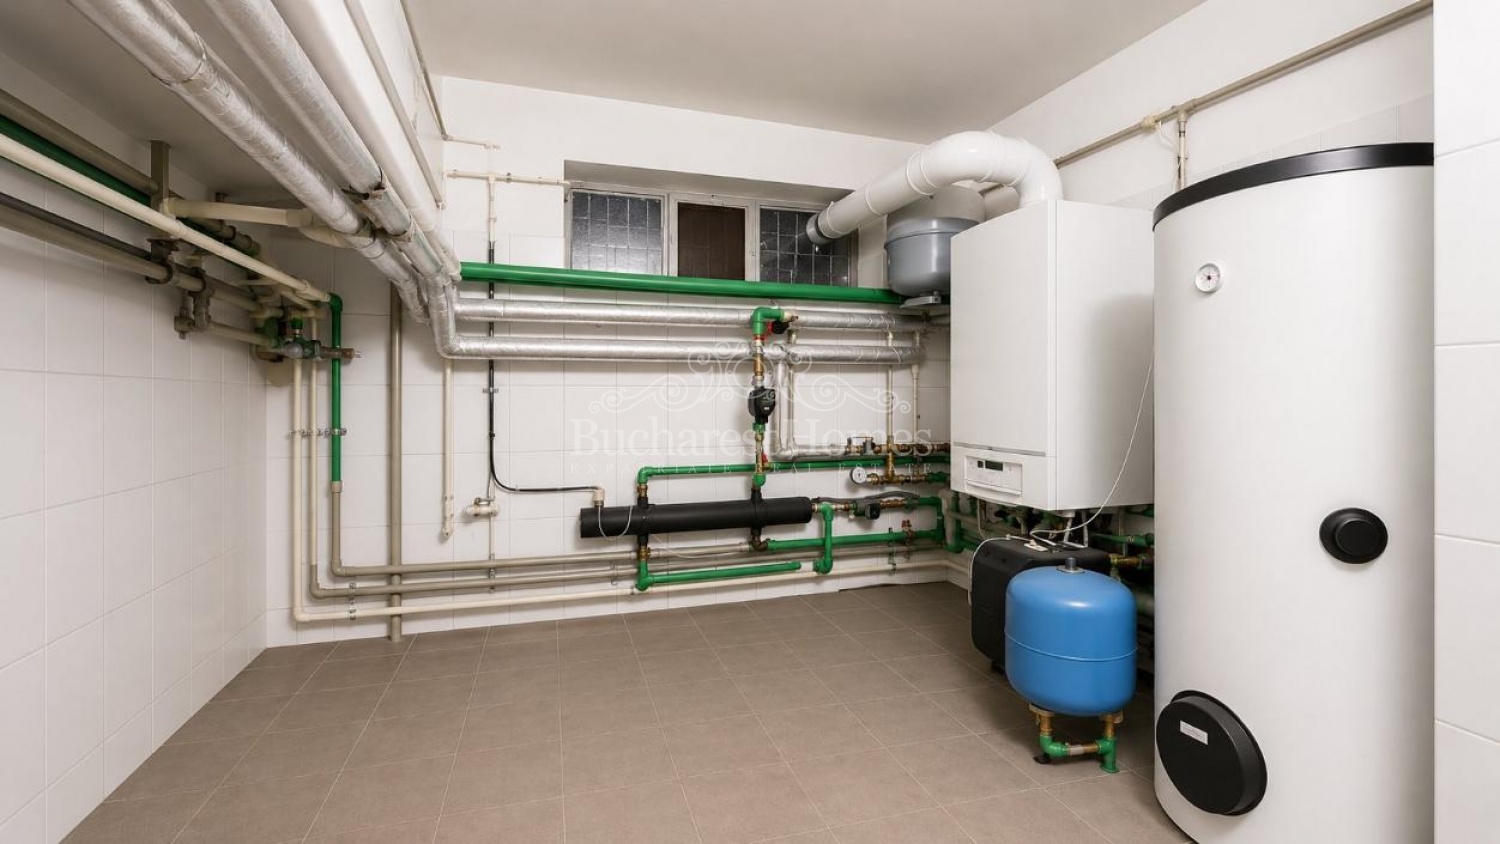
Technical and storage areas.
Ground Floor - approx. 121 sqm
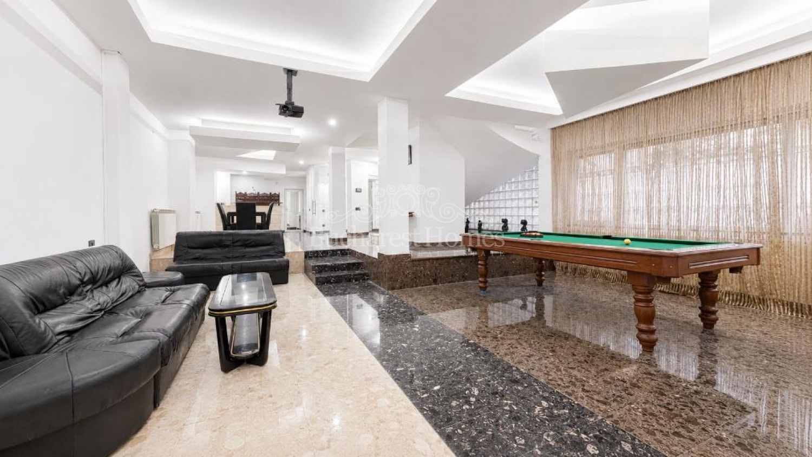
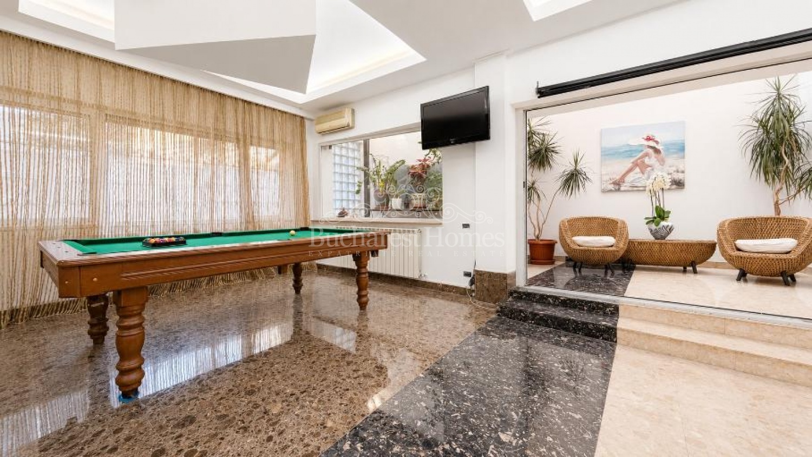
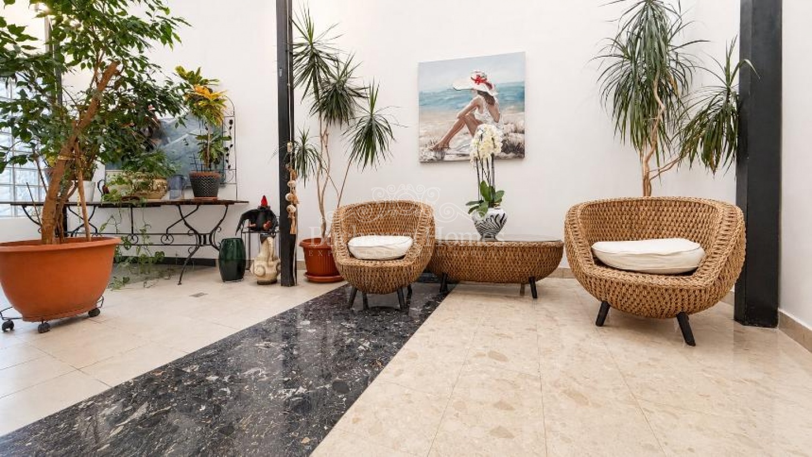
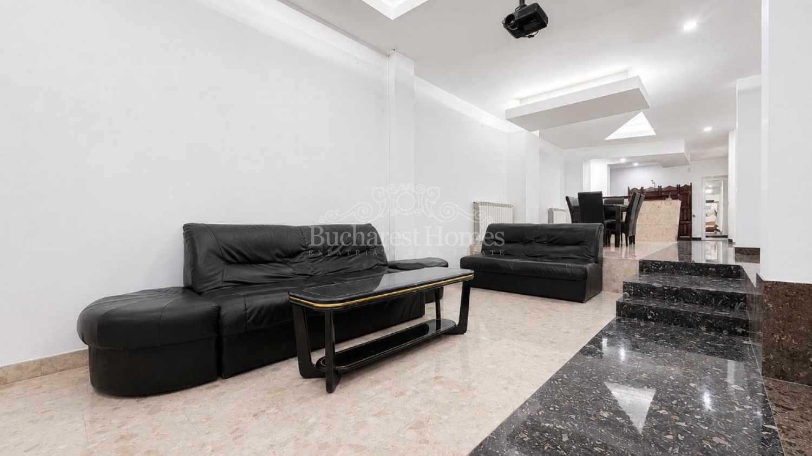
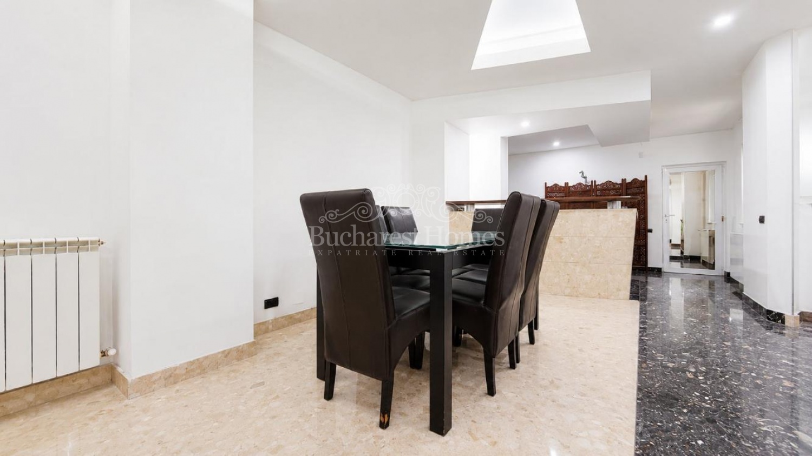
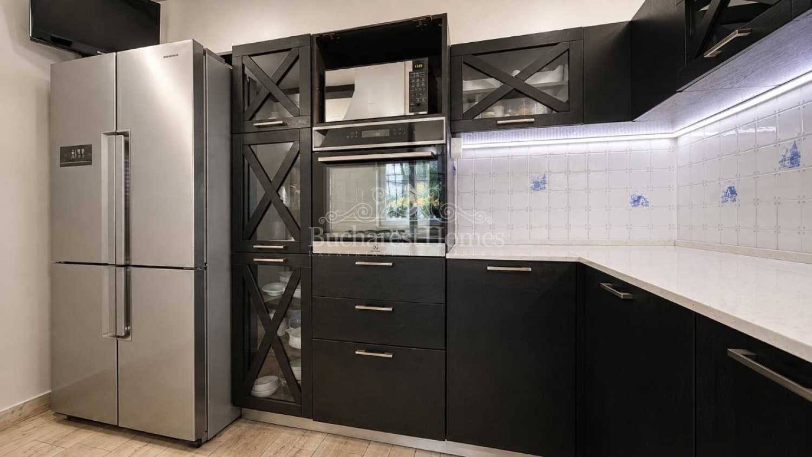
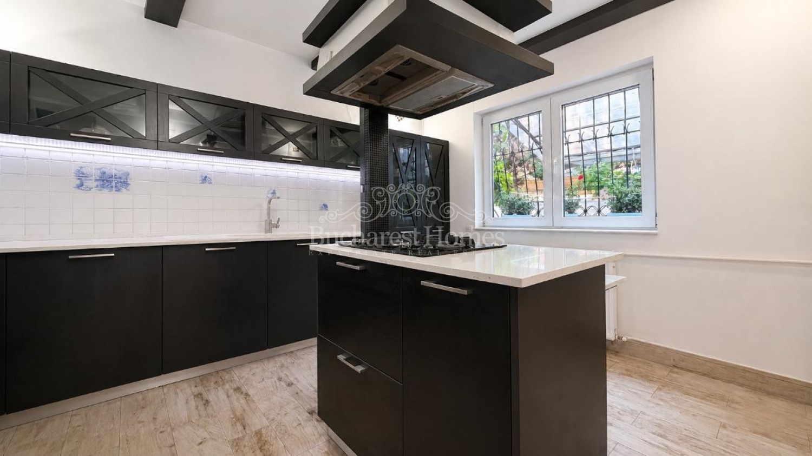
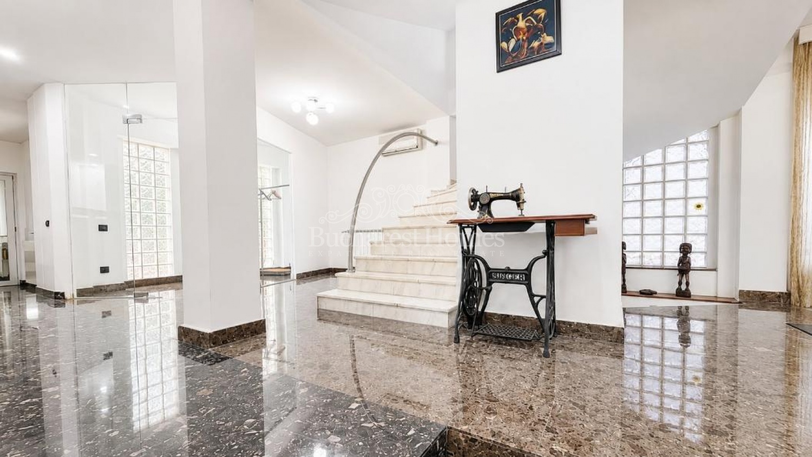
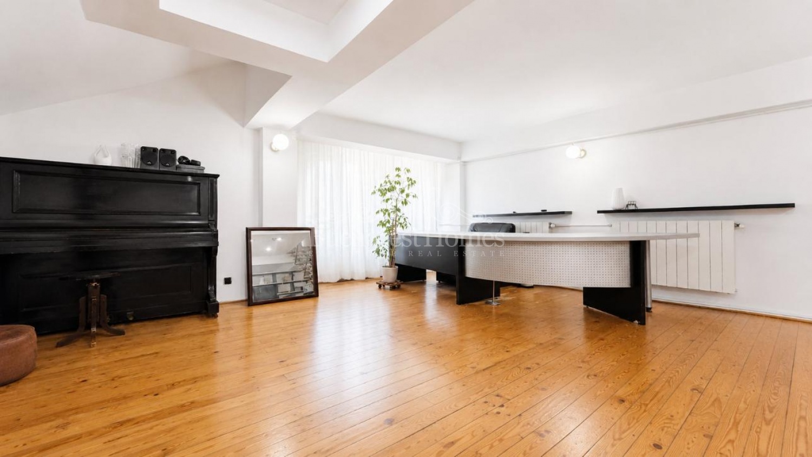
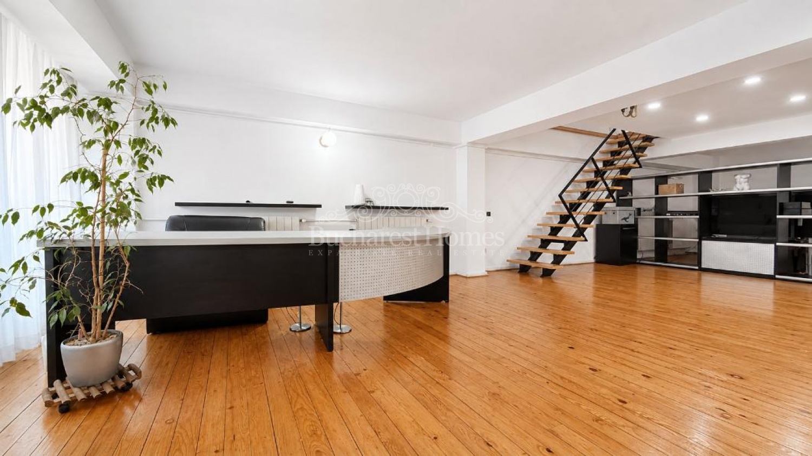
An exceptionally generous 79 sqm living area, kitchen, guest bathroom, shower, entrance hall and an additional covered terrace of approximately 17 sqm.
First Floor - approx. 101 sqm
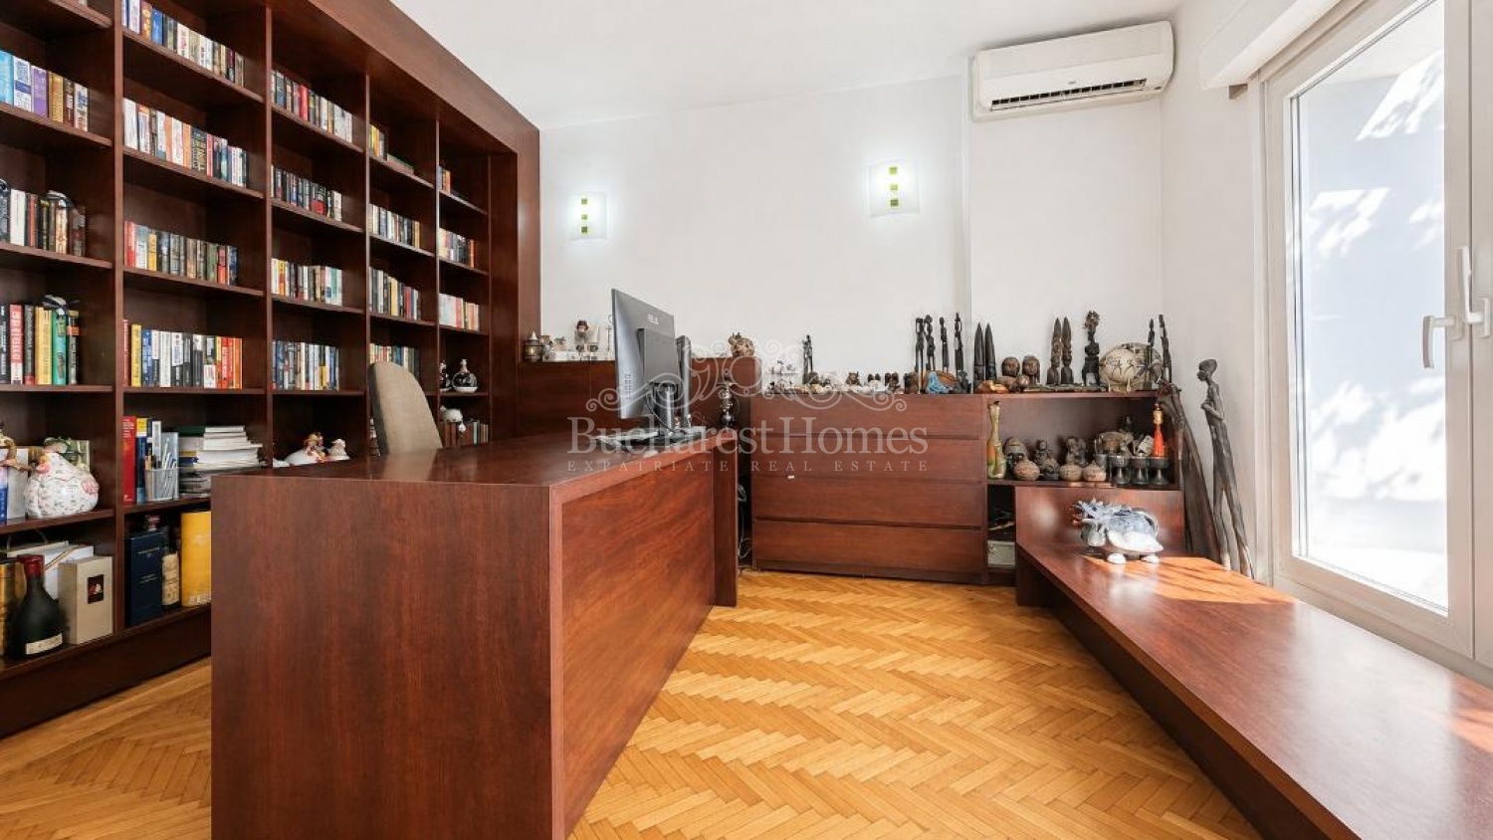
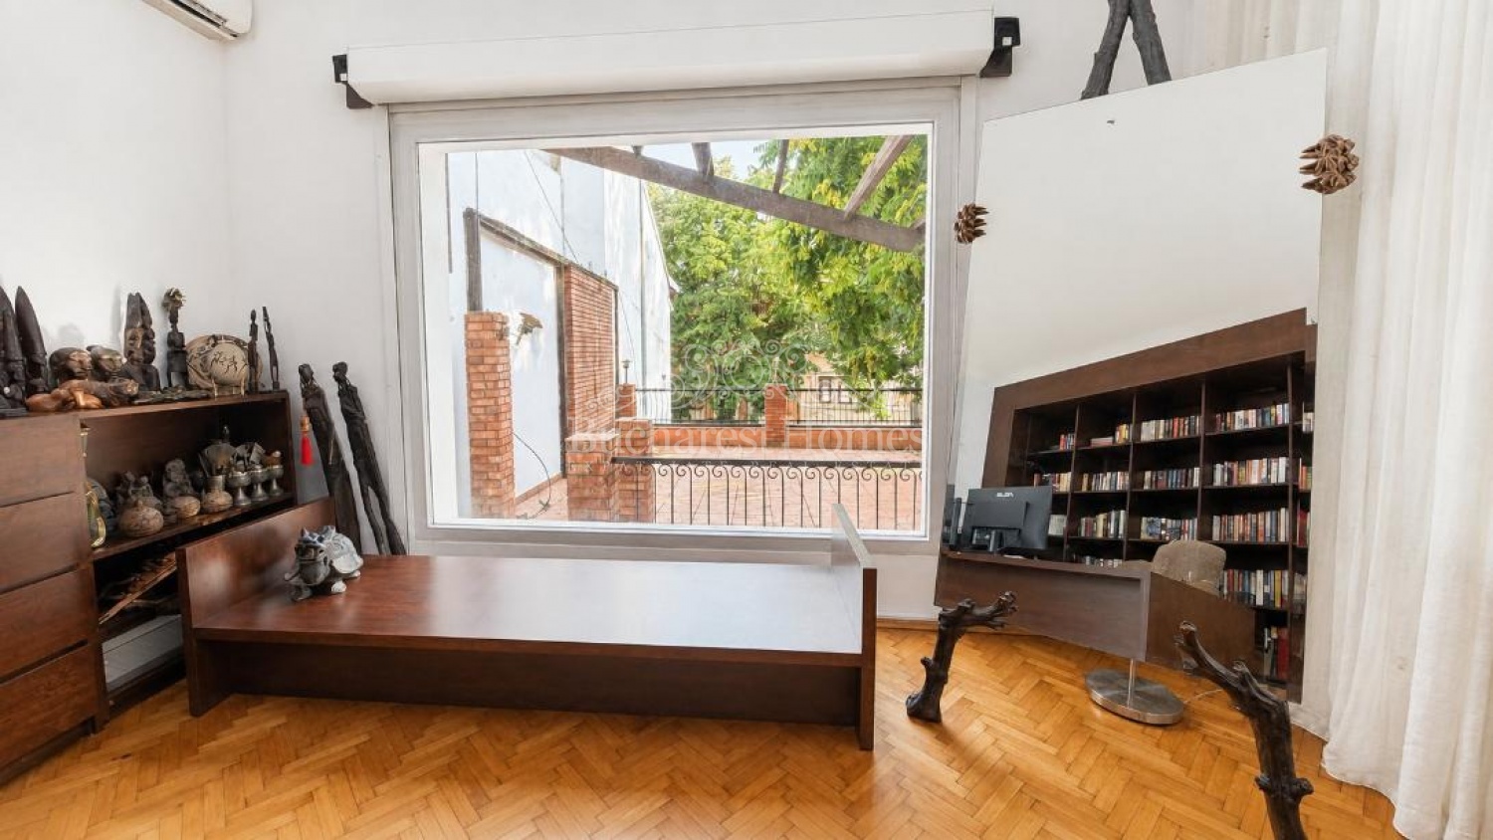
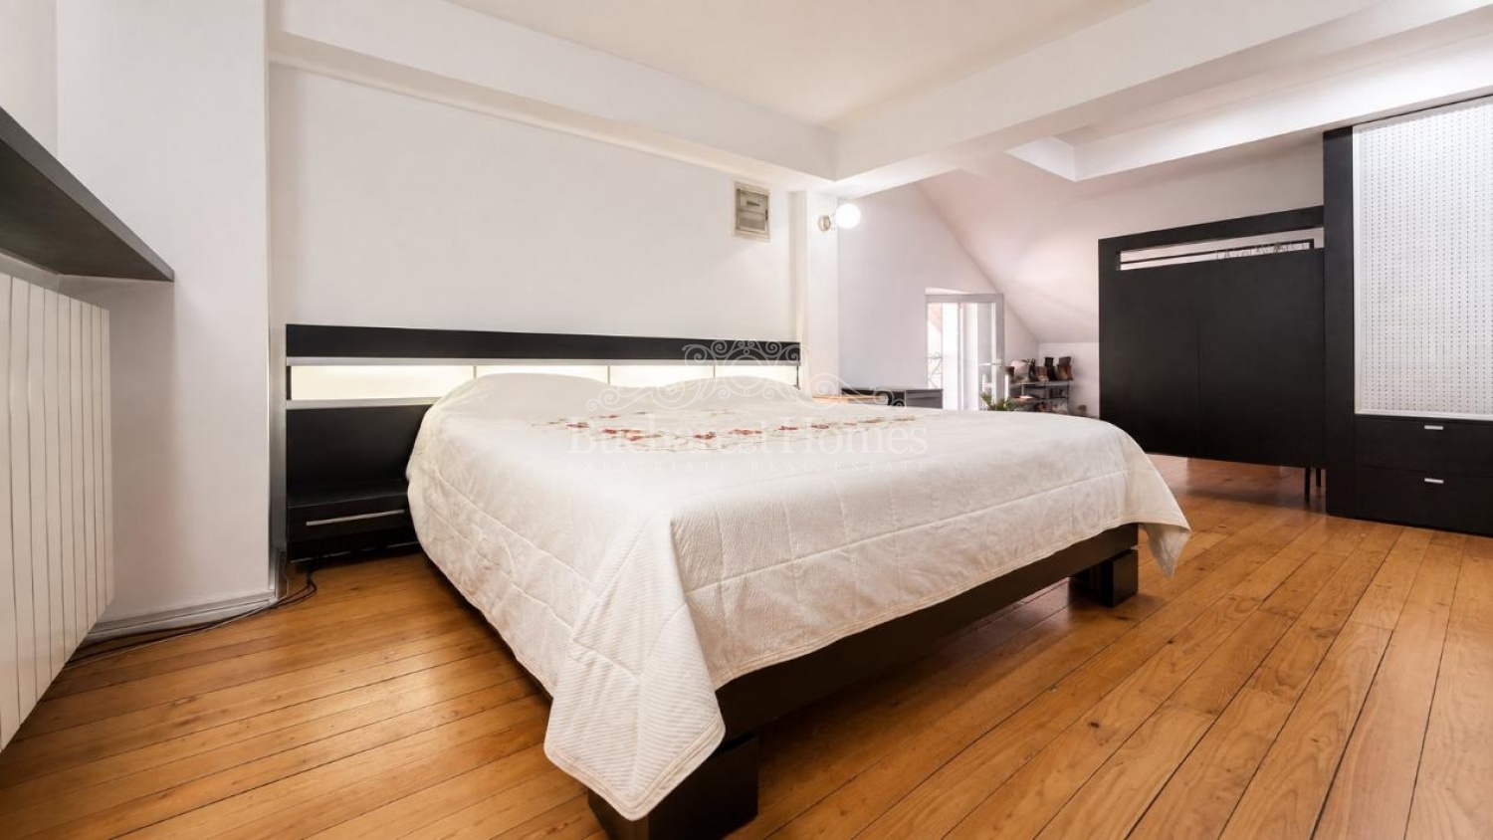
Office, two rooms, dressing area and two bathrooms.
Mansard - approx. 102 sqm
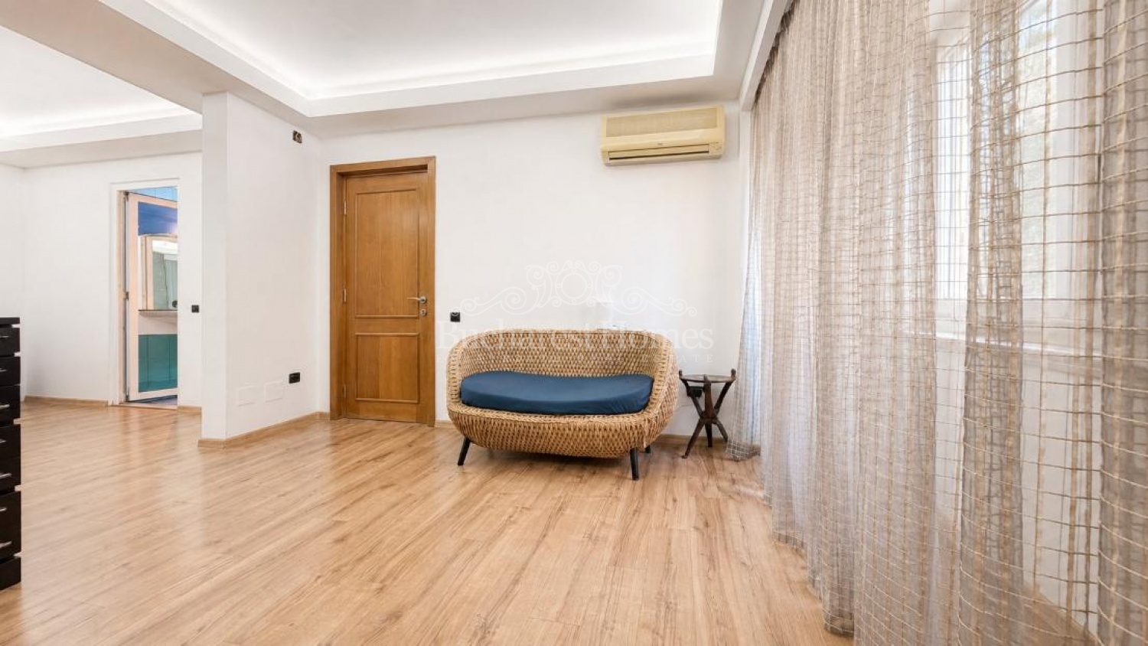
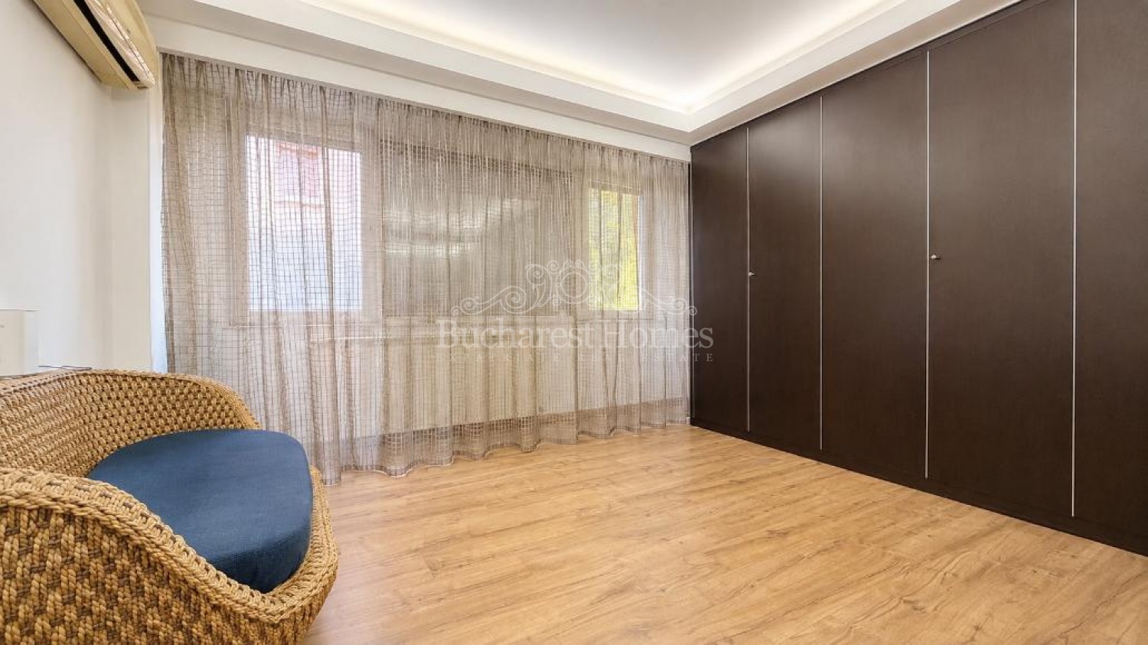
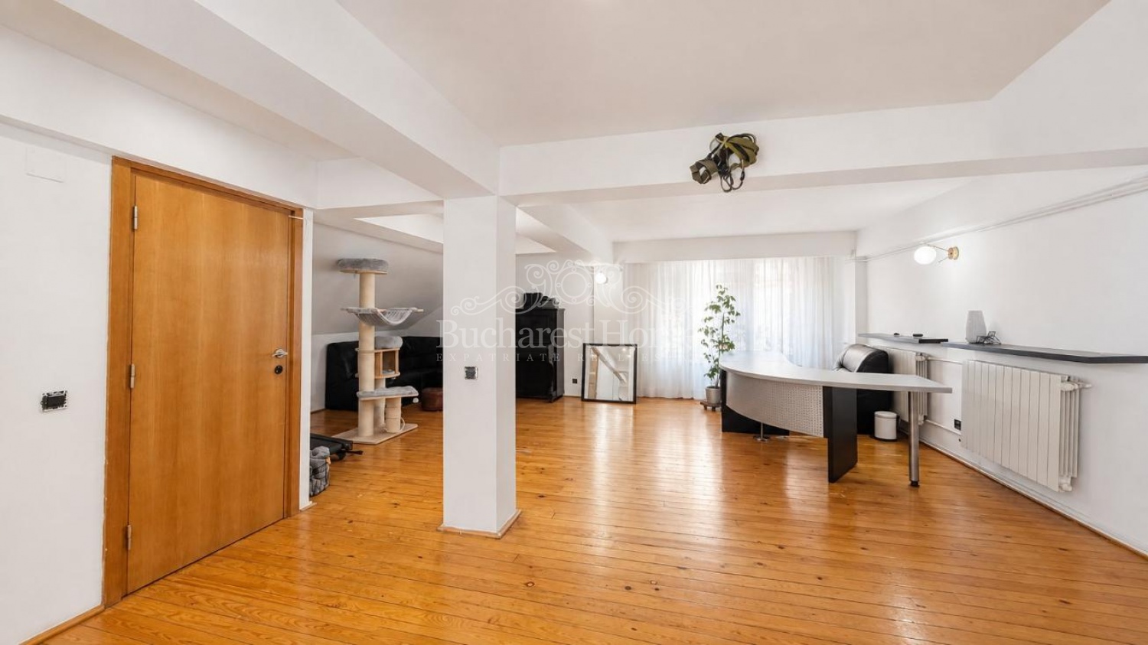
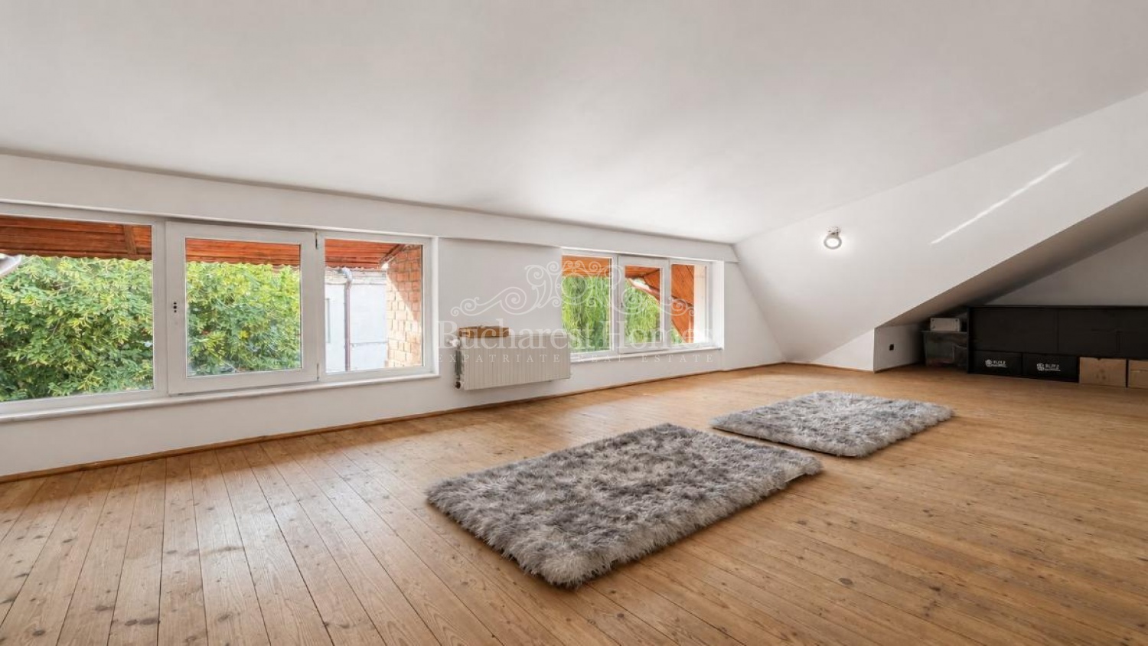
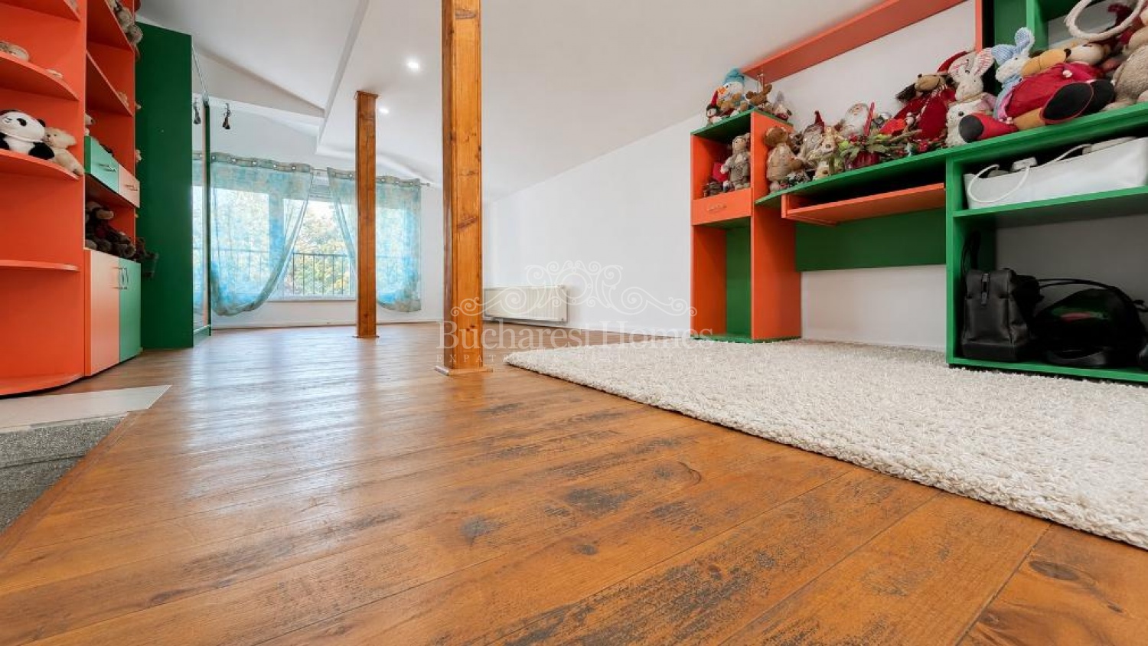
Two generous open-plan areas and a bathroom - an adaptable floor that could become bedrooms, offices, a studio, family room or creative workspace.
Convertible Attic - approx. 43 sqm
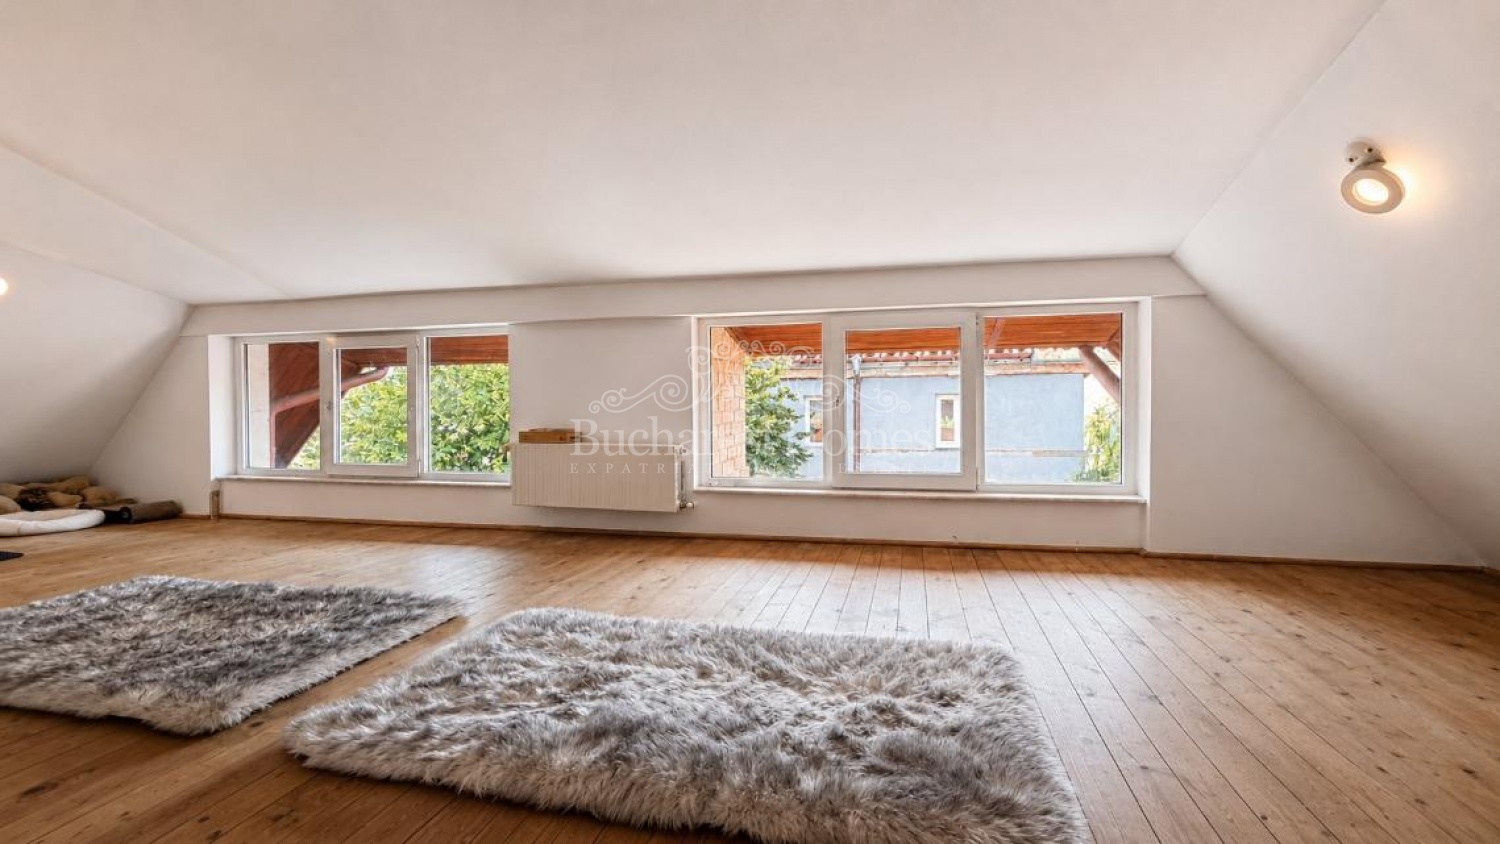
Open-plan space with bathroom, offering further possibilities for accommodation, working or leisure.
The main residence provides approximately 414 sqm of usable interior space, complemented by the front building, terraces and auxiliary areas.
The property enjoys a strategic central position with easy access towards Doroban?i, Floreasca, Pia?a Victoriei, Pia?a Roman? and central Bucharest.
Restaurants, cafés, cultural venues and the city`s main business districts are all within easy reach, while the house itself sits away from the immediate noise of the major boulevards.
It is a location that works equally well for a private residence or a professional headquarters.
Bucharest Homes Perspective
What we particularly like about this property is not its current decoration, but its scale, flexibility and potential.
With generous volumes, several independent areas and a central location, it offers the rare opportunity to create something very personal: a substantial urban family home, an elegant professional headquarters, or an interesting combination of the two.
Land: 380 sqm
Usable surface: 452 sqm
Total surface: approx. 499 sqm
Rooms: 6
Bedrooms: 4
Bathrooms: 5
Parking: 2-car garage
Year built: 1995
Property description: Some properties are best described in square metres. Others are better understood through the possibilities they offer.
Tucked away on a quiet street in the central ?tefan cel Mare area, this villa offers an impressive amount of space and the flexibility to be transformed according to its future owner`s vision. It can become a generous family home, offering privacy and large interiors in the heart of Bucharest. It can equally work as an office or company headquarters - particularly suitable for a consultancy, law firm, architecture or design studio, medical or professional practice. Or, perhaps most interestingly, it can comfortably combine living and working under the same roof.Built in 1995, the property has been well maintained but would benefit from an aesthetic update. Rather than paying for somebody else`s renovation choices, the future owner has the opportunity to reinterpret the house and create a project entirely suited to their own lifestyle or business. The villa sits on a 380 sqm plot with approximately 452 sqm of usable space and 499 sqm total built area.The property consists of two adjoining structures and offers:
6 rooms
4 bedrooms
5 bathrooms
2-car garage
Generous storage areas
Basement
Large terrace
Convertible attic
Private courtyard
Air conditioning
Individual central heating
The main building is arranged over Basement + Ground Floor + First Floor + Mansard + Attic.
Basement - approx. 48 sqm
Technical and storage areas.
Ground Floor - approx. 121 sqm
An exceptionally generous 79 sqm living area, kitchen, guest bathroom, shower, entrance hall and an additional covered terrace of approximately 17 sqm.
First Floor - approx. 101 sqm
Office, two rooms, dressing area and two bathrooms.
Mansard - approx. 102 sqm
Two generous open-plan areas and a bathroom - an adaptable floor that could become bedrooms, offices, a studio, family room or creative workspace.
Convertible Attic - approx. 43 sqm
Open-plan space with bathroom, offering further possibilities for accommodation, working or leisure.
The main residence provides approximately 414 sqm of usable interior space, complemented by the front building, terraces and auxiliary areas.
The property enjoys a strategic central position with easy access towards Doroban?i, Floreasca, Pia?a Victoriei, Pia?a Roman? and central Bucharest.
Restaurants, cafés, cultural venues and the city`s main business districts are all within easy reach, while the house itself sits away from the immediate noise of the major boulevards.
It is a location that works equally well for a private residence or a professional headquarters.
Bucharest Homes Perspective
What we particularly like about this property is not its current decoration, but its scale, flexibility and potential.
With generous volumes, several independent areas and a central location, it offers the rare opportunity to create something very personal: a substantial urban family home, an elegant professional headquarters, or an interesting combination of the two.
Land: 380 sqm
Usable surface: 452 sqm
Total surface: approx. 499 sqm
Rooms: 6
Bedrooms: 4
Bathrooms: 5
Parking: 2-car garage
Year built: 1995
Fotogalerie
1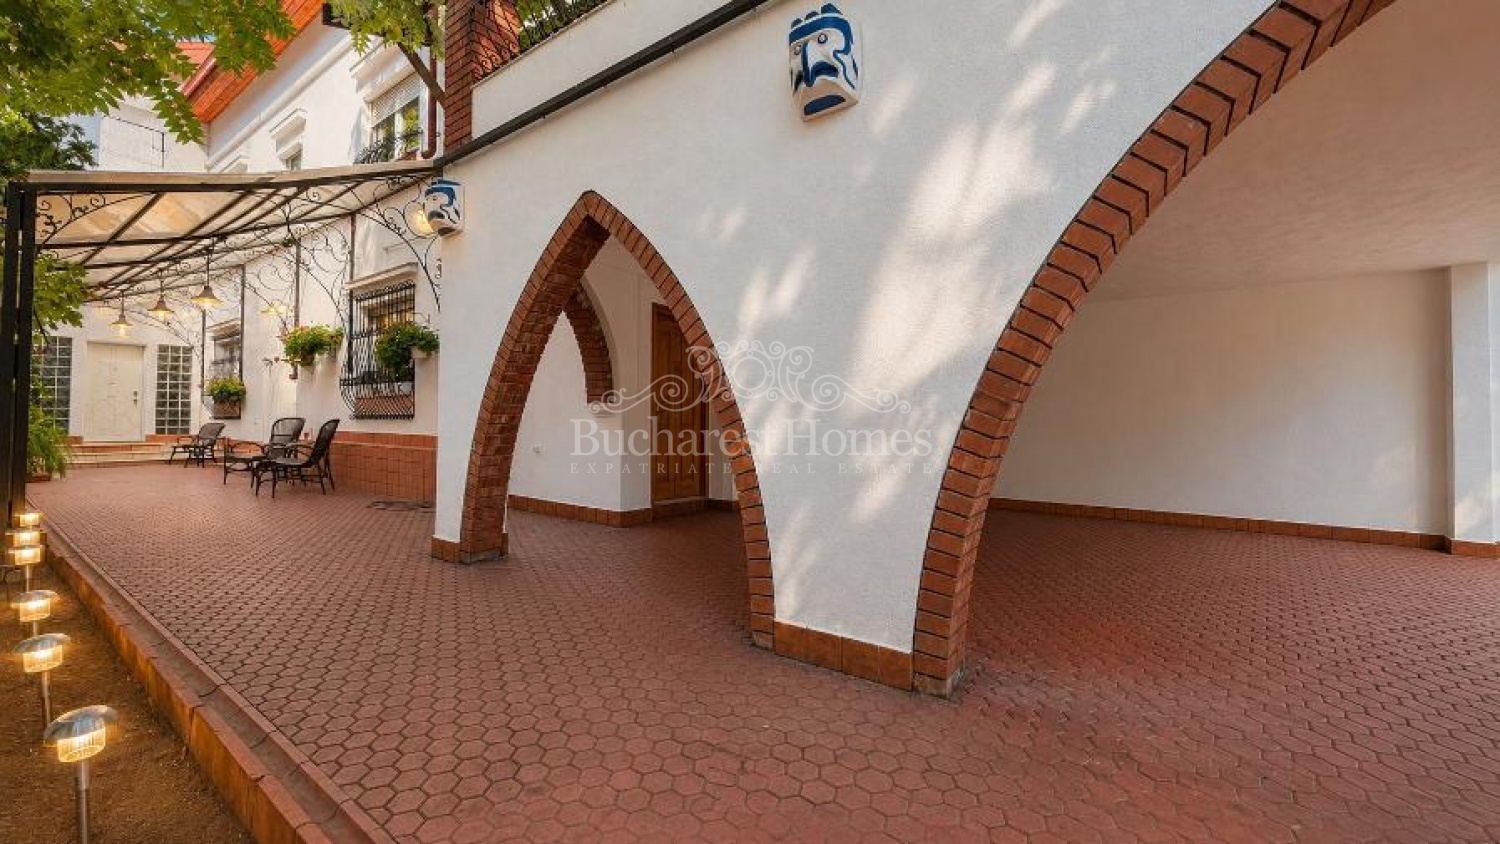 2
 3
 4
 5
 6
 7
 8
 9
 10
 11
 12
 13
 14
 15
 16
 17
 18
 19
 20
 21
 22
 23
 24
 25
 26
 27
 28
 29
 30
 31
 32
 33
 34