Two Houses with Parking and Garden Space for Rent - Plantelor
Diese Seite drucken ZurückBereich: Downtown - Rental
- Nutzbare Innenfläche (sqm): 437
- Schlafzimmer: 8
- Küche: Geschlossen
- Außenbereich: Ja (garden)
- Sicherheit: Nein
- Bäder: 5
- Reservierter parking: Ja
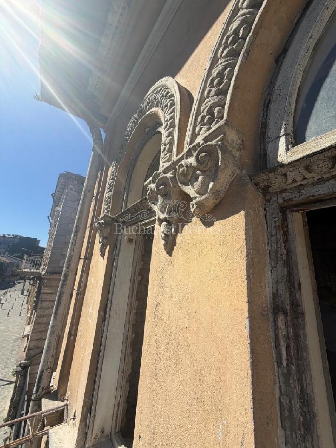
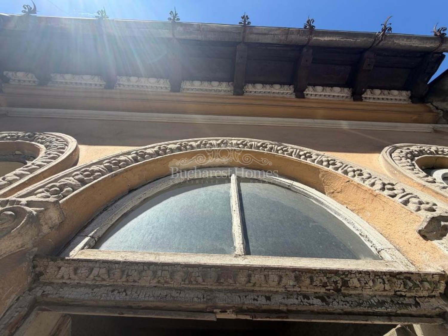
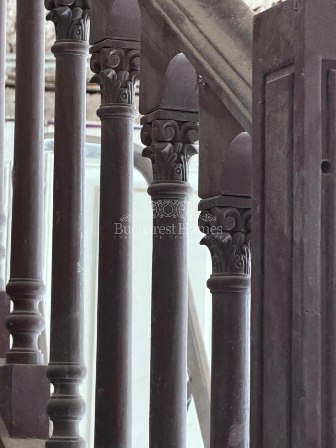
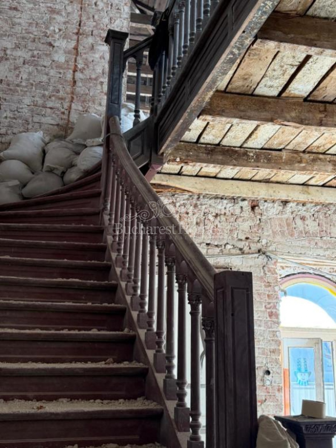
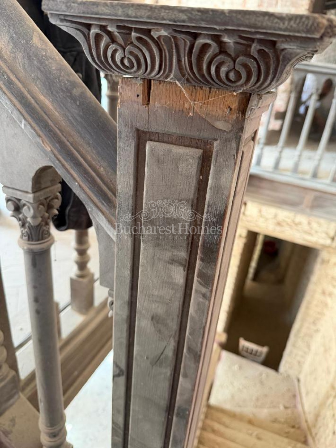
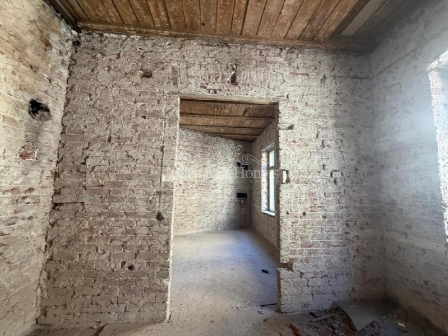
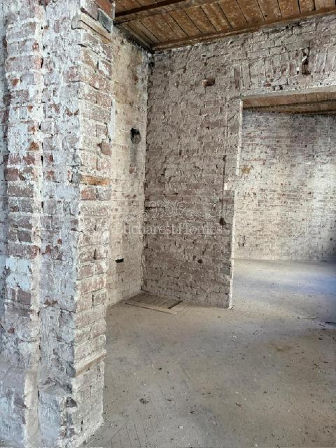
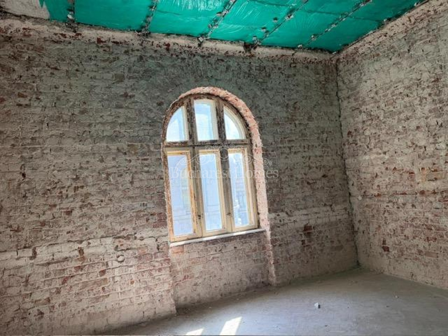
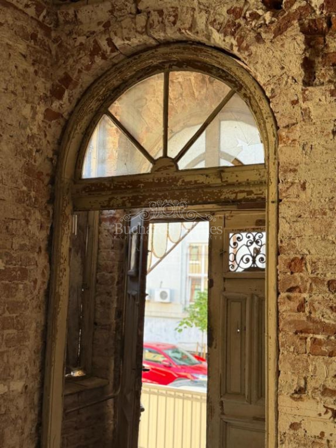
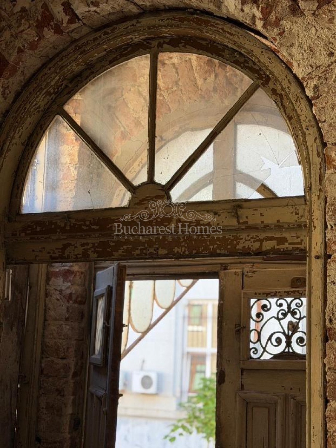
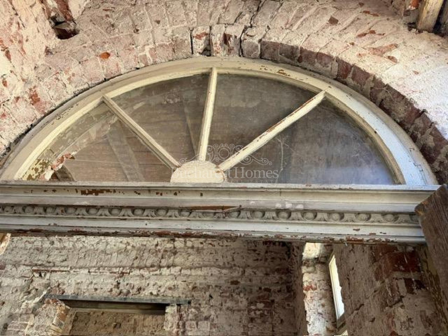
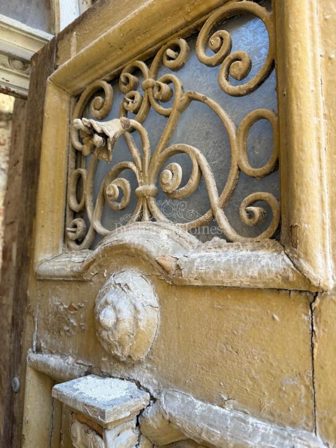
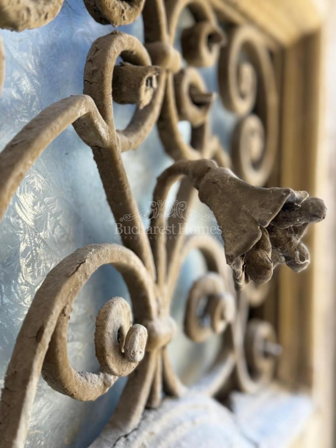
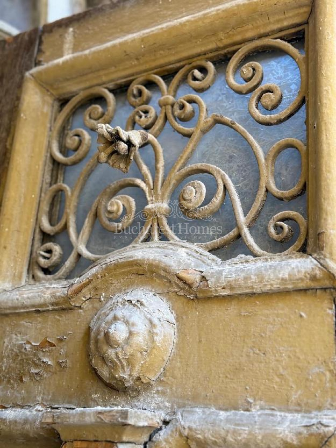
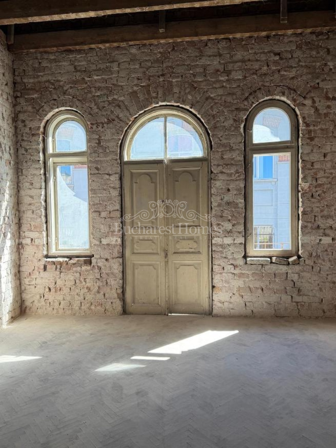
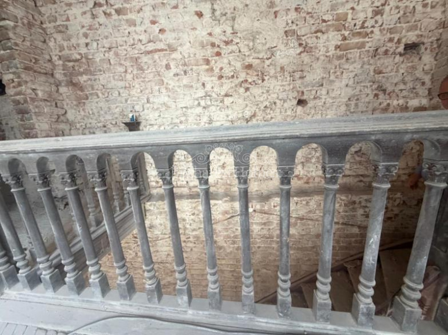
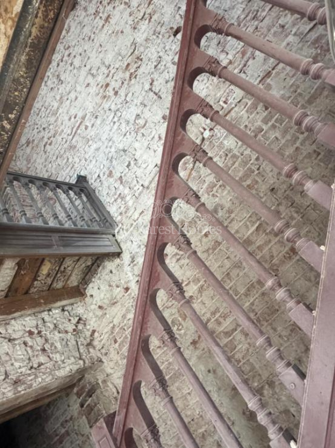
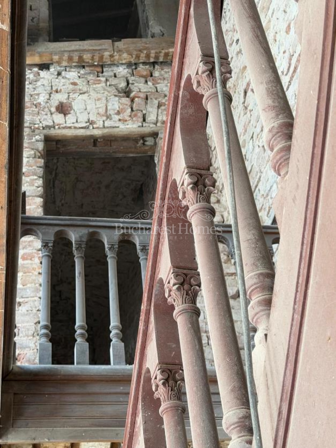
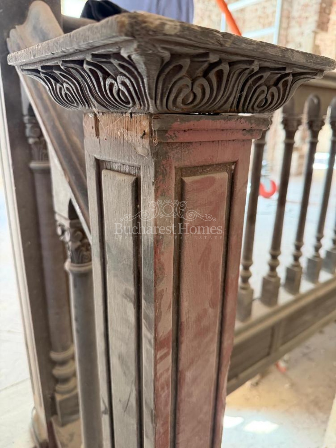
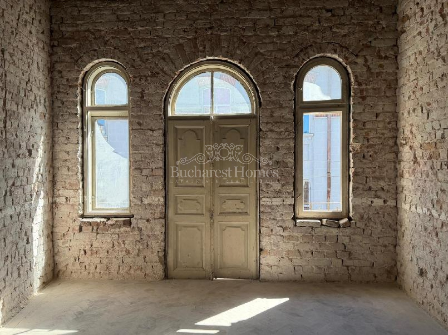
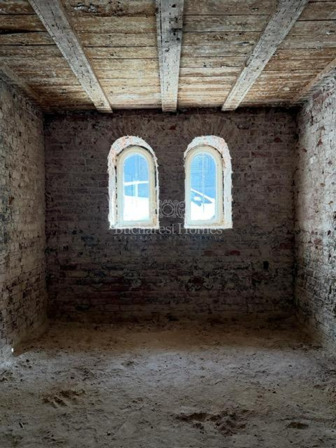
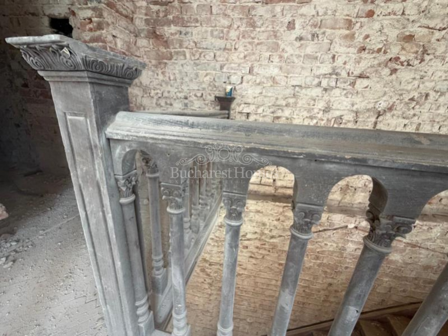
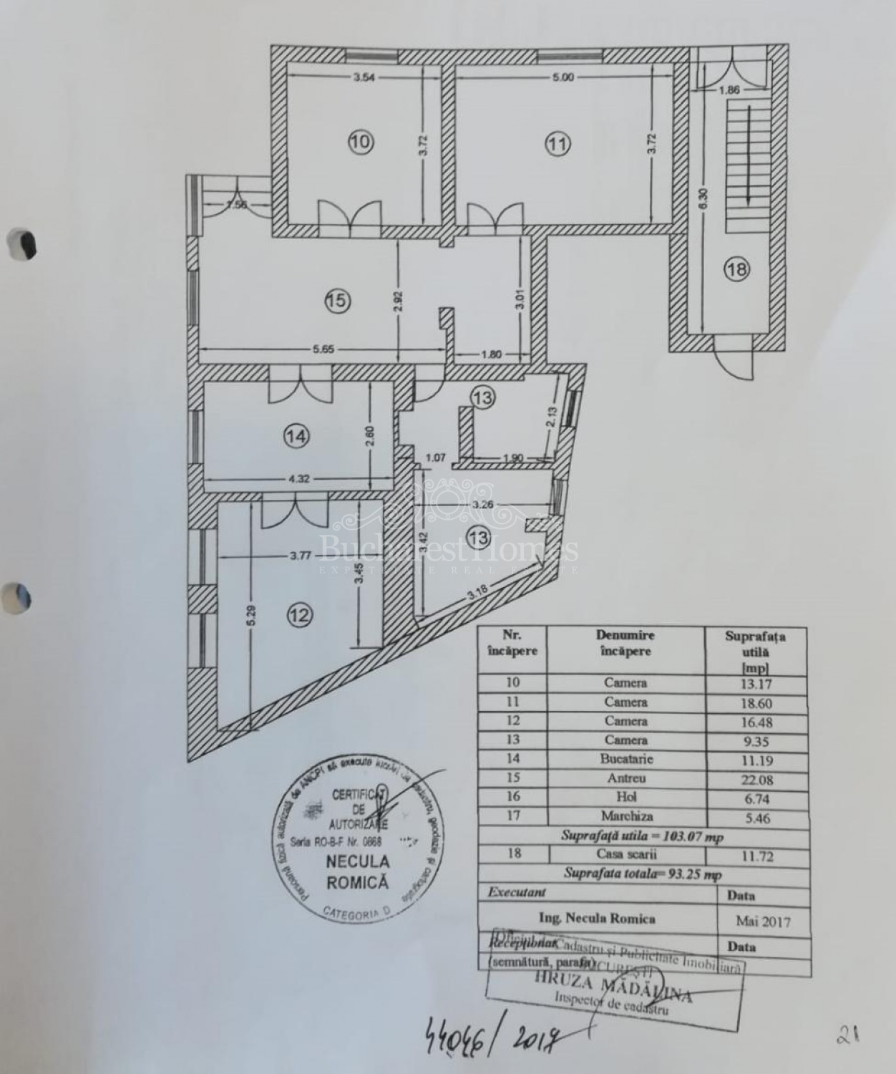
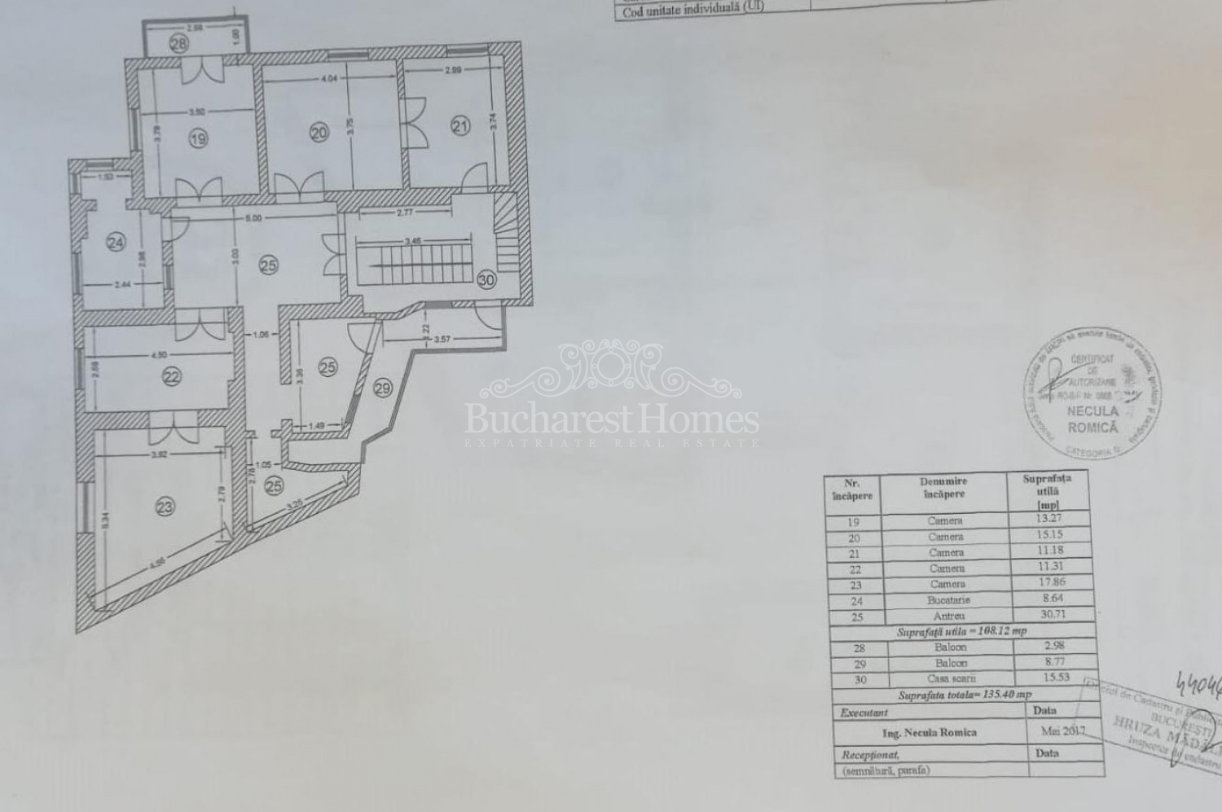
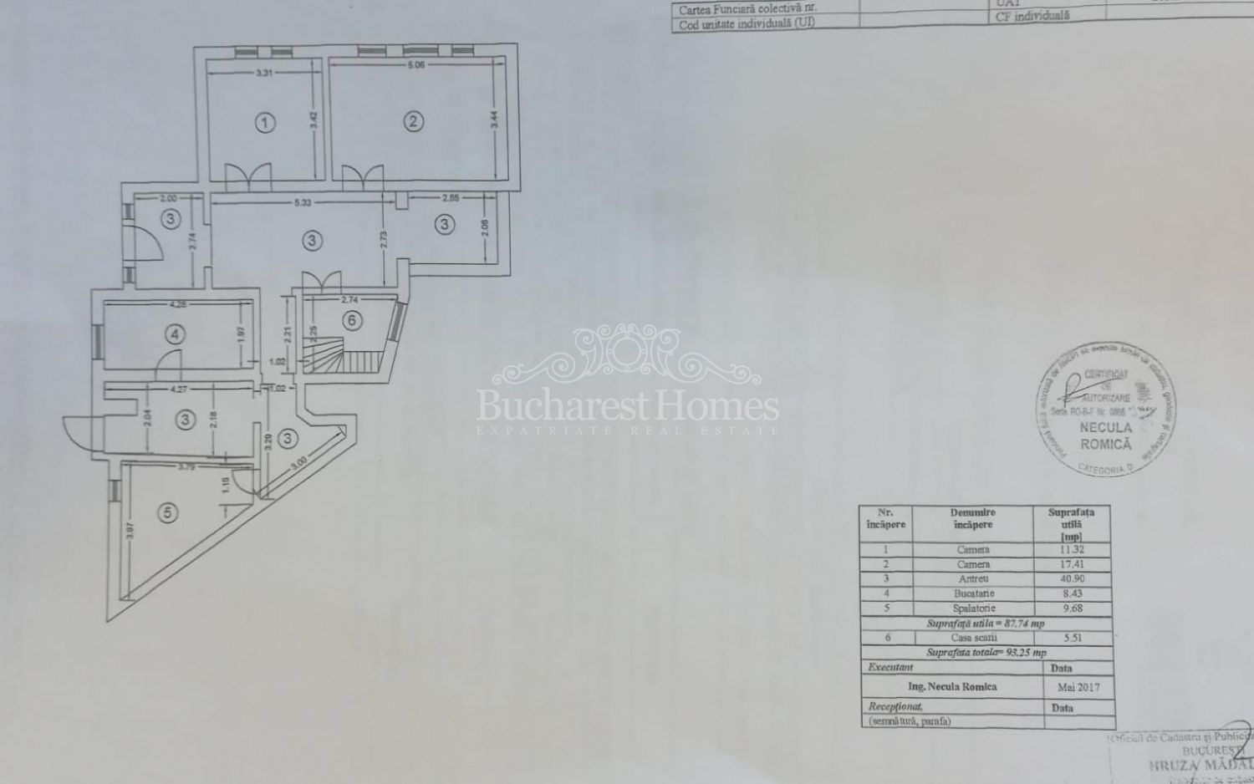
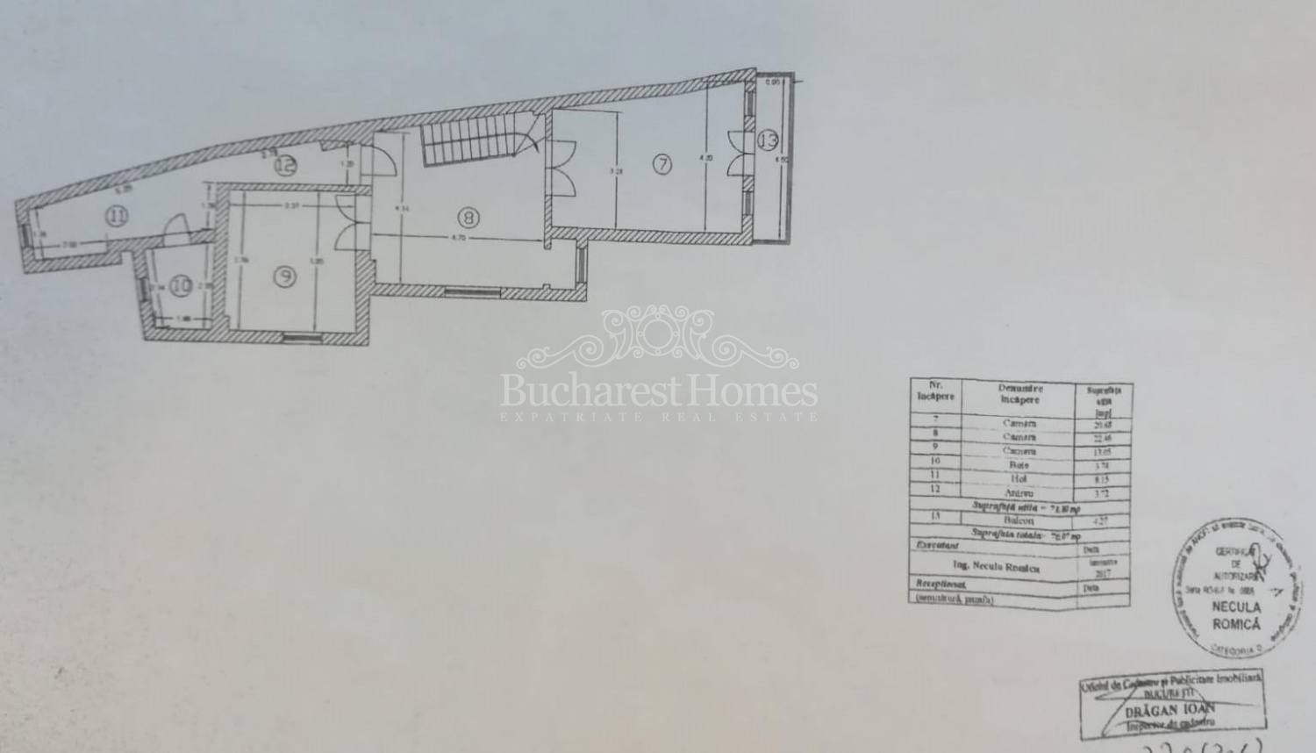
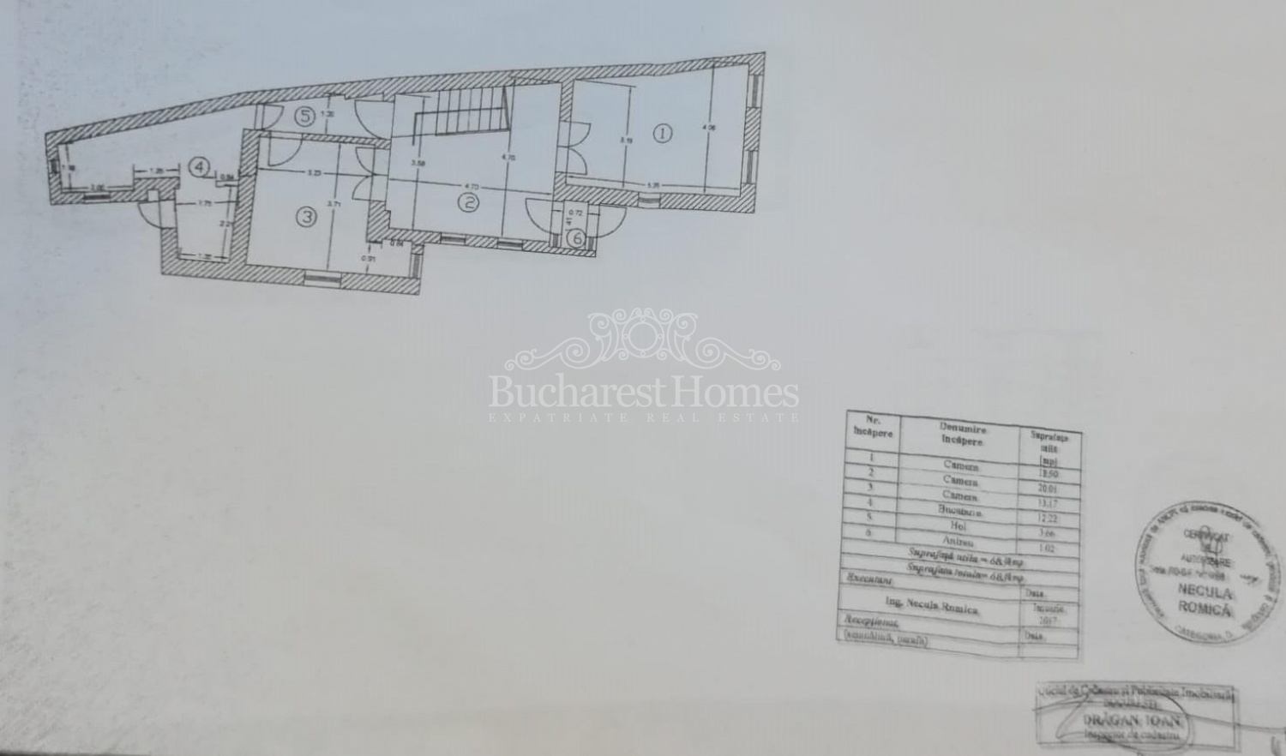
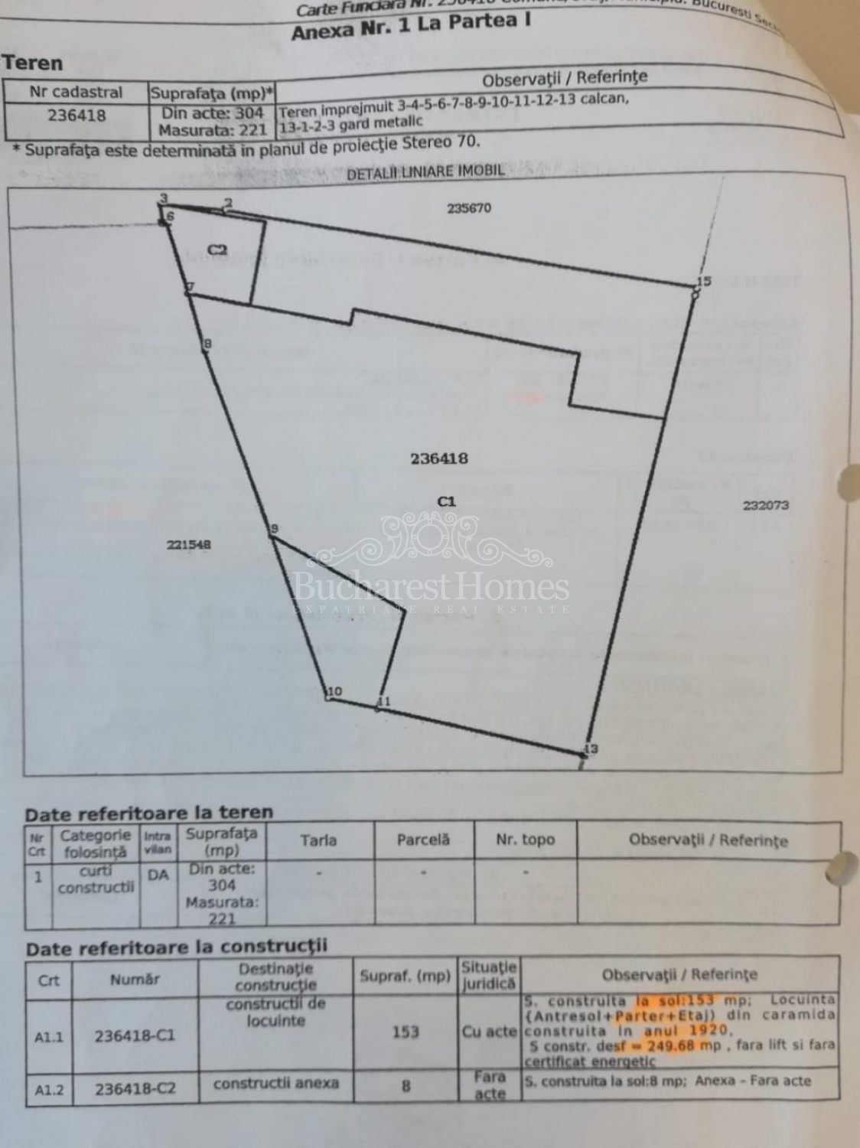
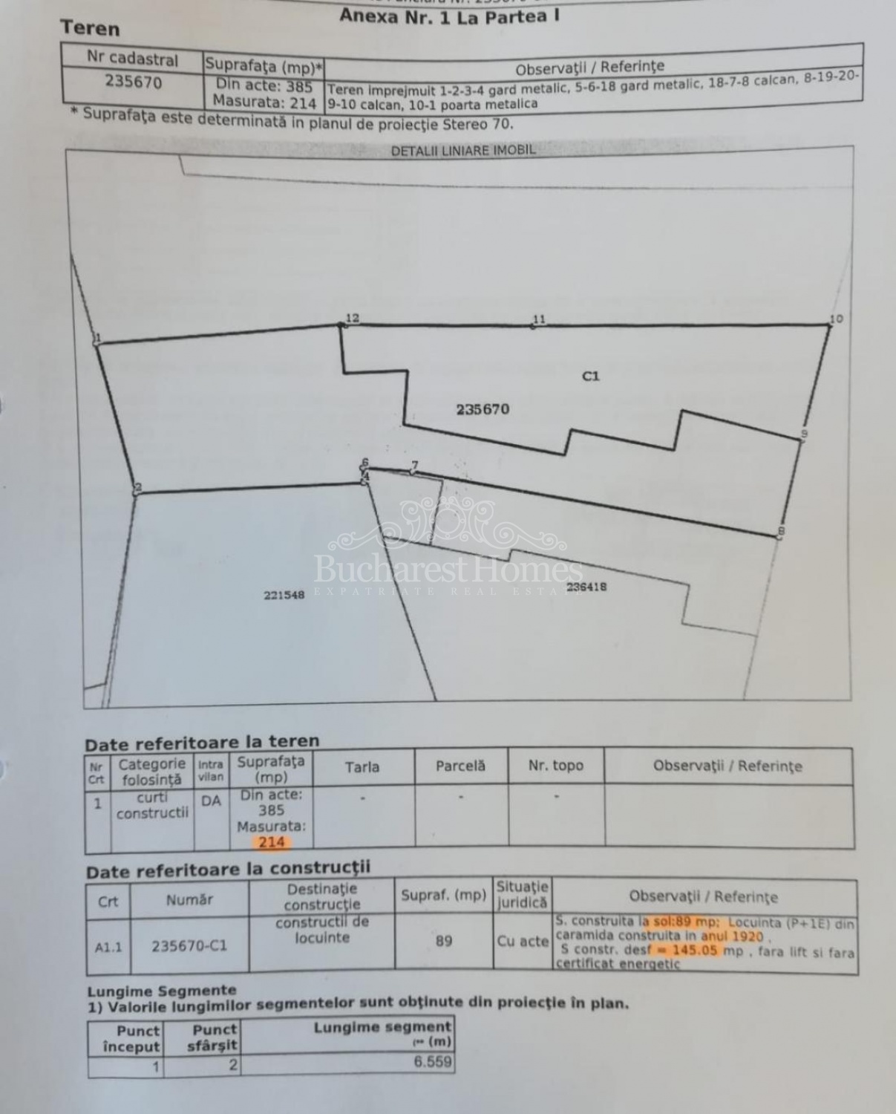
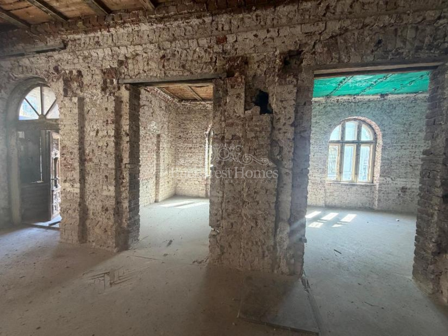
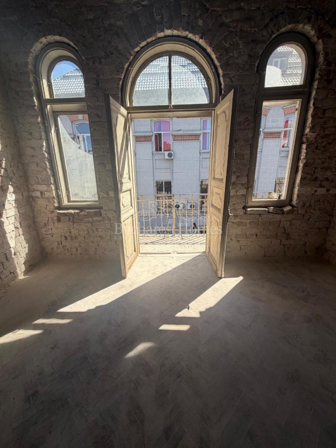
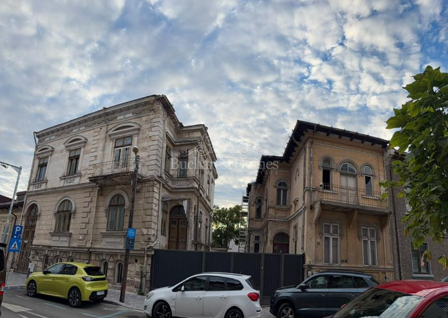
Property Description: Two houses with beautiful architectural elements and design for rent in a neighborhood with good schools, excellent restaurants and activities and good transportation hubs. Developer has taken the properties down to the red on the inside so potential buyers can better understand what they are investing in terms of the quality of the original construction build. He has kept the exterior façade untouched as we like, so that the houses can remain honest to the architectural intent of the original architects. The first house, the larger house, was originally designed to work as either one house, or as apartments. The communists, destroyed the inner stair option and fashioned it to work as three apartments. This can be returned to the original intent, but keeping as three apartments works well. The layout is as follows; a raised-ground floor unit of 103 usable square meters, a first-floor apartment of 108 sqm, and a raised basement (meaning a basement with windows) of 87 usable square meters. Each has their own private access. The second property is the smaller house of 139 sqm in total, but because of the high ceiling has the option of making a livable attic in plus. There is also a basement. The plot size of each property is 437 sqm and 435 sqm individually, or 875 sqm combined. Parking space available in the courtyard for five vehicles. Would be an excellent package for a clinic, Airbnb concession, or HORECA space.
Neighborhood Description: Plantelor is a thriving, leafy neighborhood in the centre of the city with lots of great restaurants, shops, street fairs and activity.
Property Description: Two houses with beautiful architectural elements and design for rent in a neighborhood with good schools, excellent restaurants and activities and good transportation hubs. Developer has taken the properties down to the red on the inside so potential buyers can better understand what they are investing in terms of the quality of the original construction build. He has kept the exterior façade untouched as we like, so that the houses can remain honest to the architectural intent of the original architects. The first house, the larger house, was originally designed to work as either one house, or as apartments. The communists, destroyed the inner stair option and fashioned it to work as three apartments. This can be returned to the original intent, but keeping as three apartments works well. The layout is as follows; a raised-ground floor unit of 103 usable square meters, a first-floor apartment of 108 sqm, and a raised basement (meaning a basement with windows) of 87 usable square meters. Each has their own private access. The second property is the smaller house of 139 sqm in total, but because of the high ceiling has the option of making a livable attic in plus. There is also a basement. The plot size of each property is 437 sqm and 435 sqm individually, or 875 sqm combined. Parking space available in the courtyard for five vehicles. Would be an excellent package for a clinic, Airbnb concession, or HORECA space.
Neighborhood Description: Plantelor is a thriving, leafy neighborhood in the centre of the city with lots of great restaurants, shops, street fairs and activity.