Magnificently Renovated and Well Designed Downtown Mansion
Diese Seite drucken ZurückBereich: Downtown - Rental

- Nutzbare Innenfläche (sqm): 2215
- Schlafzimmer: 23
- Küche: Geschlossen
- Außenbereich: Nein
- Sicherheit: Nein
- Bäder: 20
- Reservierter parking: Nein
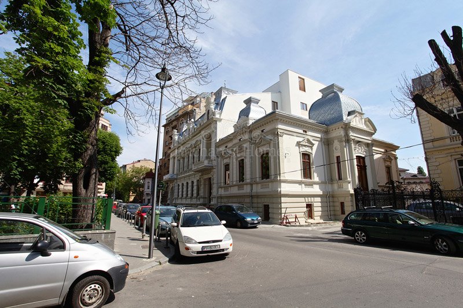
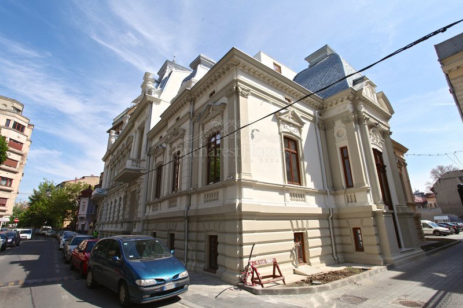
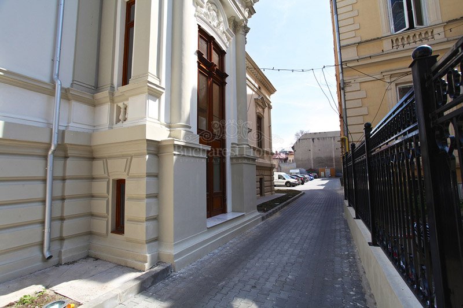
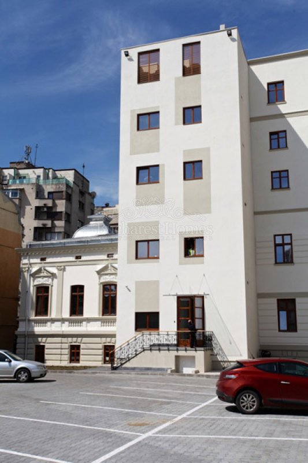
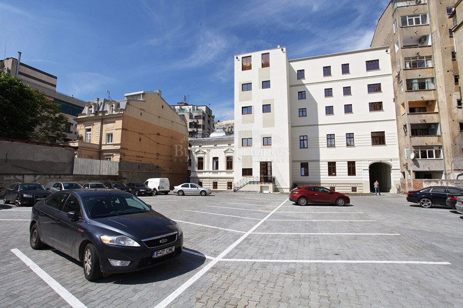
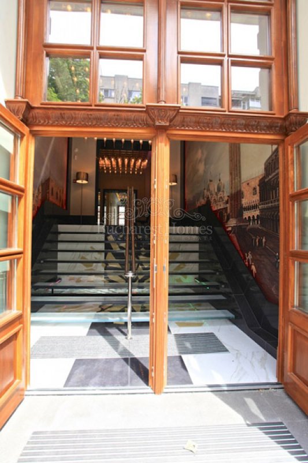
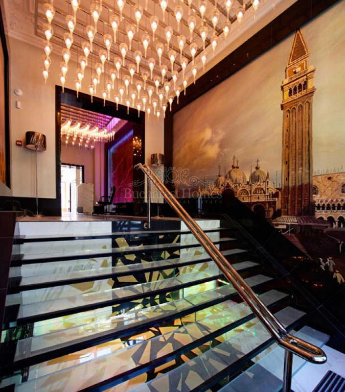
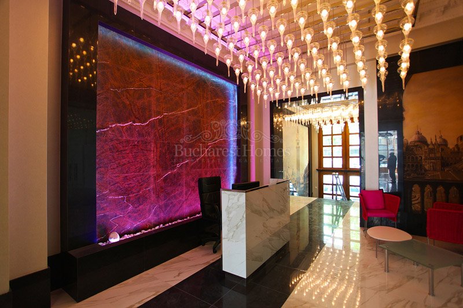
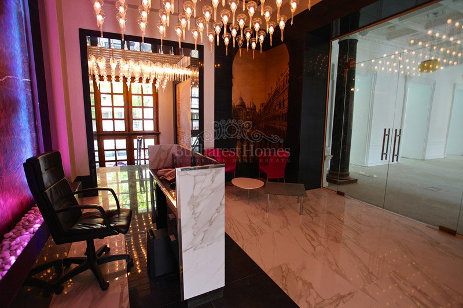
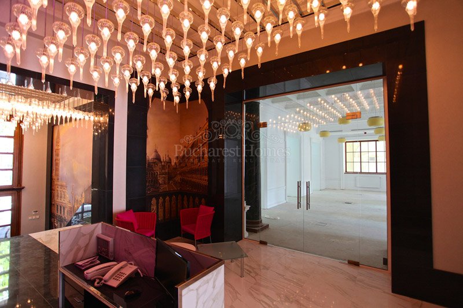
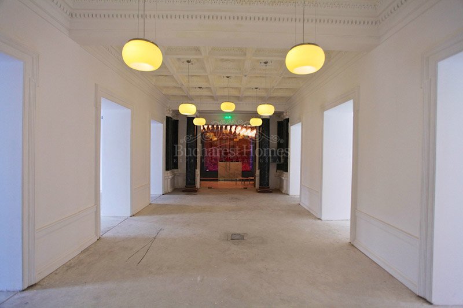
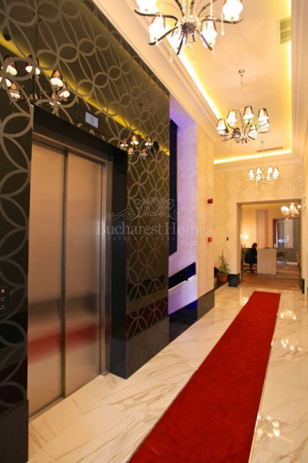
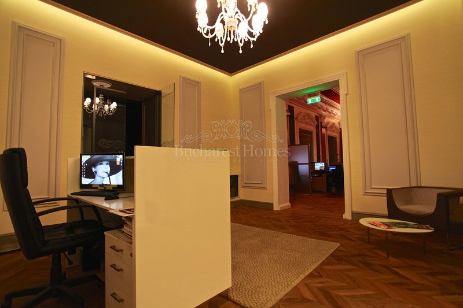
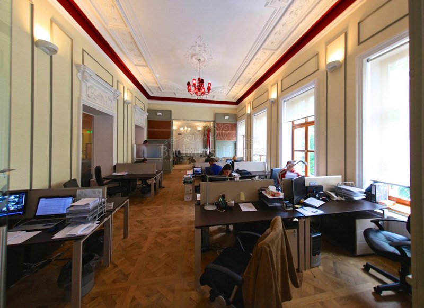
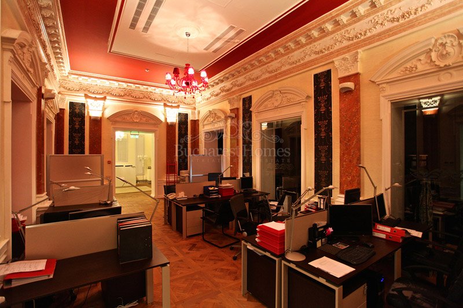
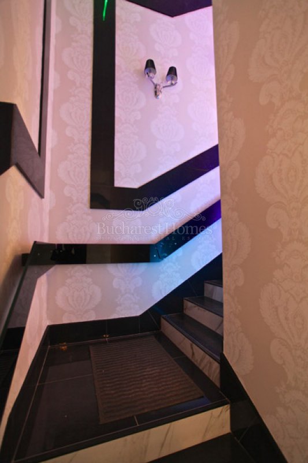
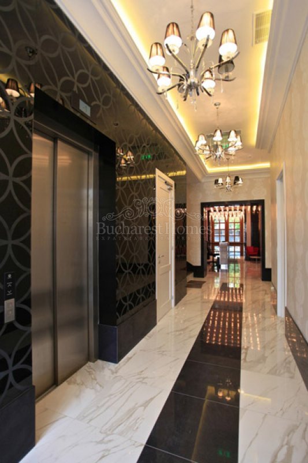
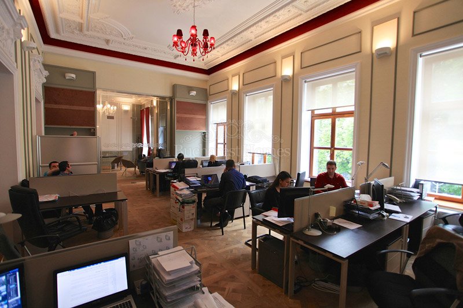
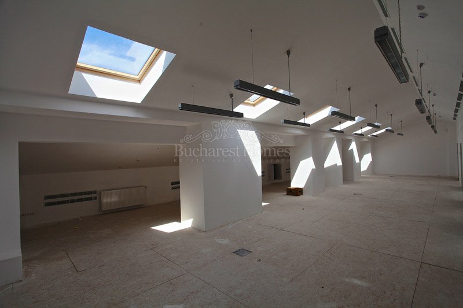
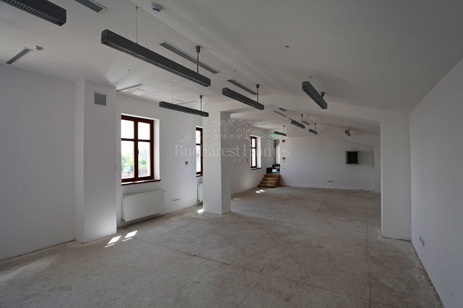
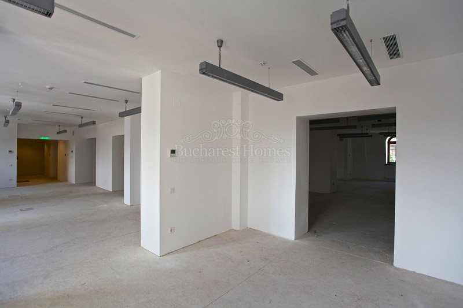
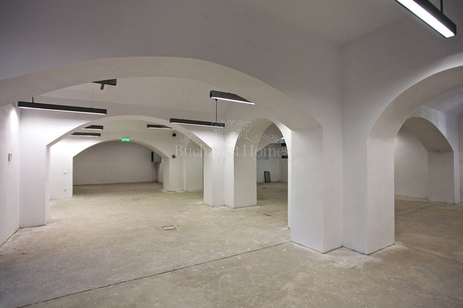
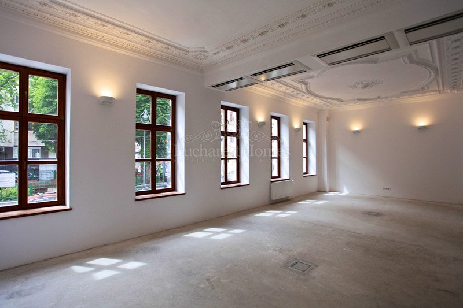
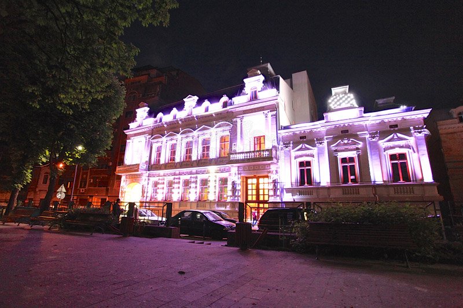
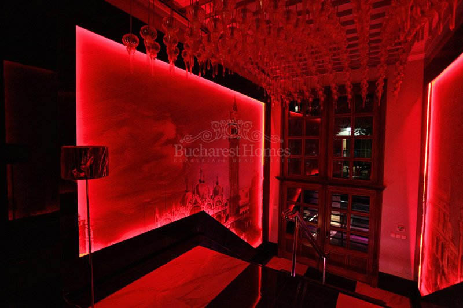
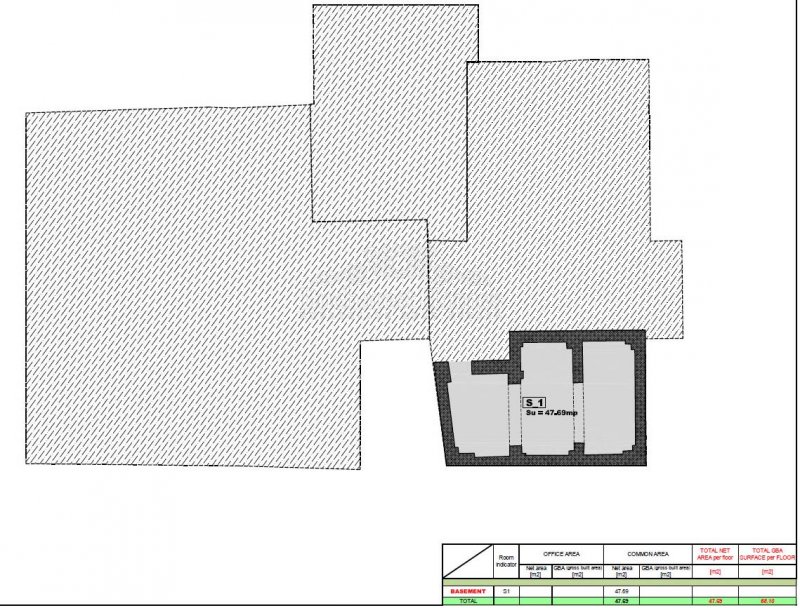
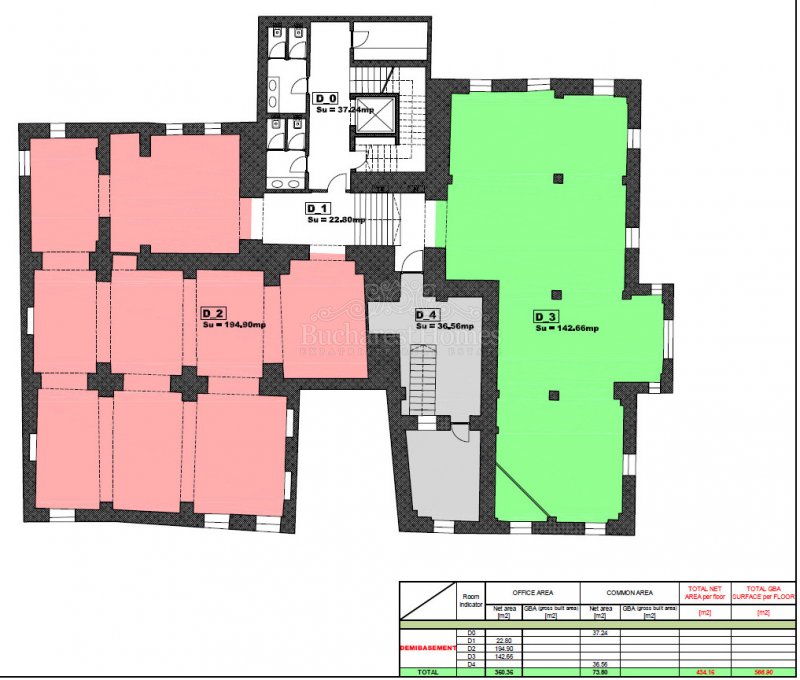
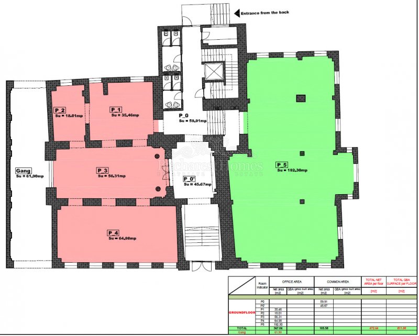
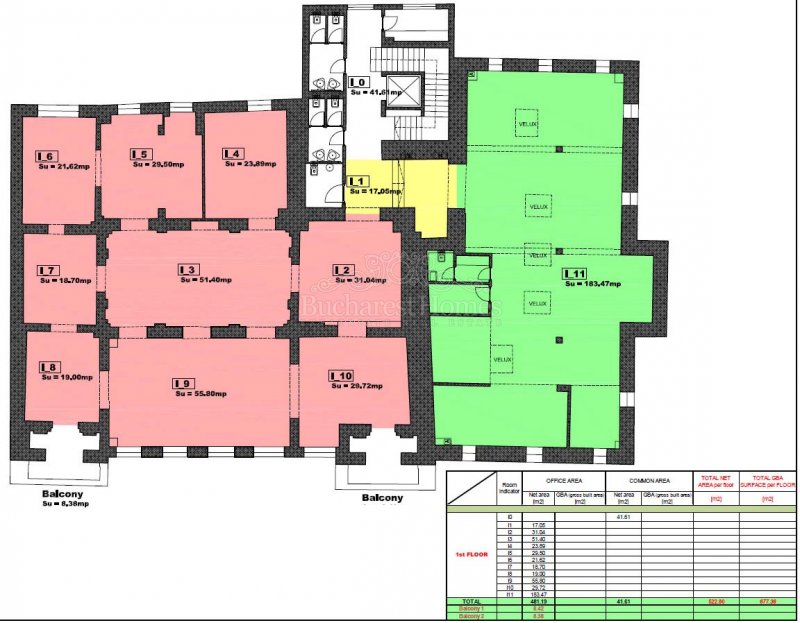
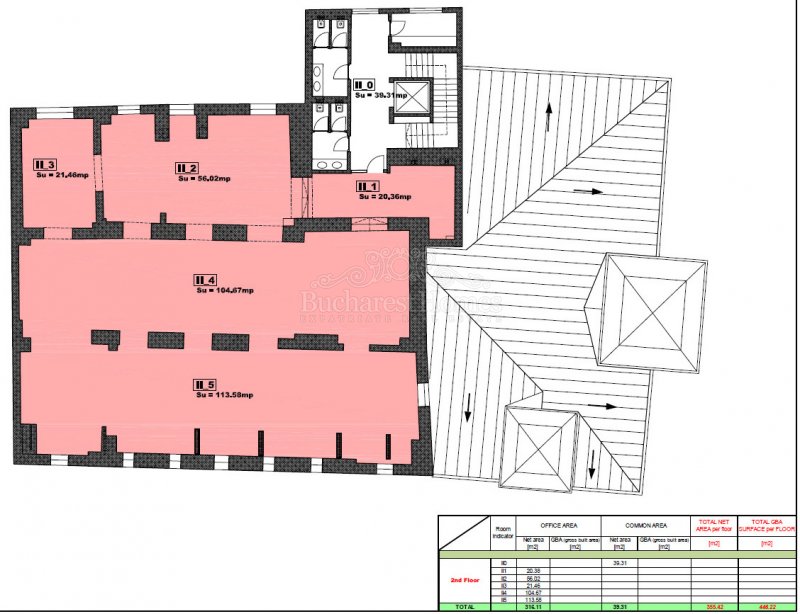
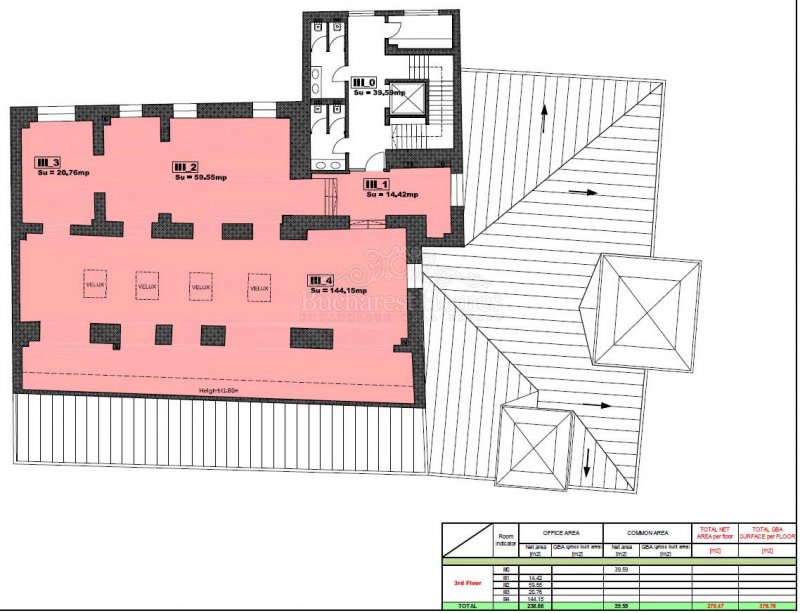
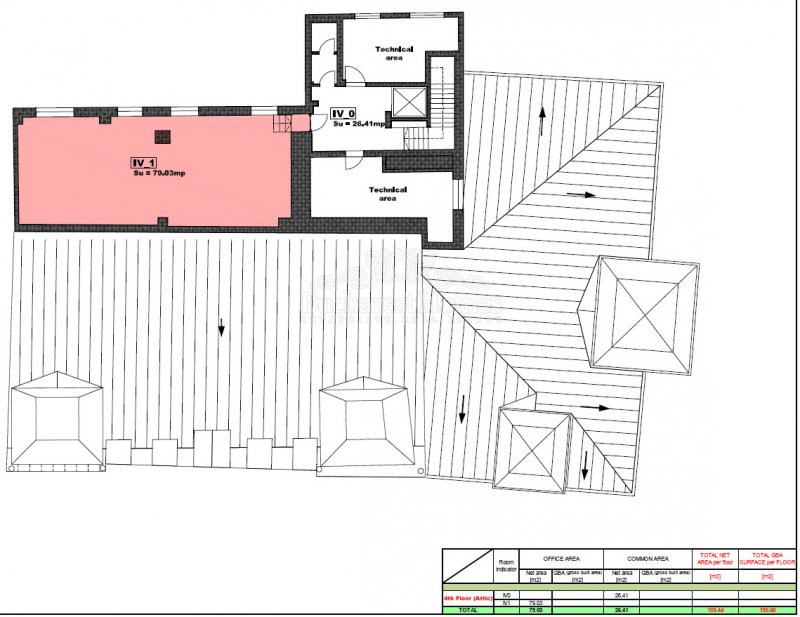
Property Description: The mansion was originally constructed in 1886 as a boarding school for young ladies and was renovated and consolidated in 2013 and opened for commercial purposes in April of 2014. The property now boasts 2,215 usable square meters of space spread over six floors with plans for an addition 8,000 square meters to be constructed in a modern and contemporary addition in the back of the building, off the street. New amenities include a high speed elevator, well designed sanitary facilities and some of the most advanced energy saving systems available in the market. This building is a beautiful example of a classic building being updated and modernized to facilitate today's requirements without destroying the history and storytelling of a classic age. The ground floor supports two open space areas of roughly 200 and 150 square meters each, plus the formal reception, service toilets and a kitchenette which are reproduced on each floor. The ceilings are an impressive four plus meters tall in the classic sections of the property. The full schimatic on the property is found in the links below. Parking for thirty cars is available.
Neighborhood Description: Downtown and not far from parks, the metro, restaurants and city life. The property is in an excellent location to host representative offices and is accessible and highly visible.
Property Description: The mansion was originally constructed in 1886 as a boarding school for young ladies and was renovated and consolidated in 2013 and opened for commercial purposes in April of 2014. The property now boasts 2,215 usable square meters of space spread over six floors with plans for an addition 8,000 square meters to be constructed in a modern and contemporary addition in the back of the building, off the street. New amenities include a high speed elevator, well designed sanitary facilities and some of the most advanced energy saving systems available in the market. This building is a beautiful example of a classic building being updated and modernized to facilitate today's requirements without destroying the history and storytelling of a classic age. The ground floor supports two open space areas of roughly 200 and 150 square meters each, plus the formal reception, service toilets and a kitchenette which are reproduced on each floor. The ceilings are an impressive four plus meters tall in the classic sections of the property. The full schimatic on the property is found in the links below. Parking for thirty cars is available.
Neighborhood Description: Downtown and not far from parks, the metro, restaurants and city life. The property is in an excellent location to host representative offices and is accessible and highly visible.