Seven Bedroom Mansion in Pipera with Pool
Diese Seite drucken ZurückBereich: Pipera - Rental

- Nutzbare Innenfläche (sqm): 800
- Schlafzimmer: 7
- Küche: Geschlossen
- Außenbereich: Ja (garden)
- Sicherheit: Ja
- Bäder: 7
- Reservierter parking: Ja
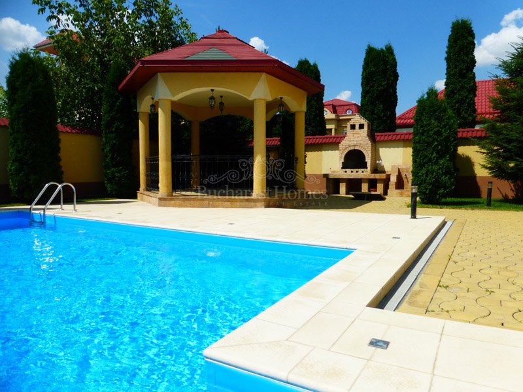
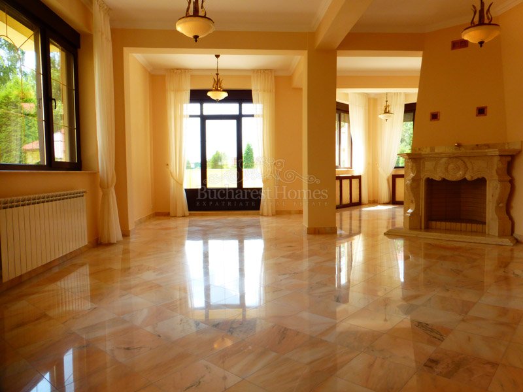
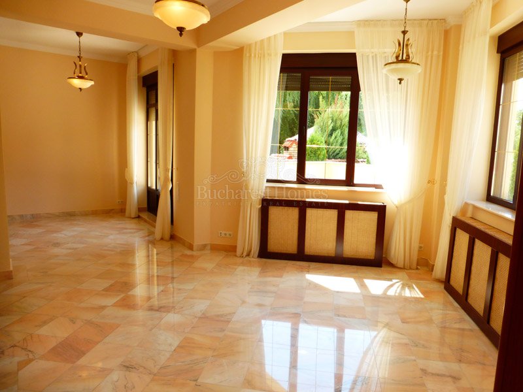
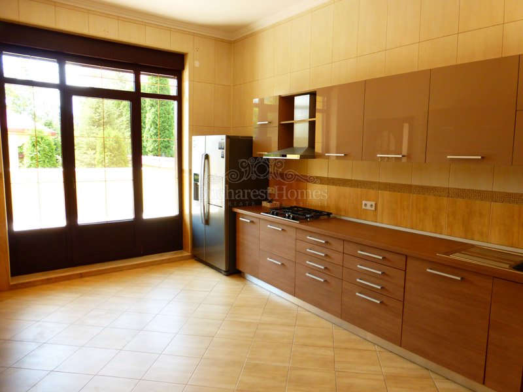
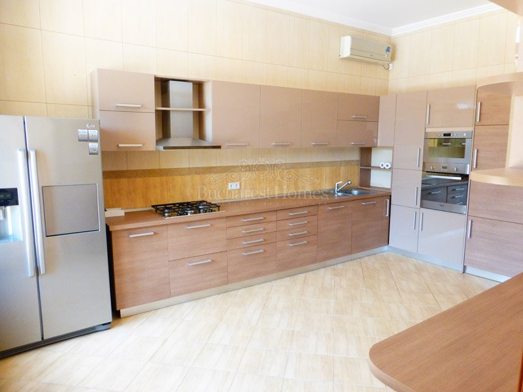
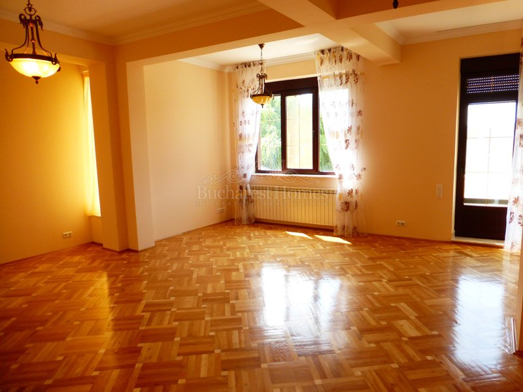
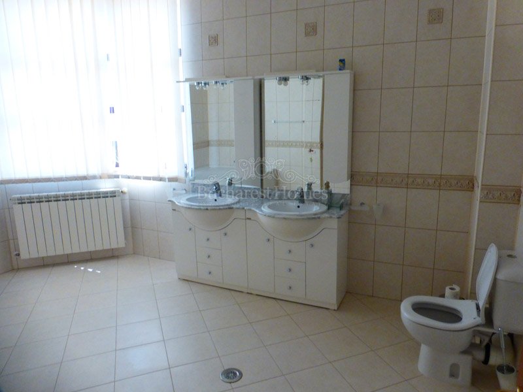
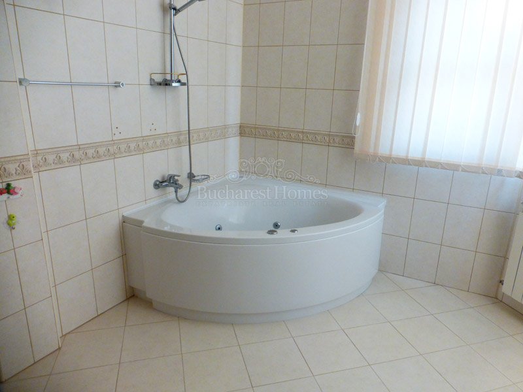
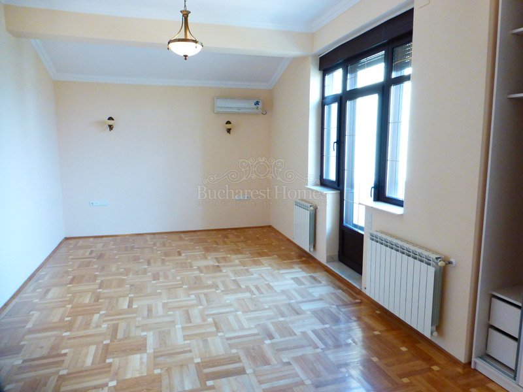
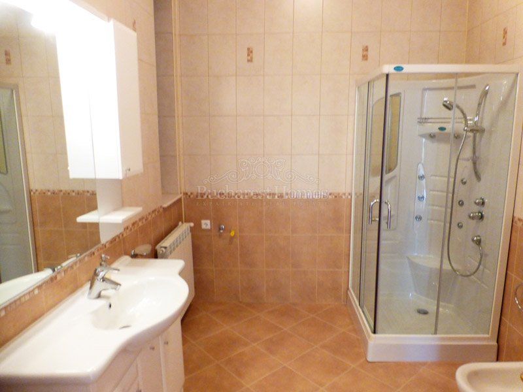
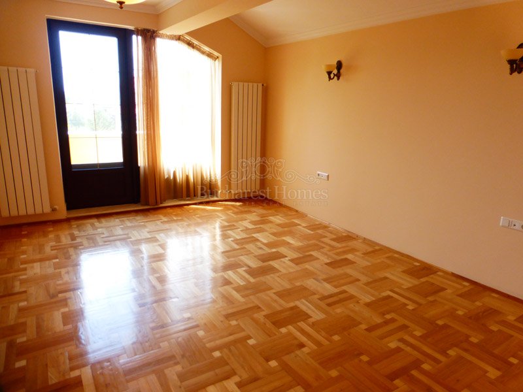
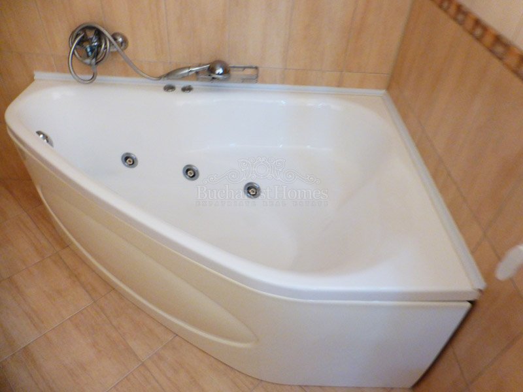
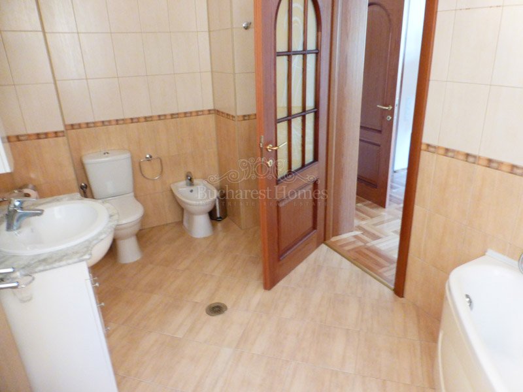
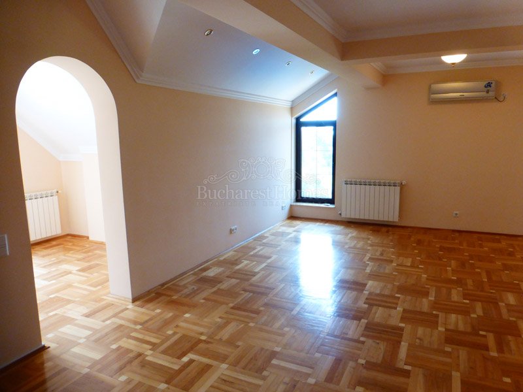
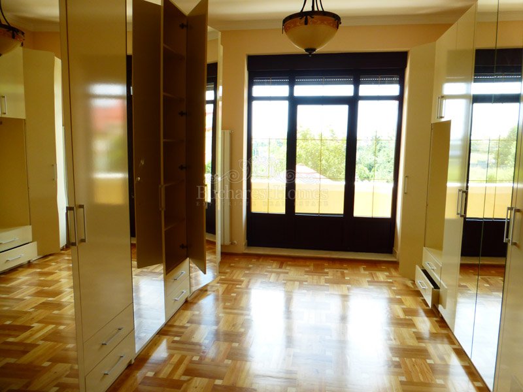
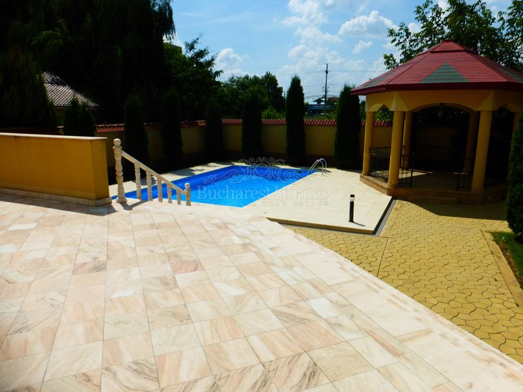
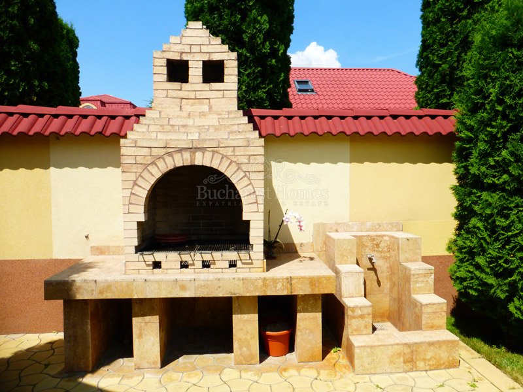
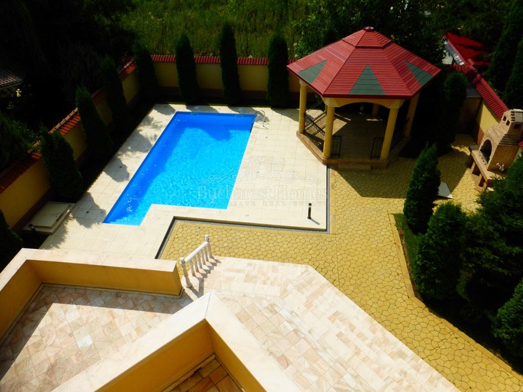
Property Description: The mansion is possibly a good fit for diplomatic purposes because of the large livingroom (70 sqm), large closed kitchen, good sized back terrace and livable quarters in the semi-basement. It can of course also work for a large family wanting some space. The semi-basement is enormous and includes a large one-car garage, the technical room, domestic quarters a full bathroom and a wine cellar. The ground floor holds the large reception and livingroom with working fireplace (something you will love on those cold winter nights in Romania), as well as the 20 sqm kitchen, a study / guest room and a full bathroom. The floor above holds three full bedrooms, all en-suite and the top floor holds another three bedrooms with their own bathrooms. The finish of the house is heavy with marble flooring throughout the ground floor and proper oak flooring on the floors above. Swimming pool can be heated to ensure you get a good five months of usage, there is a nice and ample terrace off the livingroom and kitchen as well as a dedicated BBQ area with working sink and water. The house is really well prepared for entertaining. Our very close friends who were living in the villa previously rated the landlord as "the best landlord they have every had" and rated Gabriel, the gardener / maintenance man, as always on top of anything that needed doing.
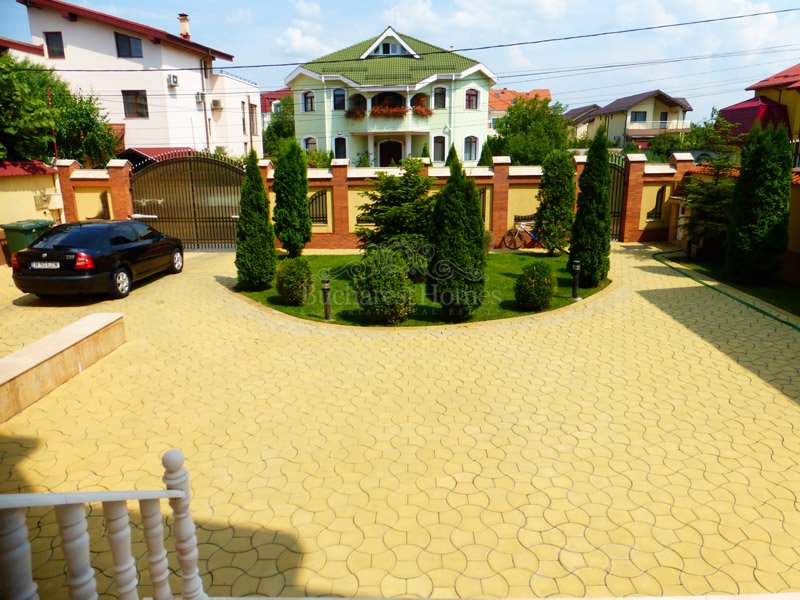
Neighborhood Description: The house is on a street of similarly built large mansions on large plots. There is a medium-sized super market within walking distance and the international schools are very close (walking distance to the British International School).
Property Description: The mansion is possibly a good fit for diplomatic purposes because of the large livingroom (70 sqm), large closed kitchen, good sized back terrace and livable quarters in the semi-basement. It can of course also work for a large family wanting some space. The semi-basement is enormous and includes a large one-car garage, the technical room, domestic quarters a full bathroom and a wine cellar. The ground floor holds the large reception and livingroom with working fireplace (something you will love on those cold winter nights in Romania), as well as the 20 sqm kitchen, a study / guest room and a full bathroom. The floor above holds three full bedrooms, all en-suite and the top floor holds another three bedrooms with their own bathrooms. The finish of the house is heavy with marble flooring throughout the ground floor and proper oak flooring on the floors above. Swimming pool can be heated to ensure you get a good five months of usage, there is a nice and ample terrace off the livingroom and kitchen as well as a dedicated BBQ area with working sink and water. The house is really well prepared for entertaining. Our very close friends who were living in the villa previously rated the landlord as "the best landlord they have every had" and rated Gabriel, the gardener / maintenance man, as always on top of anything that needed doing.
Neighborhood Description: The house is on a street of similarly built large mansions on large plots. There is a medium-sized super market within walking distance and the international schools are very close (walking distance to the British International School).