Six Bedroom Mansion in Armeneasca Area
Diese Seite drucken ZurückBereich: Downtown - Rental

- Nutzbare Innenfläche (sqm): 700
- Schlafzimmer: 6
- Küche: Geschlossen
- Außenbereich: Nein
- Sicherheit: Nein
- Bäder: 6
- Reservierter parking: Ja
Property Description: Classic ornate villa, built for a famous Romanian politician of the last century, now available for rent.
The villa has been both entirely renovated and consolidated. Parking is available both In the driveway and on the street ( can accommodate 6 cars)
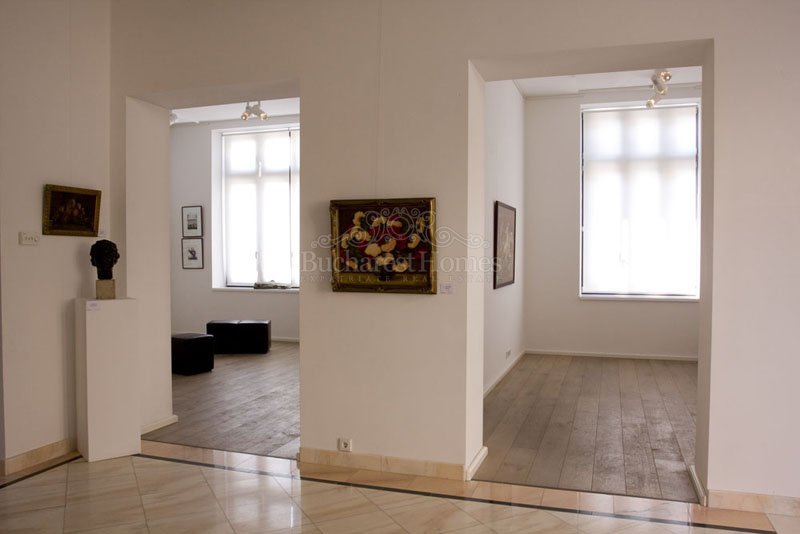
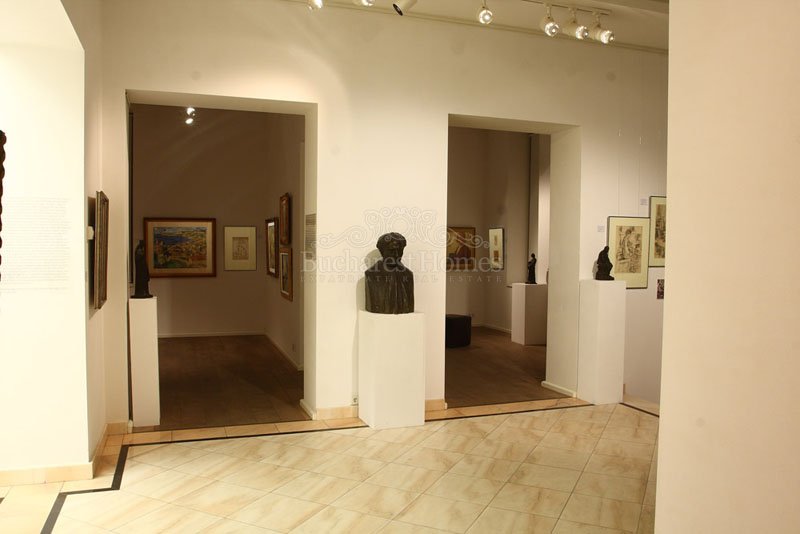
The inside is contemporary and minimalistic and easily adaptable to different uses: including a representative law firm office, a cultural institute, a school, a design firm or a statement-making private Residence.
The total surface of the house is 700 sqm, which is spread over two floors and partial basement. There are 18 rooms and 6 bathrooms in total.
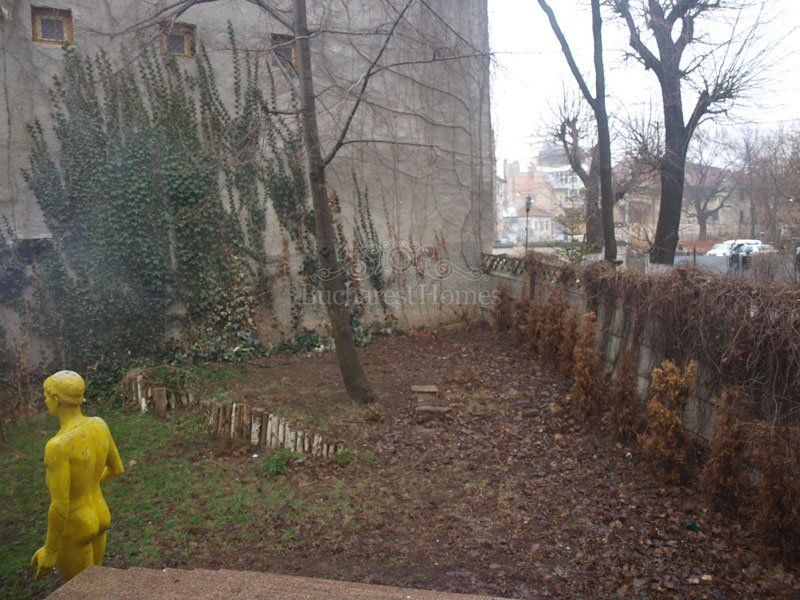
The garden is a nice square 300 sqm, offering peace and tranquility in the middle of the city.
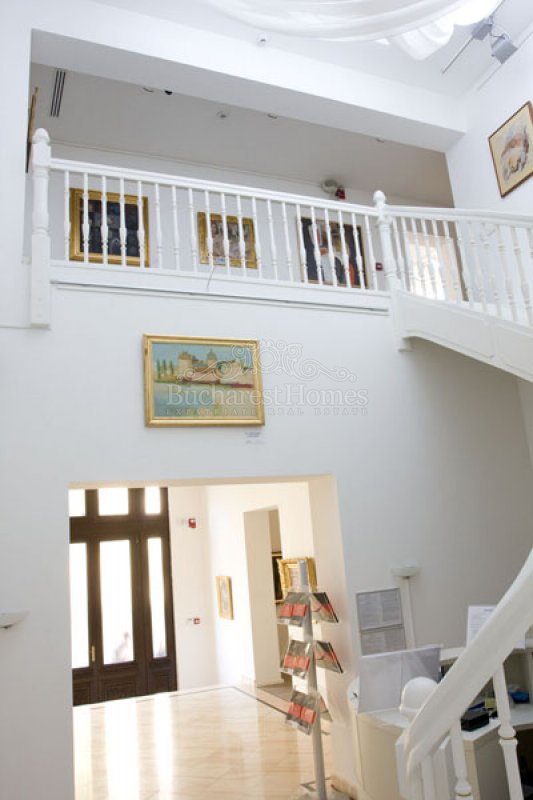
The ground floor offers an impressive reception area, 6 rooms, 2 bathrooms, a kitchen and large terrace with access to the garden.
The top floor which is accessed by an impressive wooden staircase is composed of 5 rooms, hallway, 2 bathrooms and a second terrace.
The basement includes a number of smaller rooms with one reserved as a utility room for the villa.
Property Description: Classic ornate villa, built for a famous Romanian politician of the last century, now available for rent.
The villa has been both entirely renovated and consolidated. Parking is available both In the driveway and on the street ( can accommodate 6 cars)
The inside is contemporary and minimalistic and easily adaptable to different uses: including a representative law firm office, a cultural institute, a school, a design firm or a statement-making private Residence.
The total surface of the house is 700 sqm, which is spread over two floors and partial basement. There are 18 rooms and 6 bathrooms in total.
The garden is a nice square 300 sqm, offering peace and tranquility in the middle of the city.
The ground floor offers an impressive reception area, 6 rooms, 2 bathrooms, a kitchen and large terrace with access to the garden.
The top floor which is accessed by an impressive wooden staircase is composed of 5 rooms, hallway, 2 bathrooms and a second terrace.
The basement includes a number of smaller rooms with one reserved as a utility room for the villa.