Three Bedroom Villa with Garden, Herastrau Park
Diese Seite drucken ZurückBereich: Herastrau - Rental

- Nutzbare Innenfläche (sqm): 200
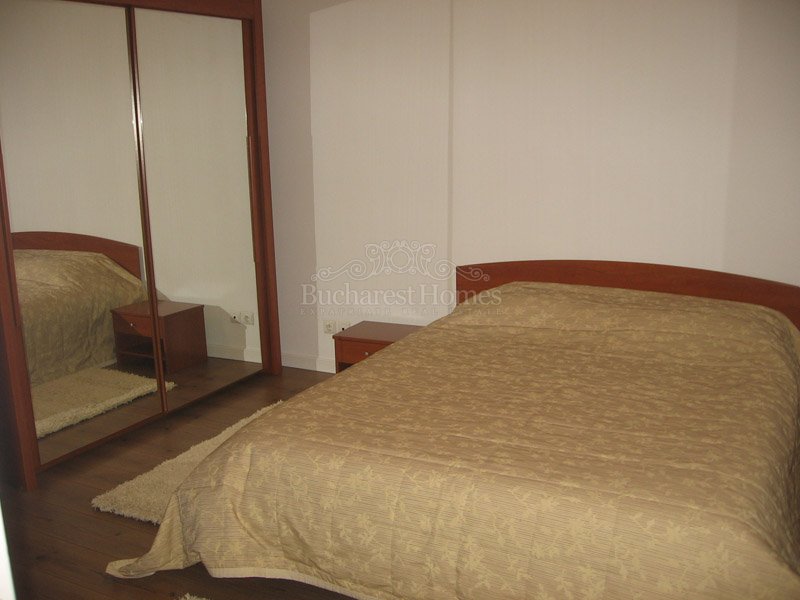
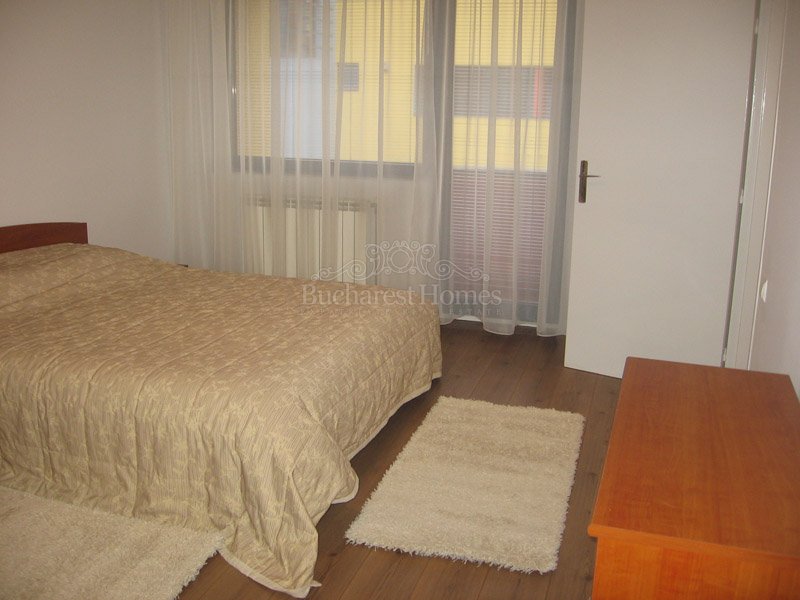
- Schlafzimmer: 3
- Küche: Geschlossen
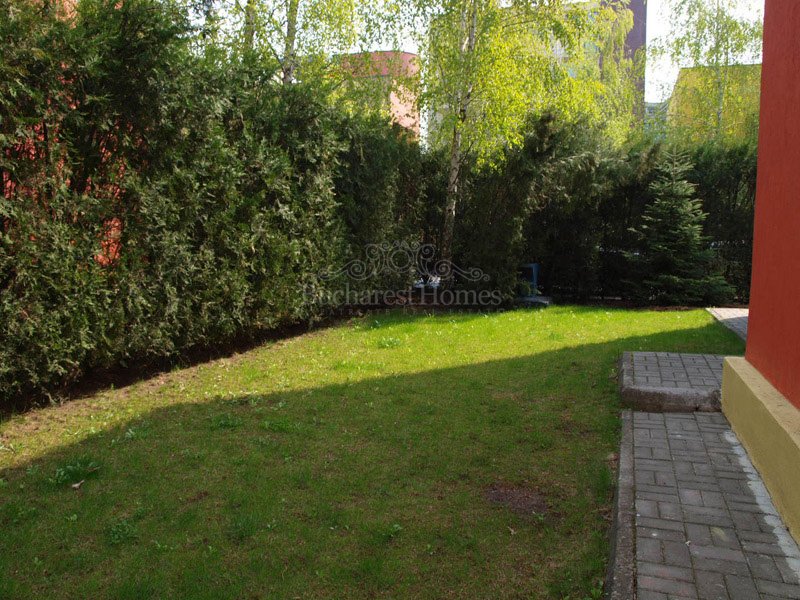
- Außenbereich: Ja (garden)
- Sicherheit: Ja
- Bäder: 2
- Reservierter parking: Ja
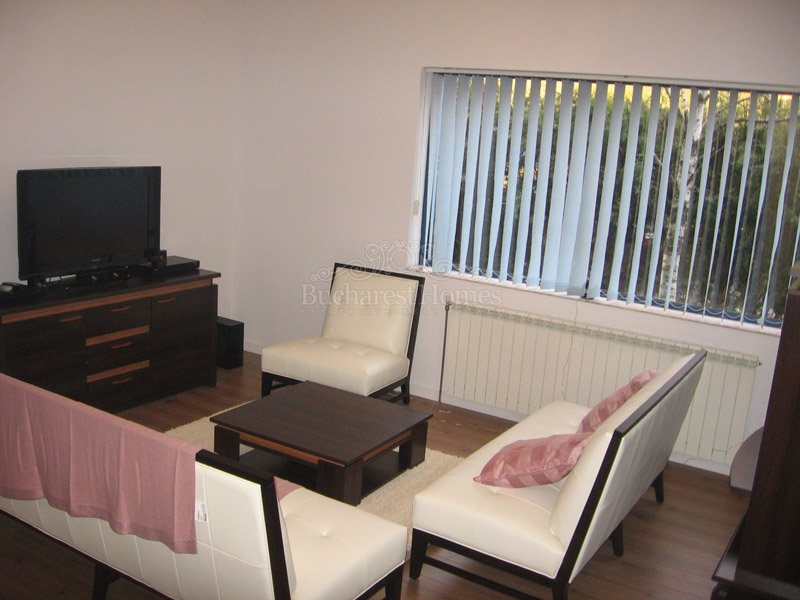
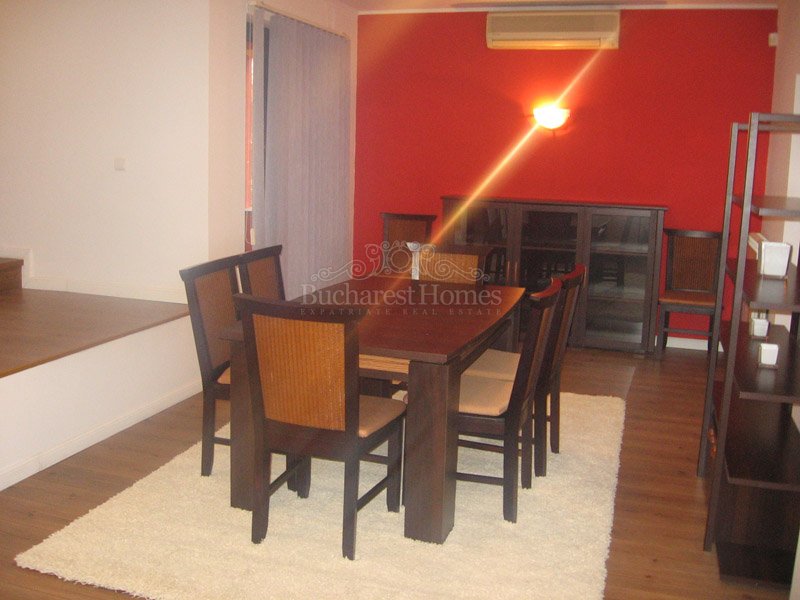
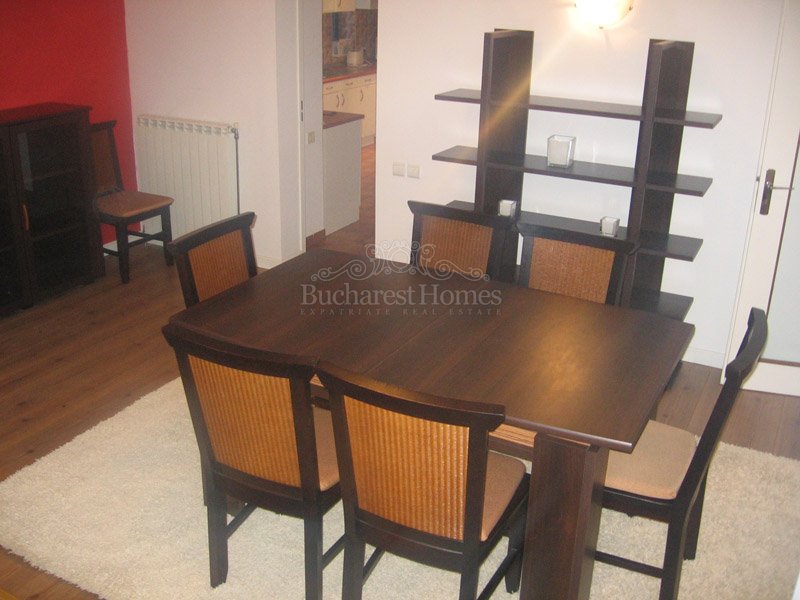
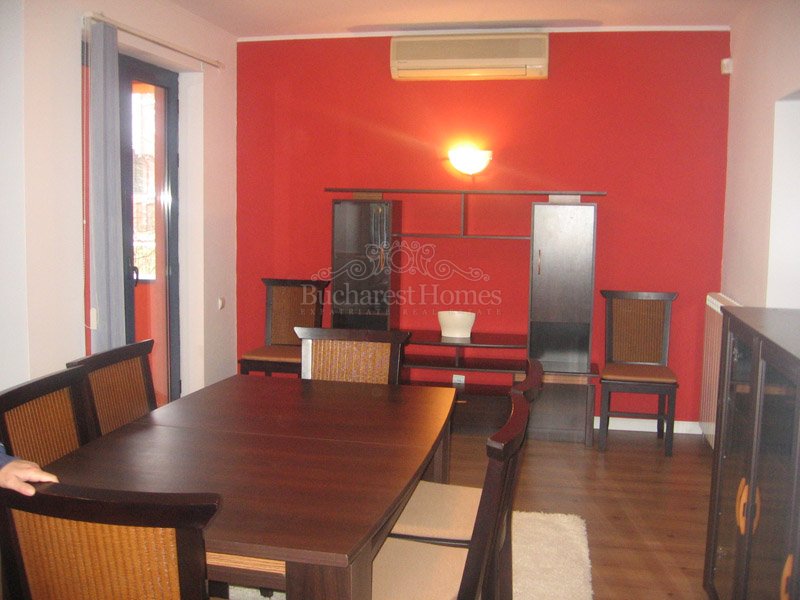
Property Description: Residential complex of villas with private gardens 10 minute walk to the German School of Herastrau , 15 minute walk to the Park and 15 minute drive to Baneasa shopping mall. Villa has 3 bedrooms and is disposed on 2 floors plus additional terrace on top. The GF has an open living dinning area with 8 sqm of terrace and access to the small private garden, enclosed kitchen , guest toilet, hallway, storage room , garage with direct access to the house and one admin room ( laundry room). There is an additional parking space available in the front of the villa.
The 1 F is composed of 3 bedrooms and one large hallway that can be used as a play room/ family room, 2 bathrooms, multiple dressing space and large terrace of 8 sqm. Lots of of storage room in the basement.
The top floor has another large terrace of 100 sqm and one small access room that can be used as an office.
The total surface of the villa is approximately 200 sqm.
All the villas have individual heating system, individual control for cooling and heating each room, fully equipped kitchen and bathrooms, fire safety systems and private garage. The complex has 24 h security and reception desk.
White birch trees against colorful walls and comfortable interiors will bring you everyday smile and enjoyment.
150 EUR plus VAT is added as complex charge (maintenance).
Property Description: Residential complex of villas with private gardens 10 minute walk to the German School of Herastrau , 15 minute walk to the Park and 15 minute drive to Baneasa shopping mall. Villa has 3 bedrooms and is disposed on 2 floors plus additional terrace on top. The GF has an open living dinning area with 8 sqm of terrace and access to the small private garden, enclosed kitchen , guest toilet, hallway, storage room , garage with direct access to the house and one admin room ( laundry room). There is an additional parking space available in the front of the villa.
The 1 F is composed of 3 bedrooms and one large hallway that can be used as a play room/ family room, 2 bathrooms, multiple dressing space and large terrace of 8 sqm. Lots of of storage room in the basement.
The top floor has another large terrace of 100 sqm and one small access room that can be used as an office.
The total surface of the villa is approximately 200 sqm.
All the villas have individual heating system, individual control for cooling and heating each room, fully equipped kitchen and bathrooms, fire safety systems and private garage. The complex has 24 h security and reception desk.
White birch trees against colorful walls and comfortable interiors will bring you everyday smile and enjoyment.
150 EUR plus VAT is added as complex charge (maintenance).