Beautiful Individual Villa with Five En-Suite Bedrooms, Cotroceni
Imprimer cette page RetourRégion: Cotroceni - Rental
- Surface interne utilisable (sqm): 628
- Chambres: 5
- Cuisine: Ouvrir
- Espace extérieur: Oui (garden)
- Sécurité: Oui
- Salles de bain: 5
- Parking reservé: Oui
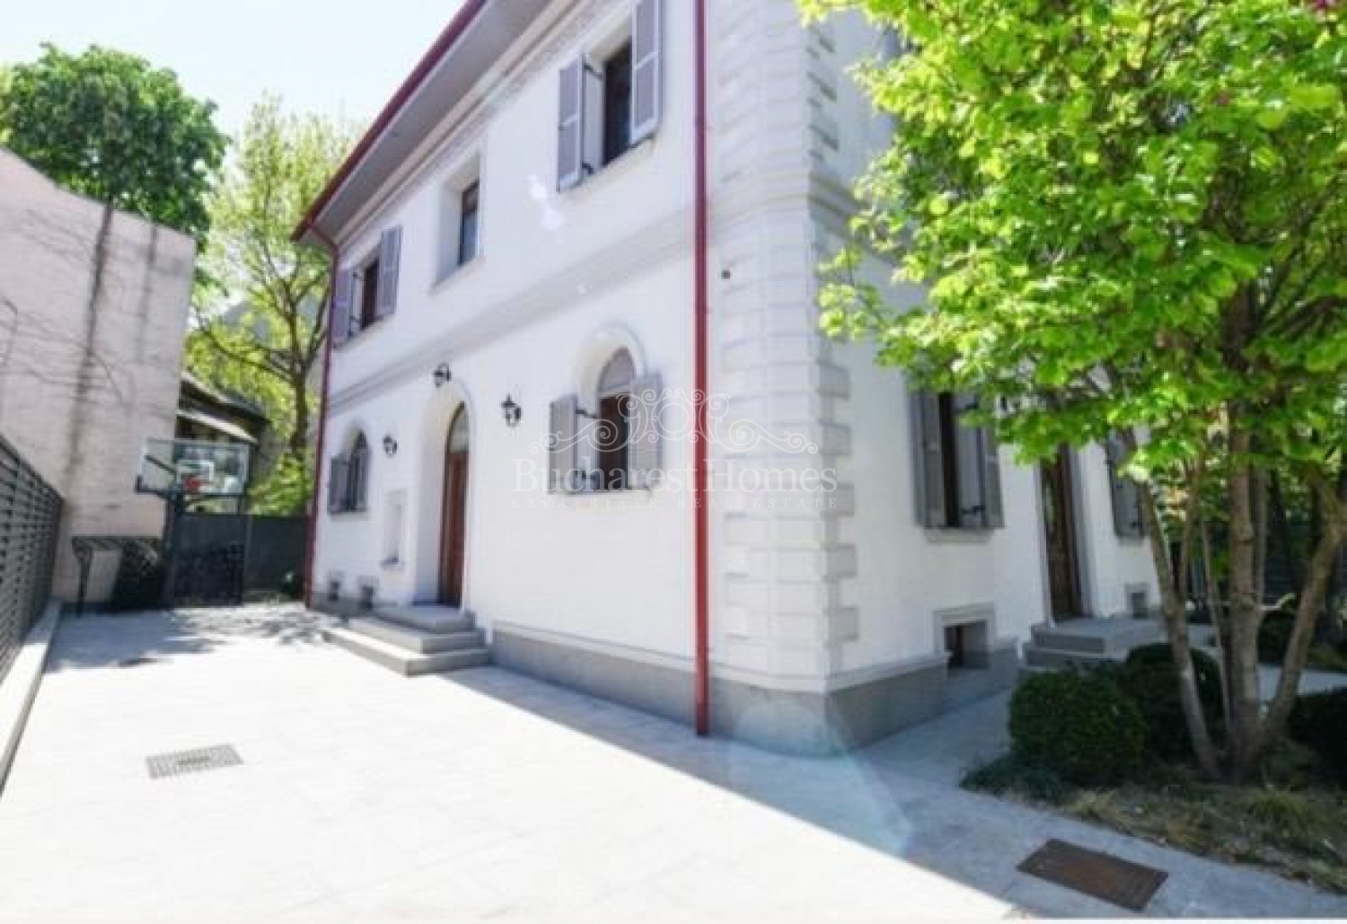
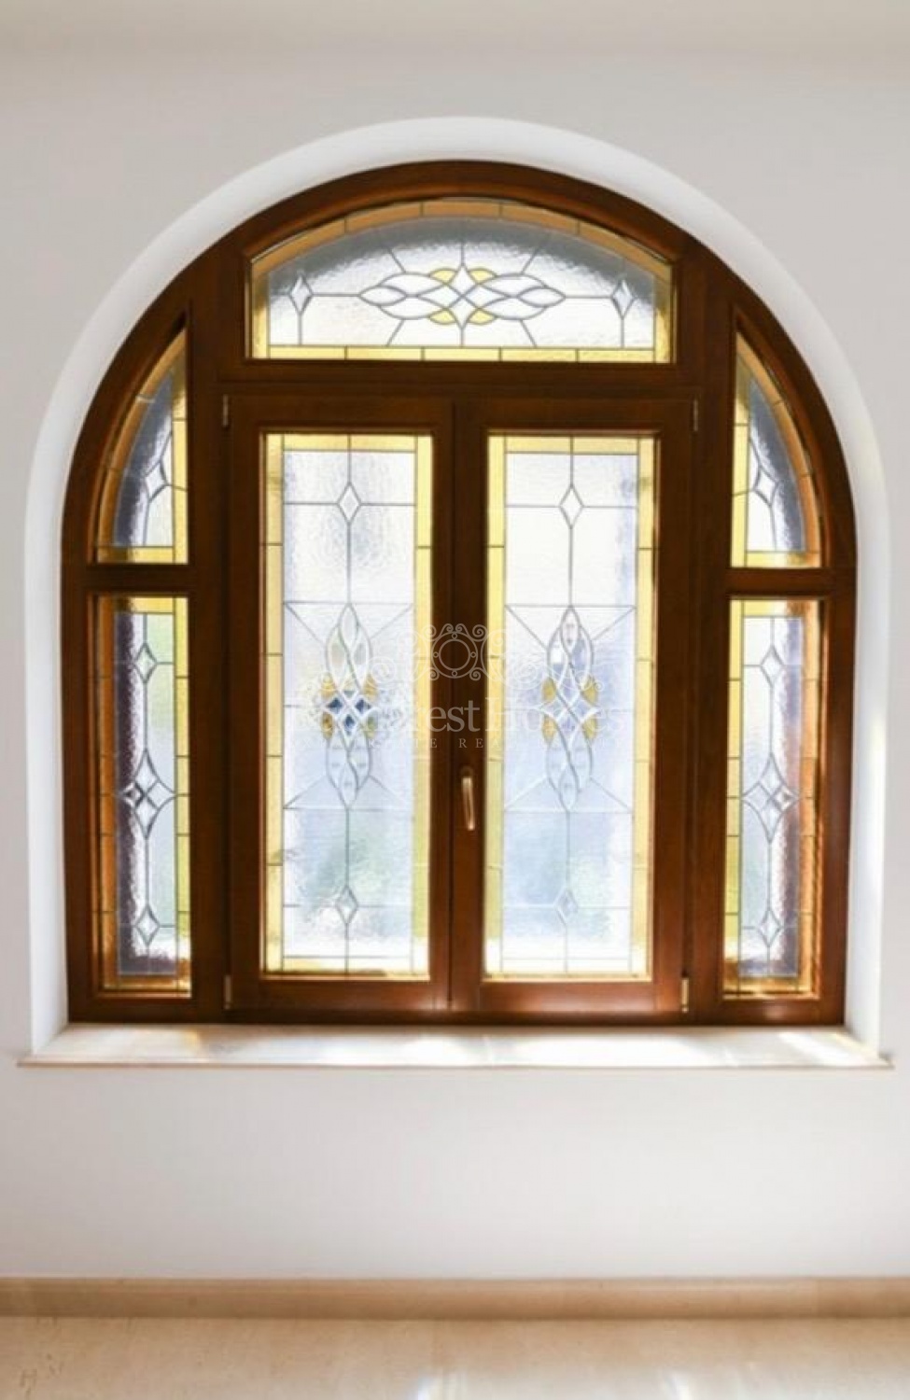
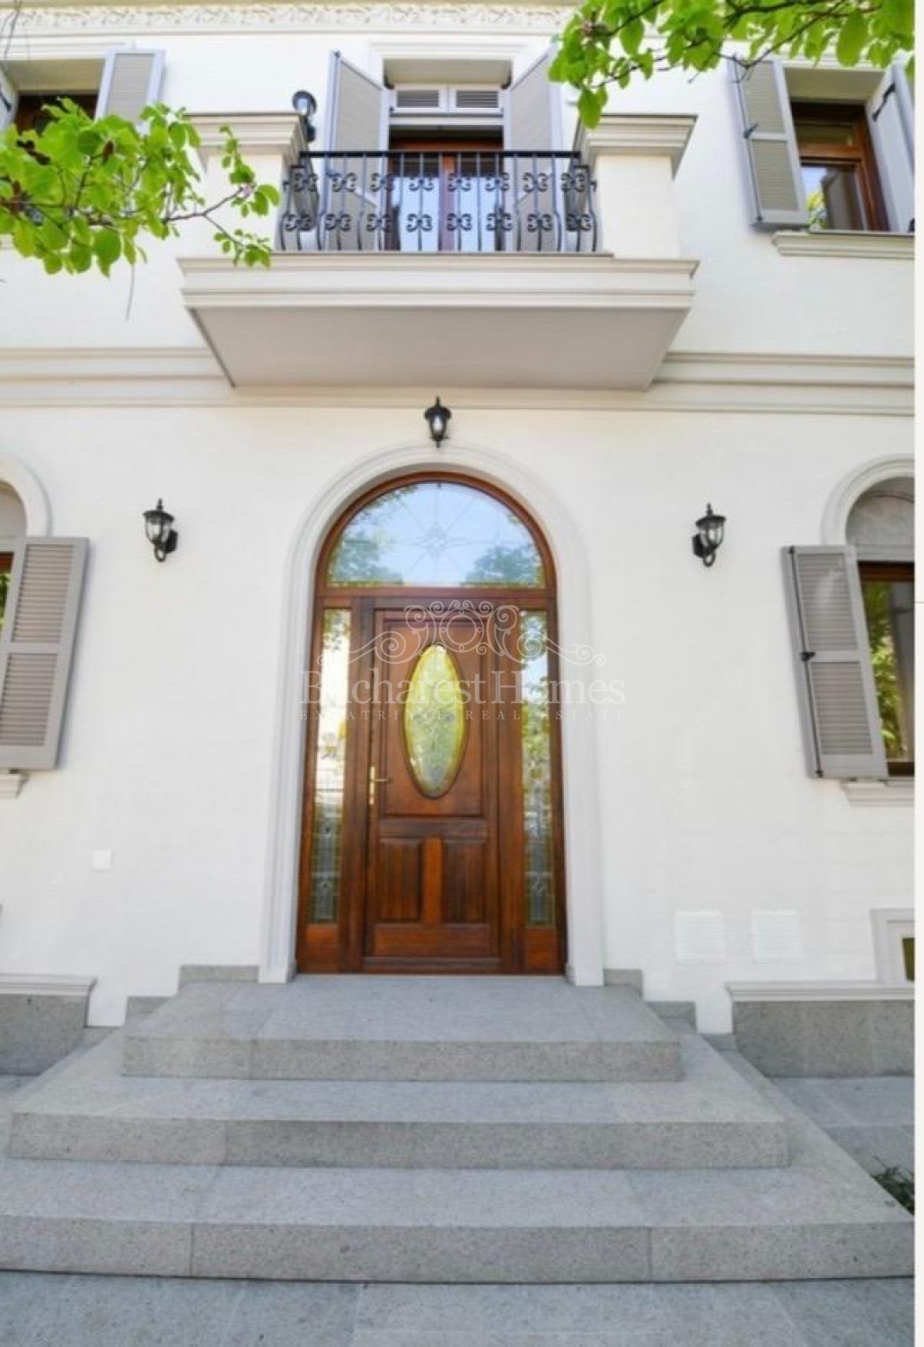
Property Description: This exceptional individual villa in Cotroceni offers approximately 628 sqm of refined living space with a 468 sqm land surface. Completely rebuilt from the structural level, the residence is arranged over four levels and combines elegant architecture with premium craftsmanship and modern comfort.
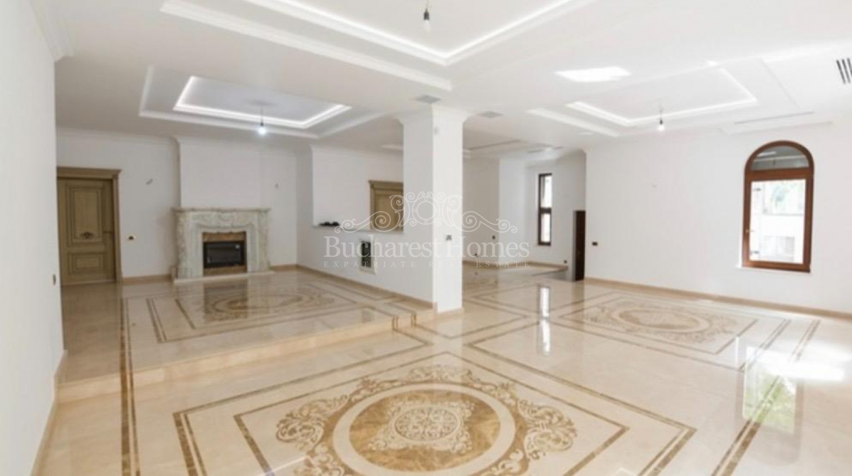
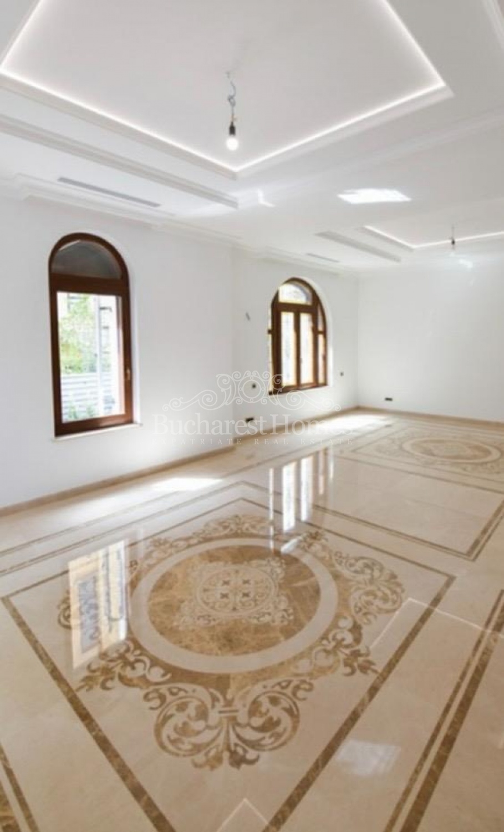
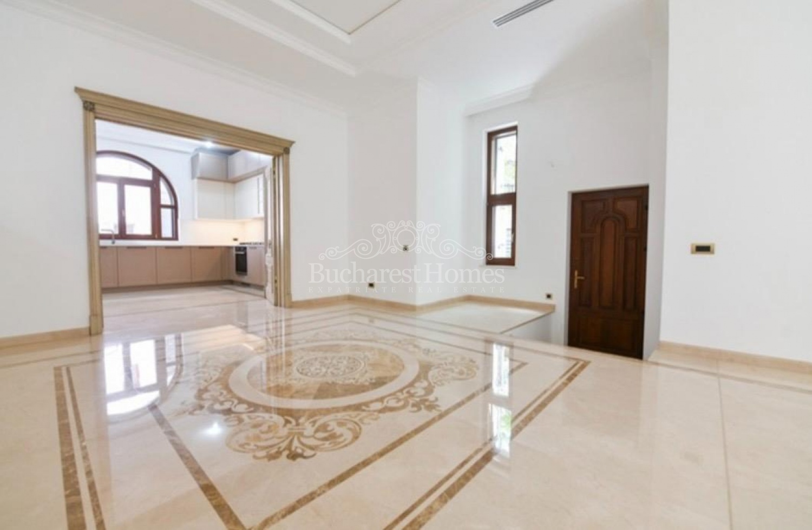
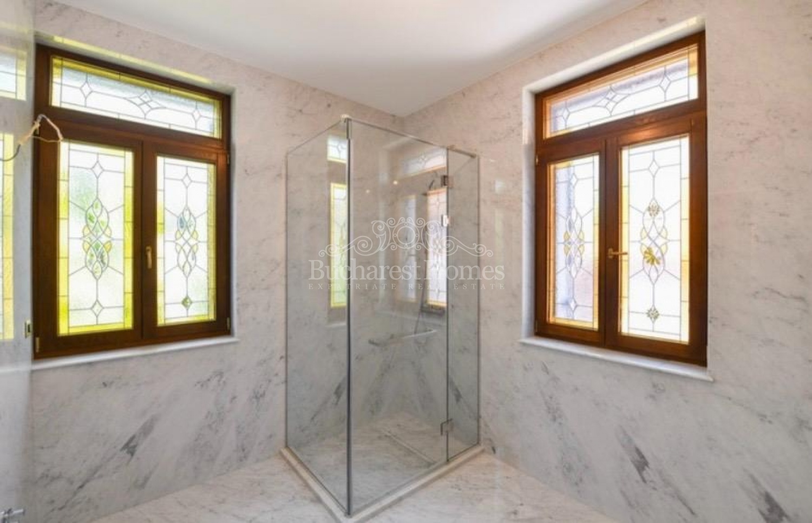
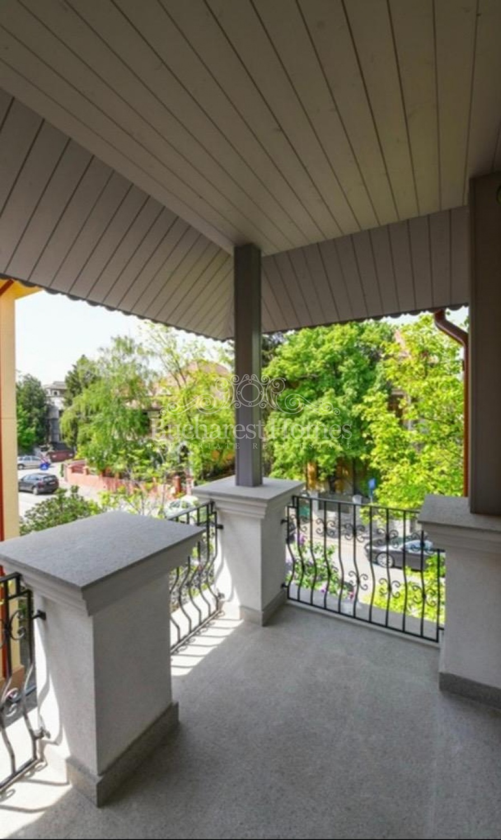
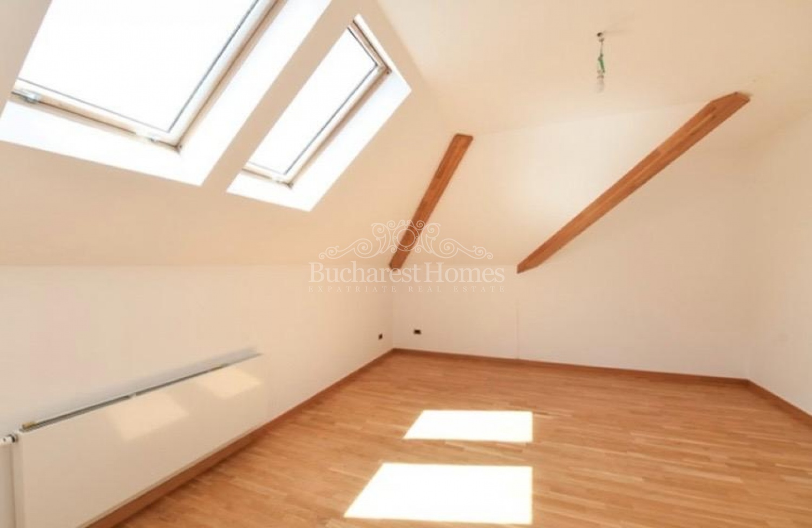
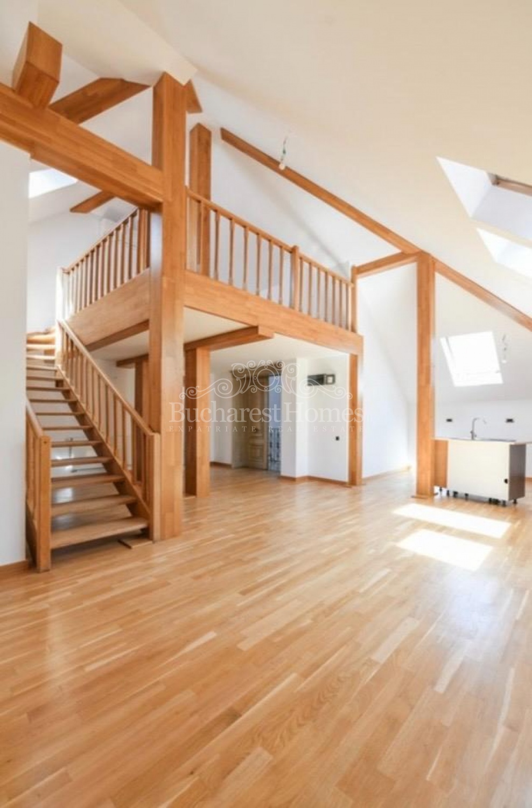
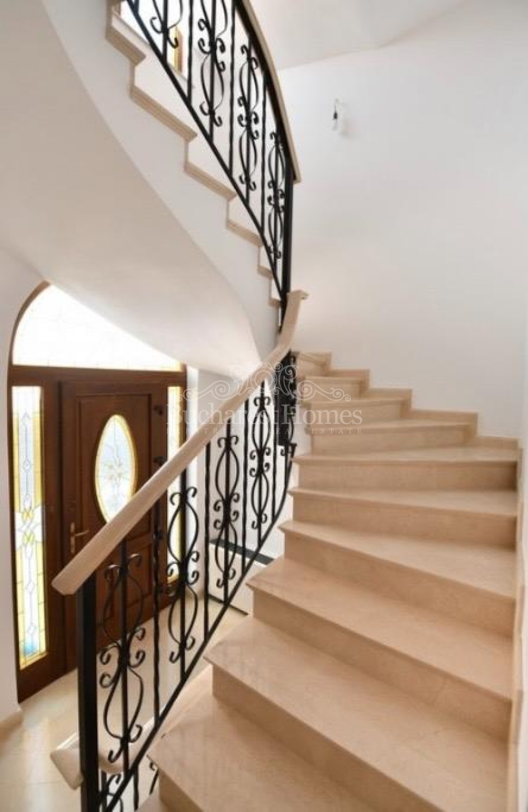
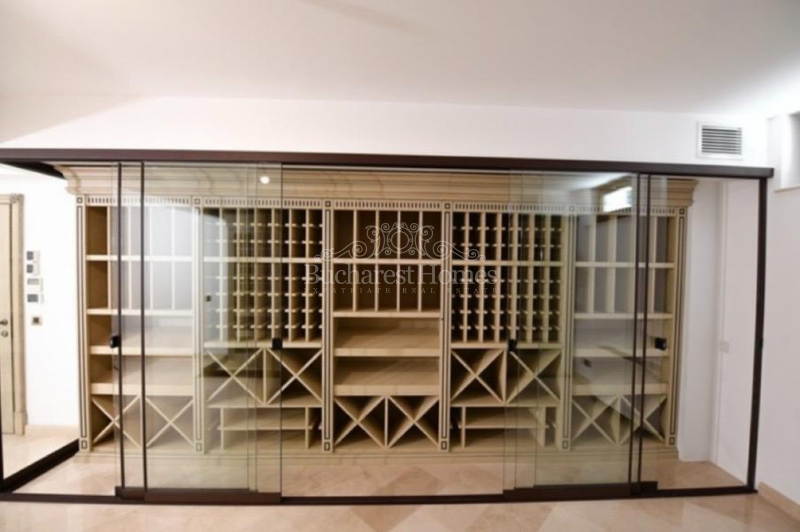
The villa features generous reception areas finished in marble with decorative inlays, a fully equipped kitchen, a striking marble fireplace, five en-suite bedrooms, luxurious handcrafted marble bathrooms, dressing areas, and multiple terraces. The lower level is dedicated to wellness and functionality, offering a fitness and steam area, a temperature-controlled wine cellar, laundry facilities, and extensive storage. The impressive top floor, with a ceiling height of six metres, includes additional living space, a kitchen, and an intermediary level, making it ideal for guests or independent living. Completing the property are a beautifully appointed summer kitchen, solid beechwood joinery, and an elegant marble staircase throughout.
Neighbourhood Description: The property enjoys a peaceful setting surrounded by elegant villas, embassies, and mature tree-lined streets. It offers immediate access to parks, renowned schools, universities, cultural landmarks, and the city centre.
Property Description: This exceptional individual villa in Cotroceni offers approximately 628 sqm of refined living space with a 468 sqm land surface. Completely rebuilt from the structural level, the residence is arranged over four levels and combines elegant architecture with premium craftsmanship and modern comfort.
The villa features generous reception areas finished in marble with decorative inlays, a fully equipped kitchen, a striking marble fireplace, five en-suite bedrooms, luxurious handcrafted marble bathrooms, dressing areas, and multiple terraces. The lower level is dedicated to wellness and functionality, offering a fitness and steam area, a temperature-controlled wine cellar, laundry facilities, and extensive storage. The impressive top floor, with a ceiling height of six metres, includes additional living space, a kitchen, and an intermediary level, making it ideal for guests or independent living. Completing the property are a beautifully appointed summer kitchen, solid beechwood joinery, and an elegant marble staircase throughout.
Neighbourhood Description: The property enjoys a peaceful setting surrounded by elegant villas, embassies, and mature tree-lined streets. It offers immediate access to parks, renowned schools, universities, cultural landmarks, and the city centre.