Elegant Representative Villa For Representative Headquarters or Mixed Use, Downtown, Plantelor
Imprimer cette page RetourRégion: Downtown - Rental
- Surface interne utilisable (sqm): 420
- Chambres: 11
- Cuisine: Fermé
- Espace extérieur: Oui (terrace)
- Sécurité: Oui
- Salles de bain: 6
- Parking reservé: Oui
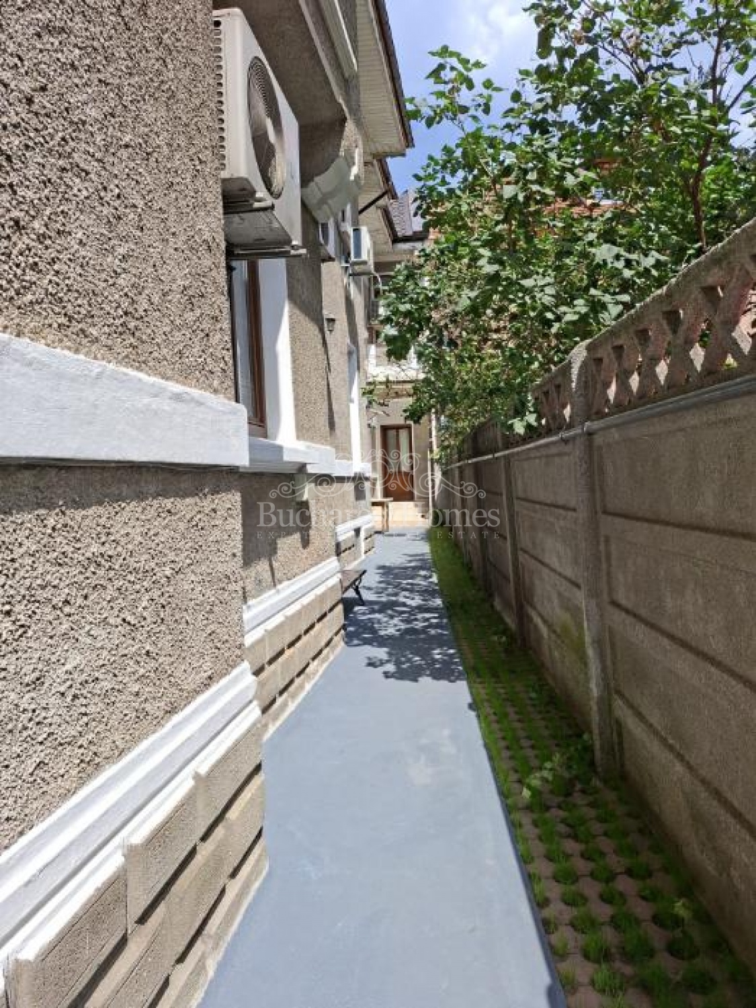
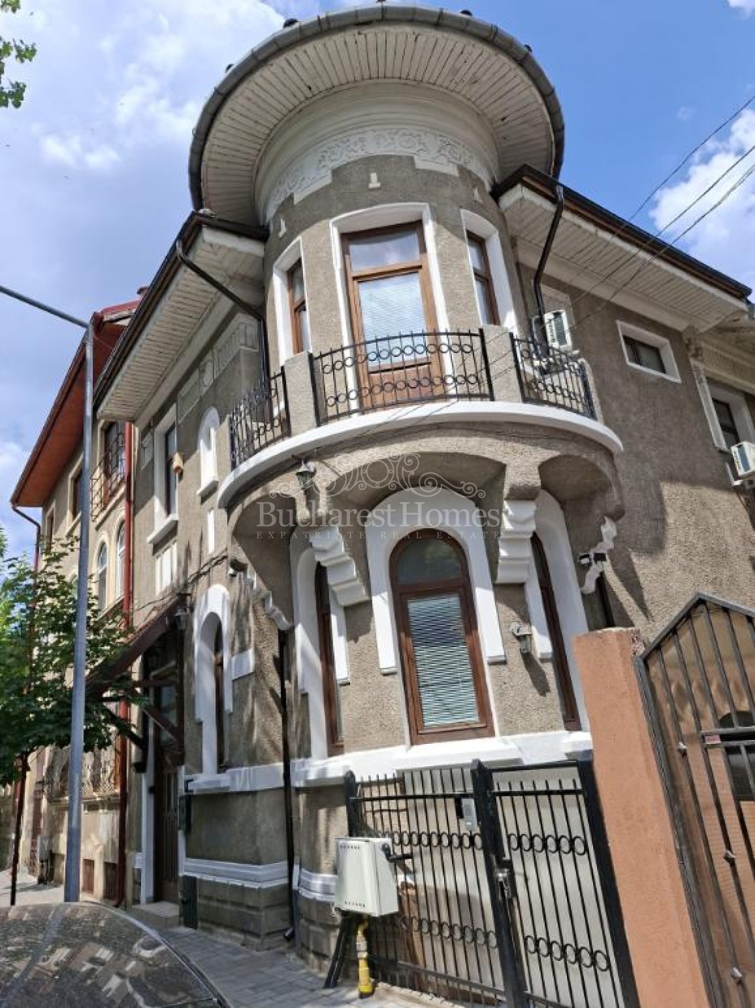
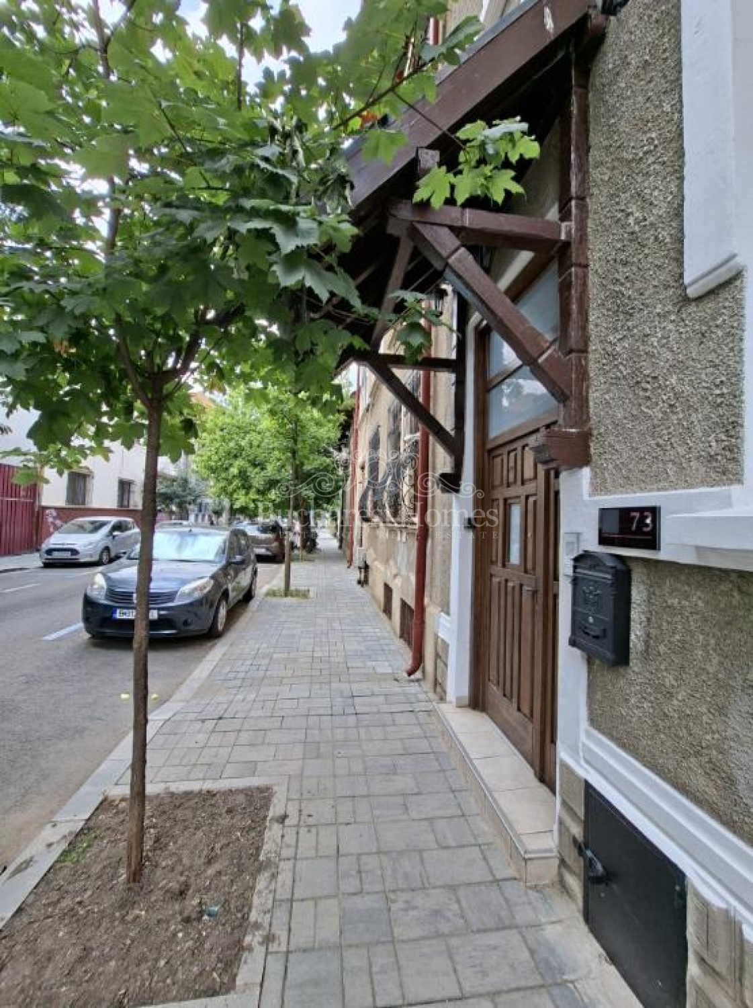
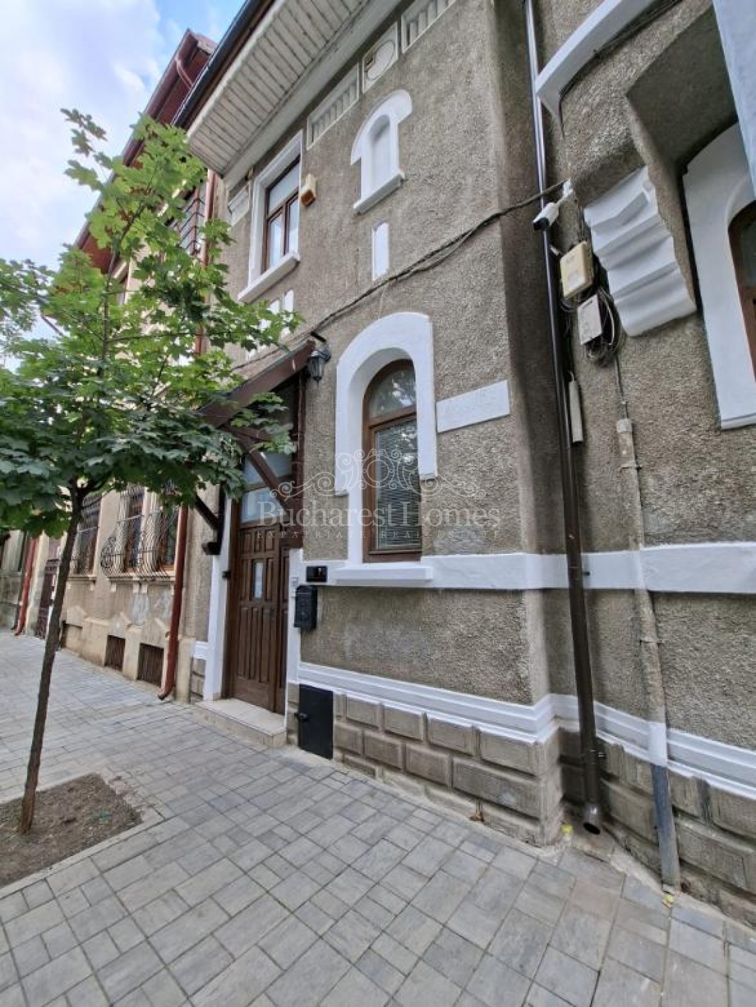
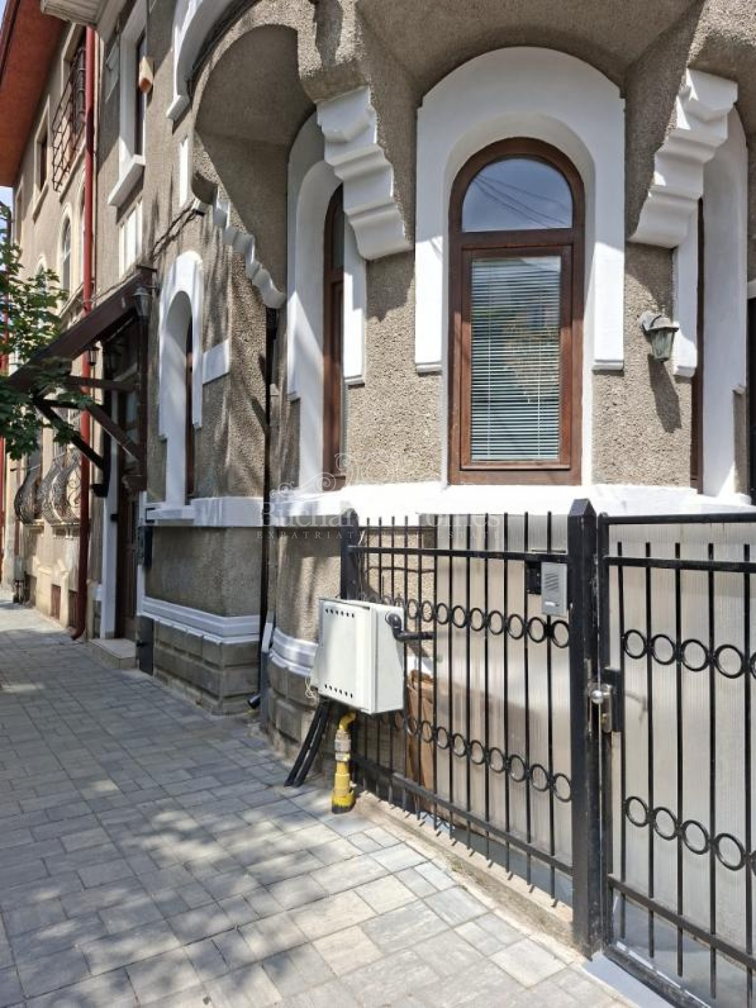
Property description: Located by Plantelor historical neighborhood, this elegant villa enjoys a quiet yet highly central location in one of Bucharest`s most charming historic area. Combining period character with modern functionality, the property is ideally suited for a company headquarters, consultancy, law firm, architectural practice, showroom, NGO, medical-related offices, or other professional activities.
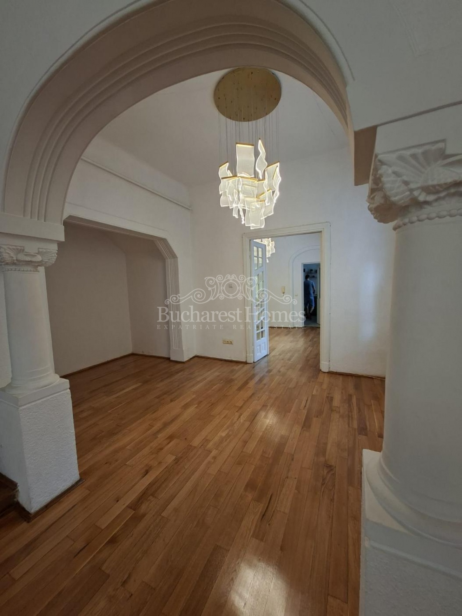
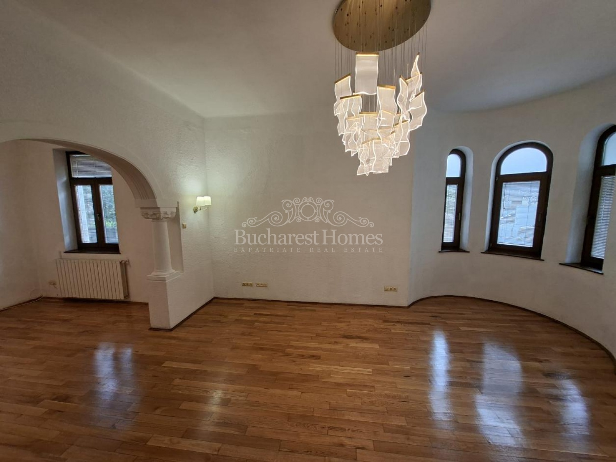
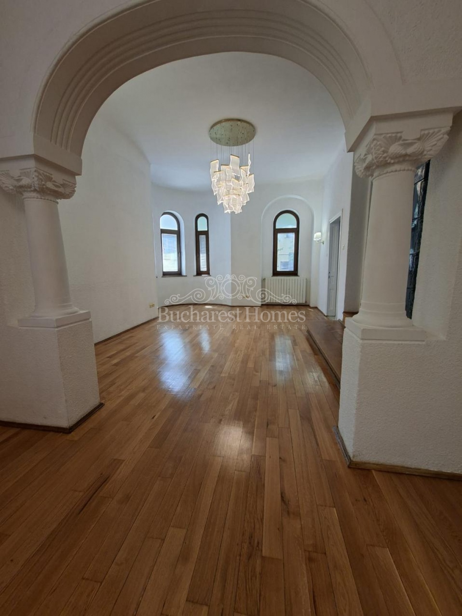
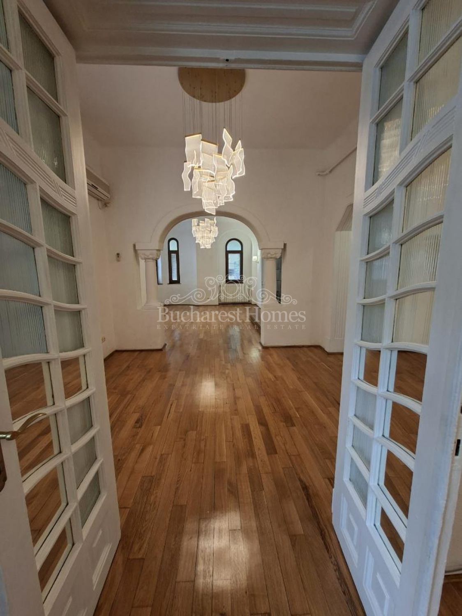
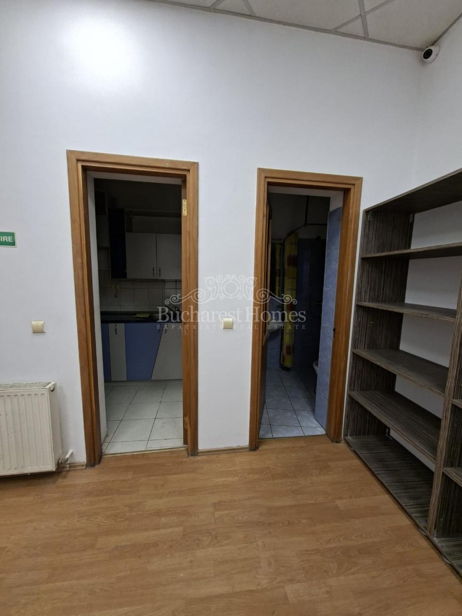
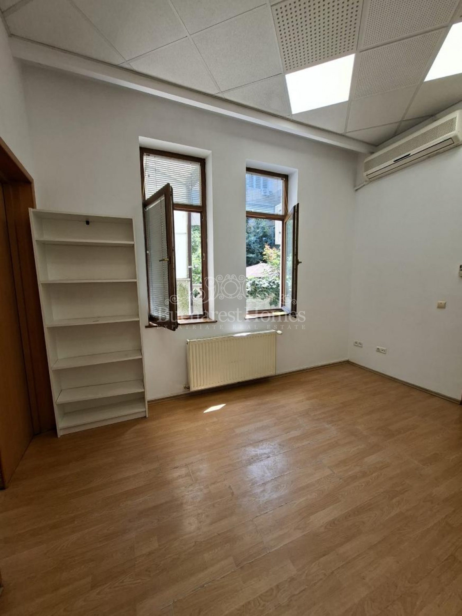
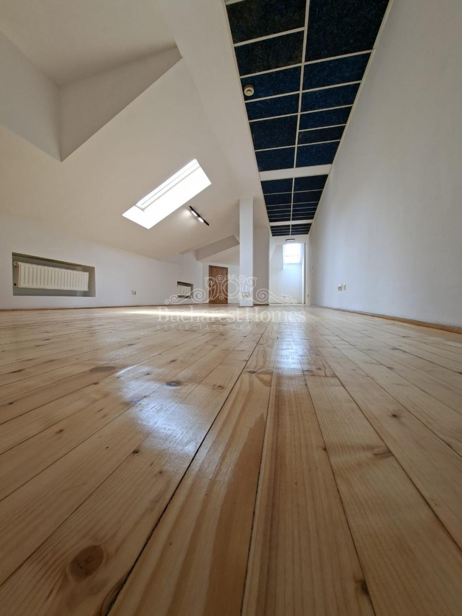
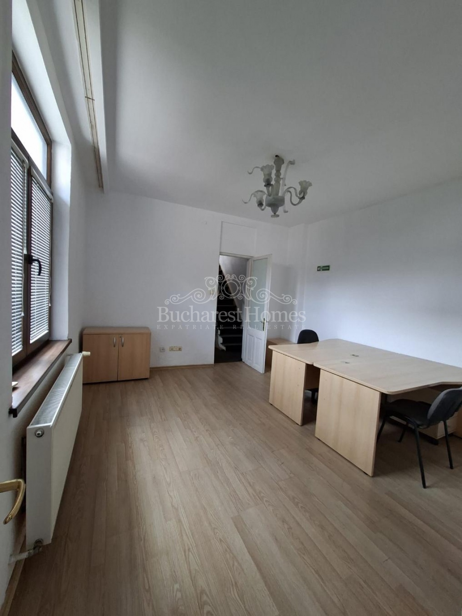
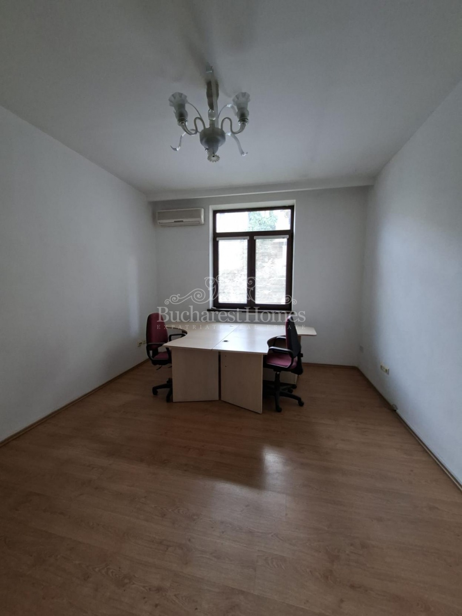
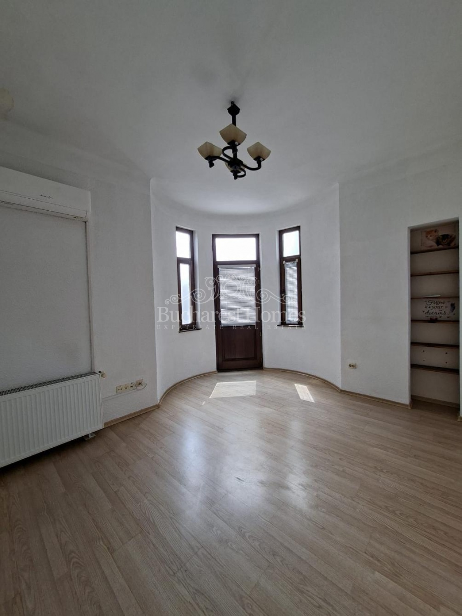
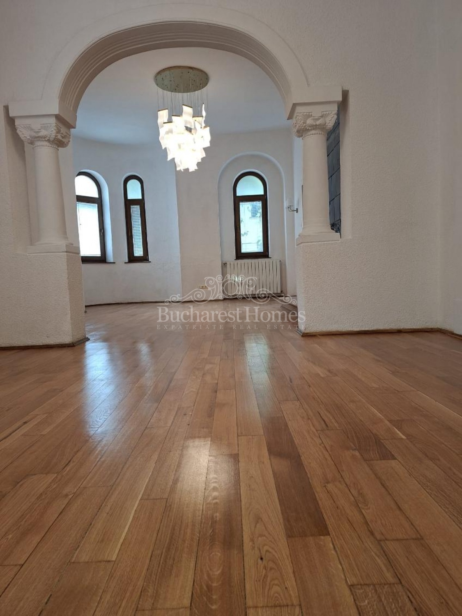
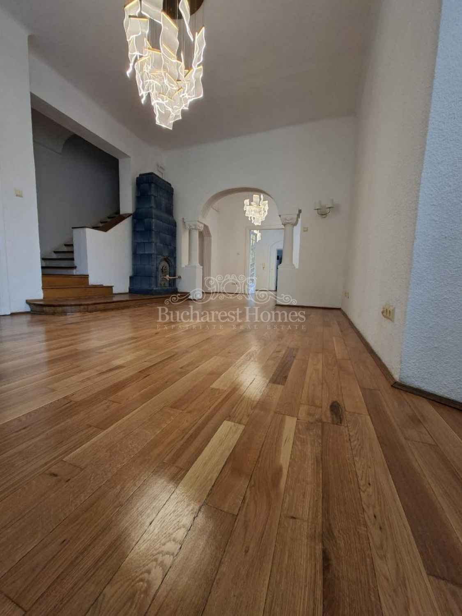
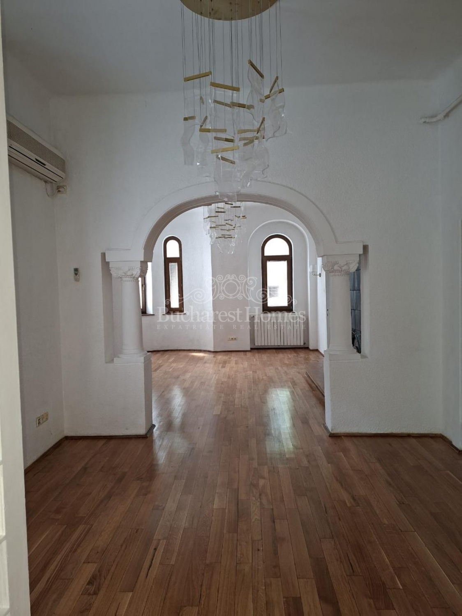
The villa offers 16 rooms arranged over four levels, with 11 spacious offices located on the ground and first floors. These principal rooms benefit from impressive ceiling heights, abundant natural light, and beautifully restored original hardwood flooring, recently refinished to an exceptional standard.
The main reception area consists of two generous interconnected salons, separated by an elegant archway, creating an impressive space suitable for reception, client meetings, executive lounges, or representative functions.
The layout is both practical and flexible:
- 11 bright offices on the ground and first floors;
- attic level with 2 additional rooms;
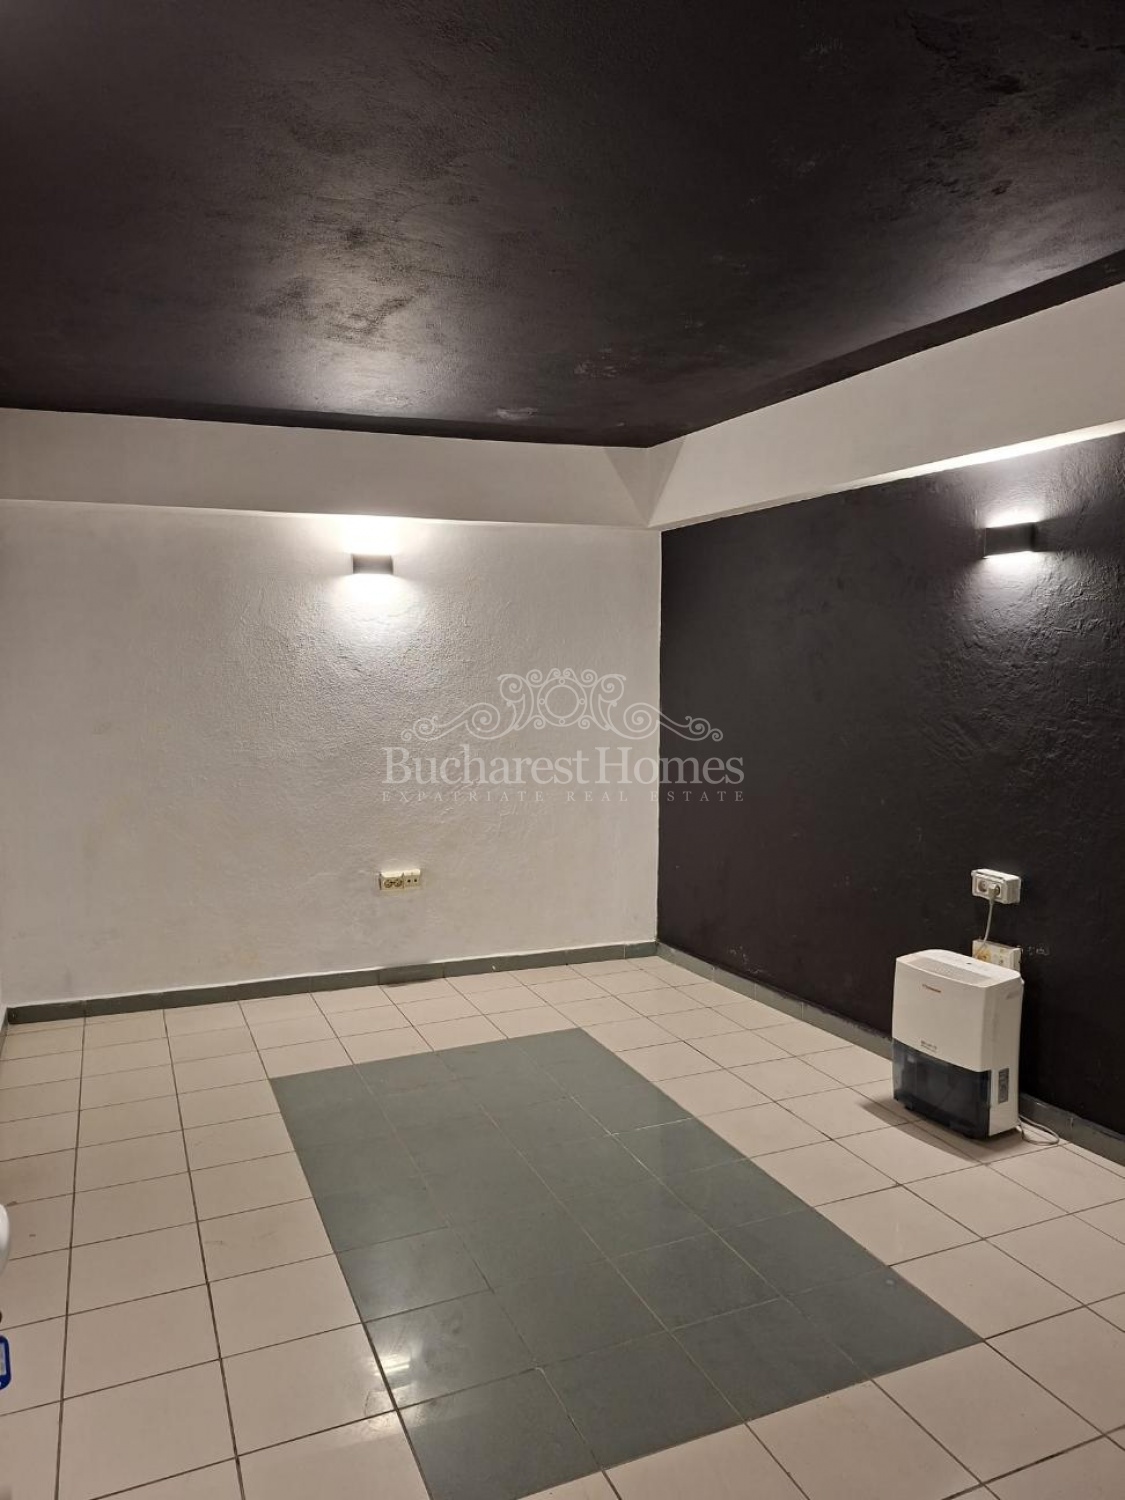
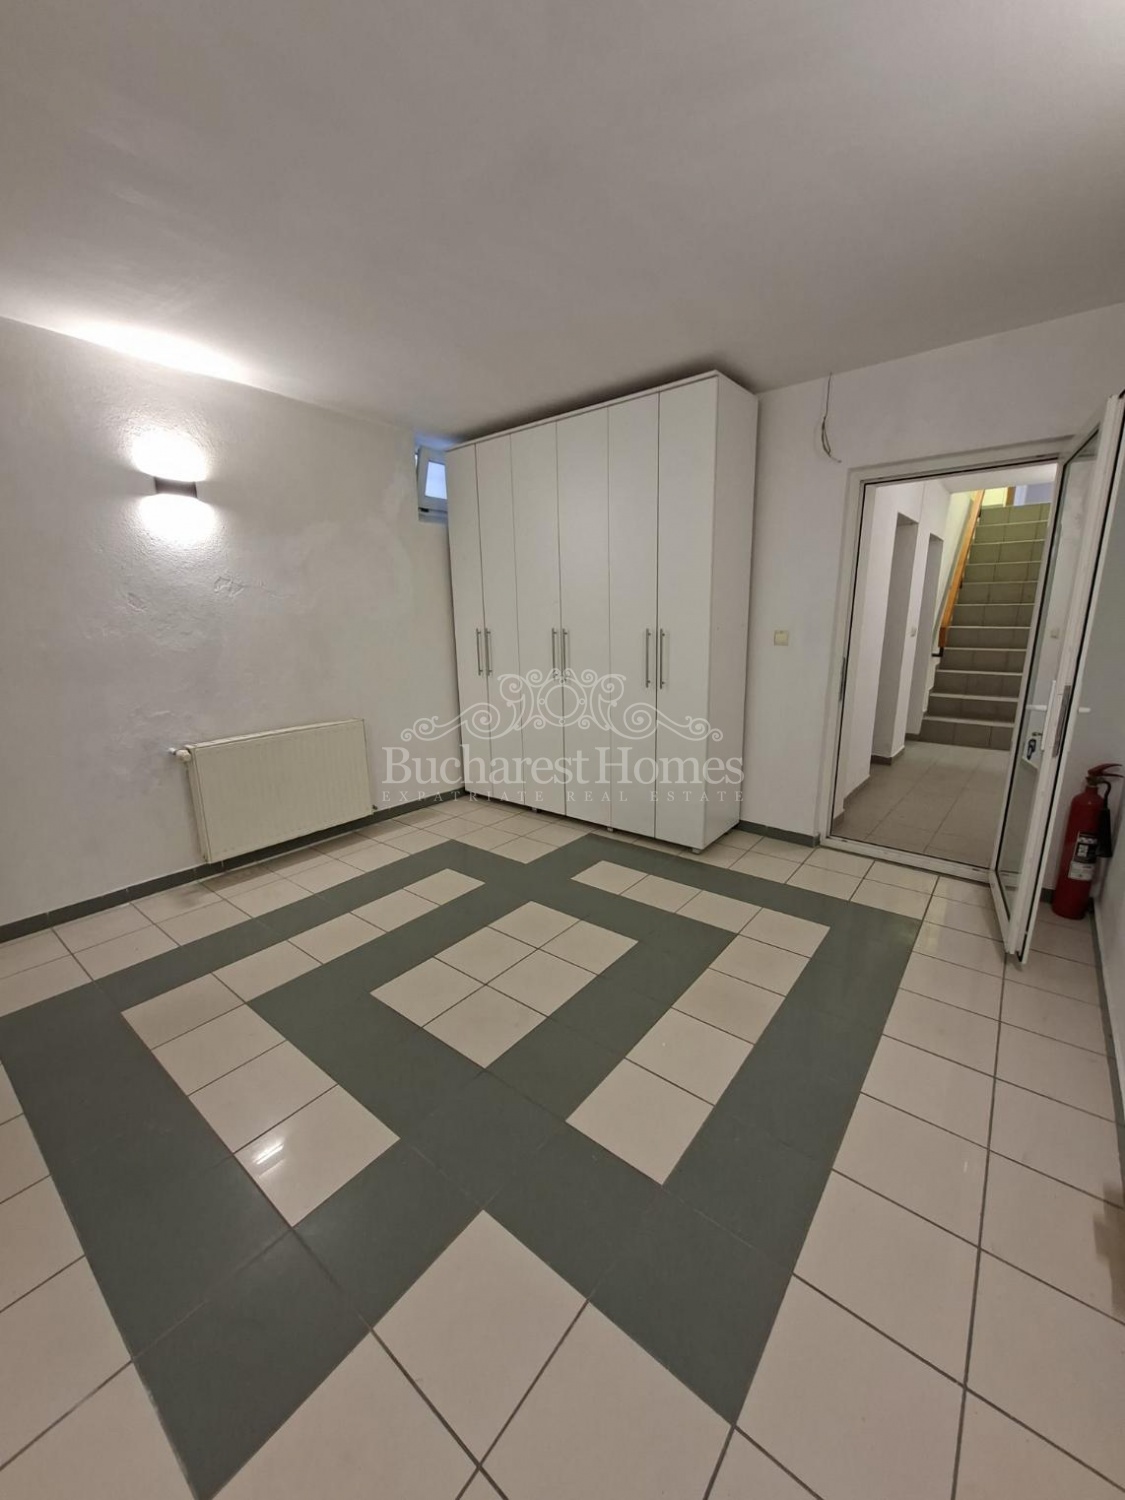
- semi-basement with 3 rooms suitable for archives, storage, technical areas or additional offices;
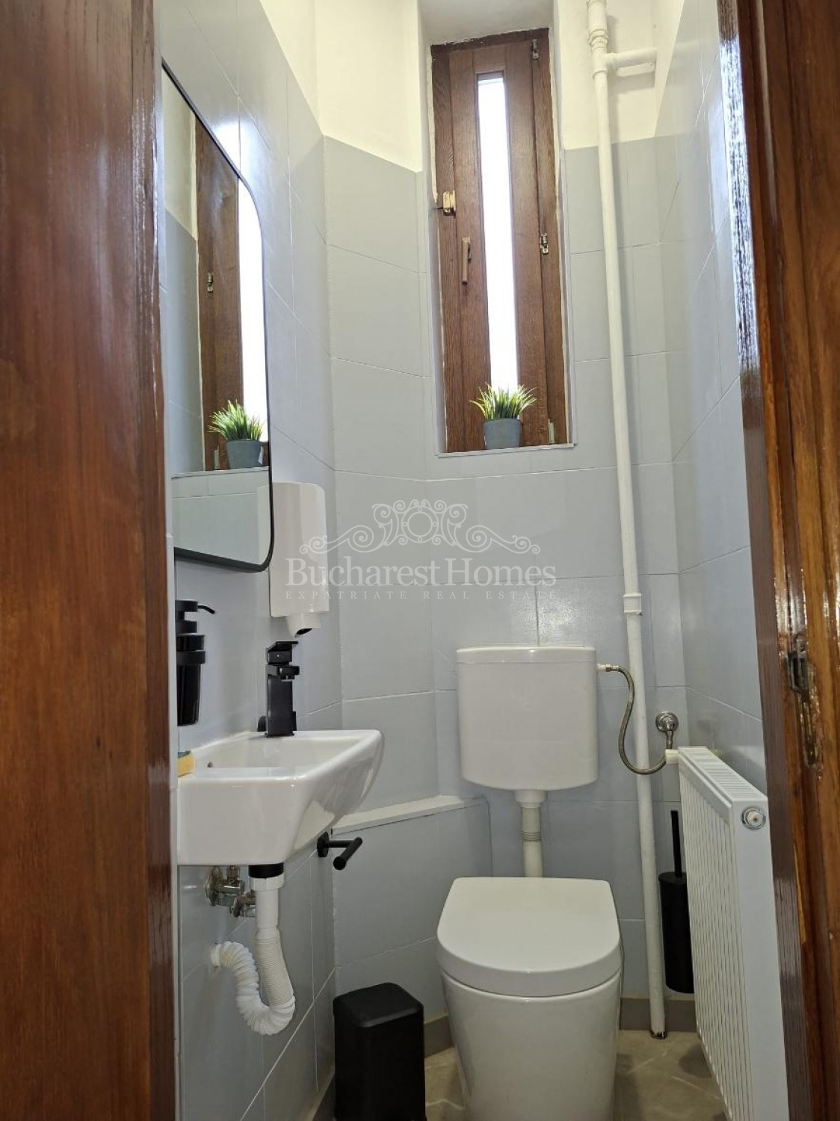
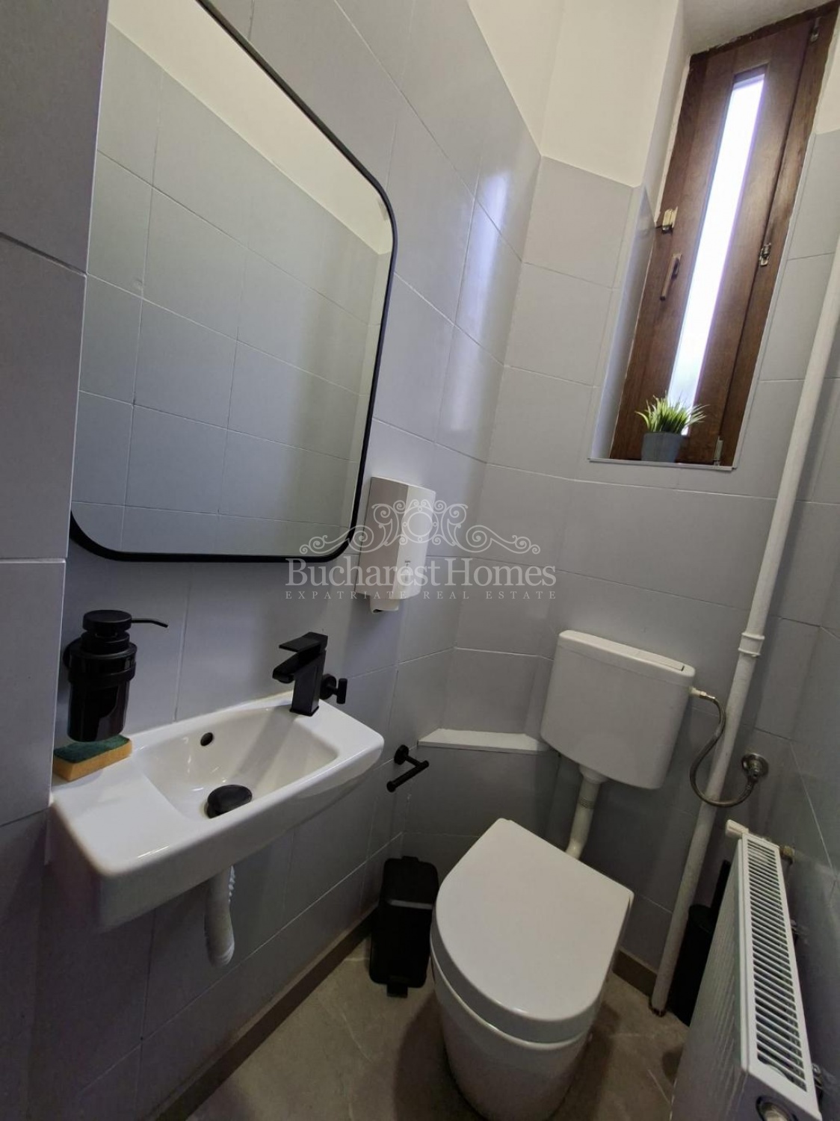
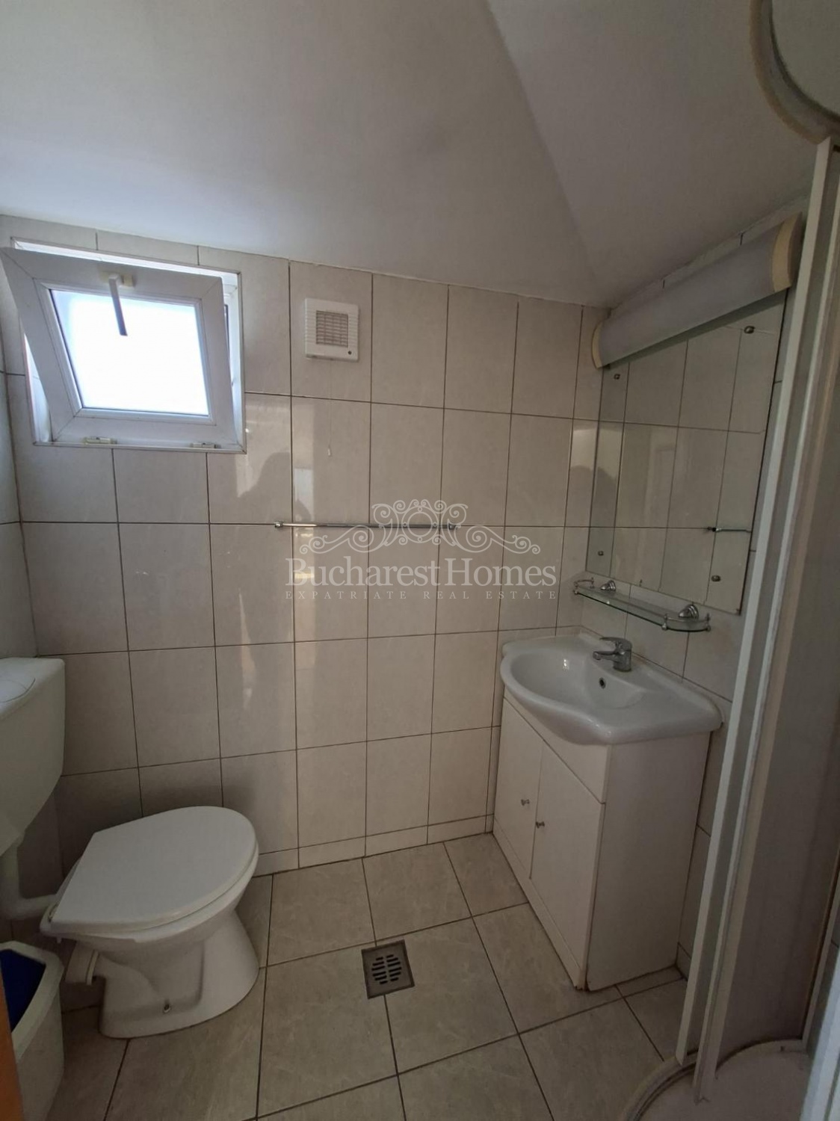
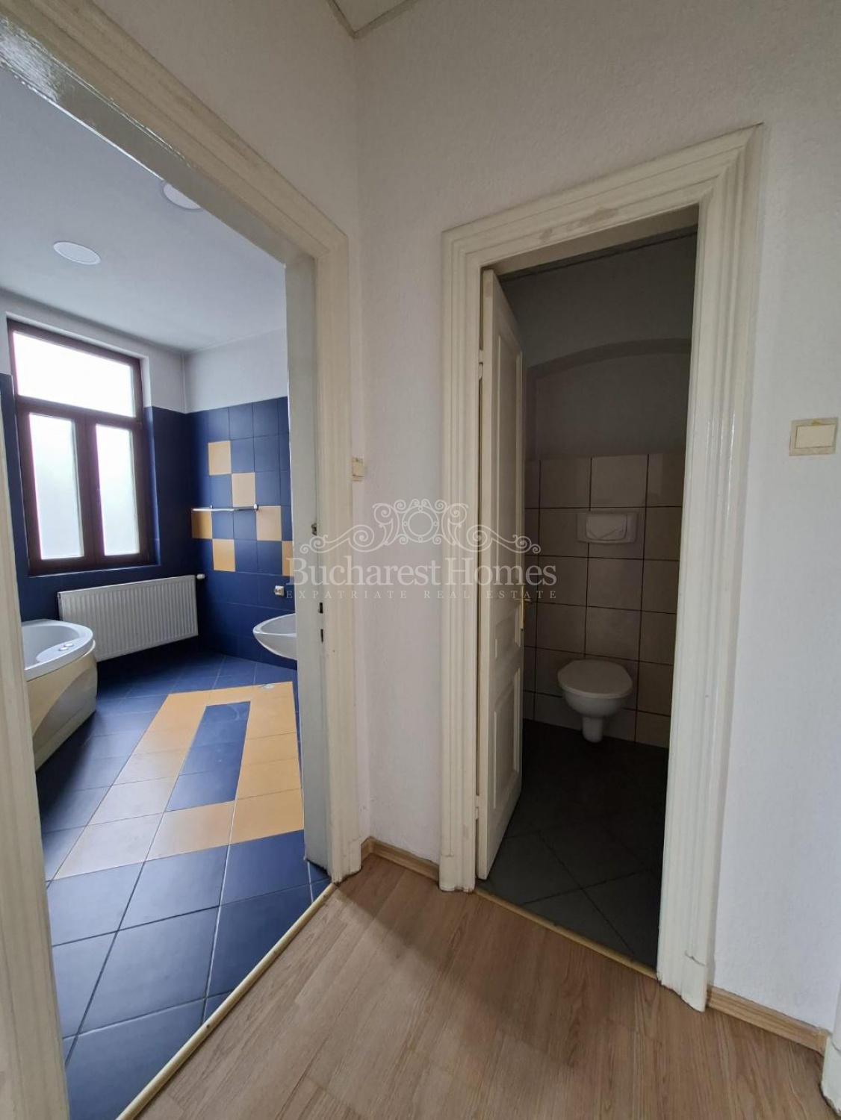
- 6 bathrooms throughout the building;
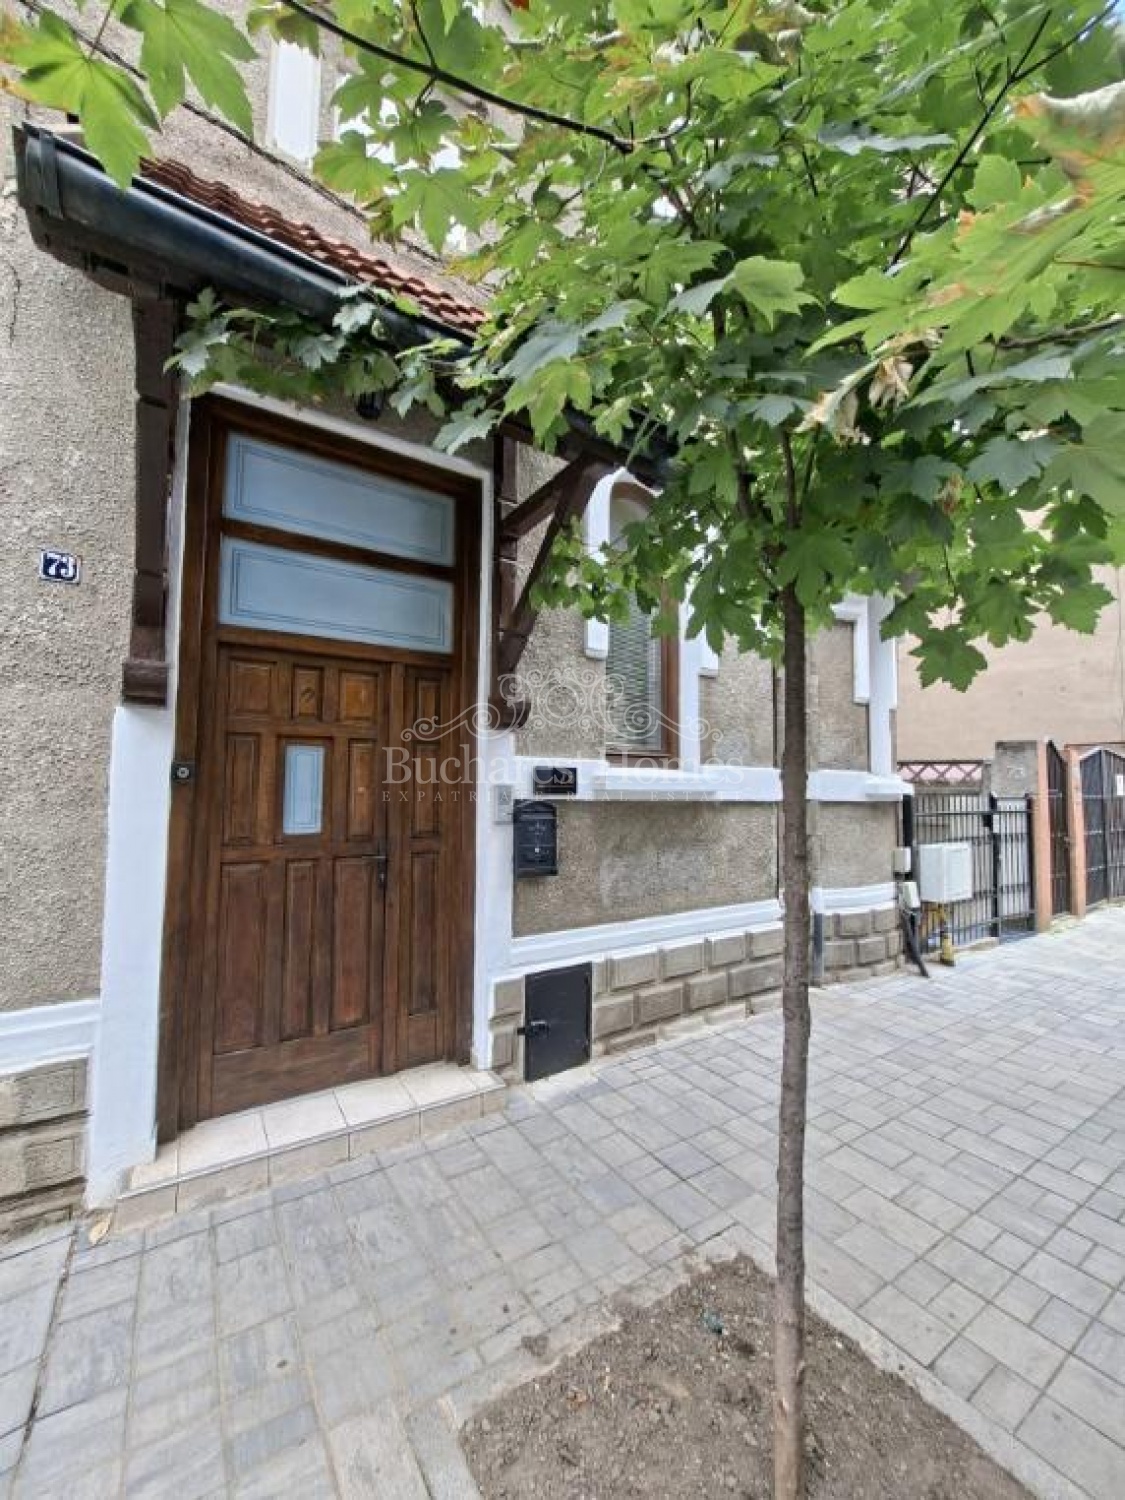
- 3 separate entrances, including one directly from the street and two through the courtyard;
- 2 internal staircases allowing efficient circulation.
The property underwent a comprehensive renovation completed in June 2026, including:
- entirely new roof;
- restored and professionally lacquered natural hardwood floors;
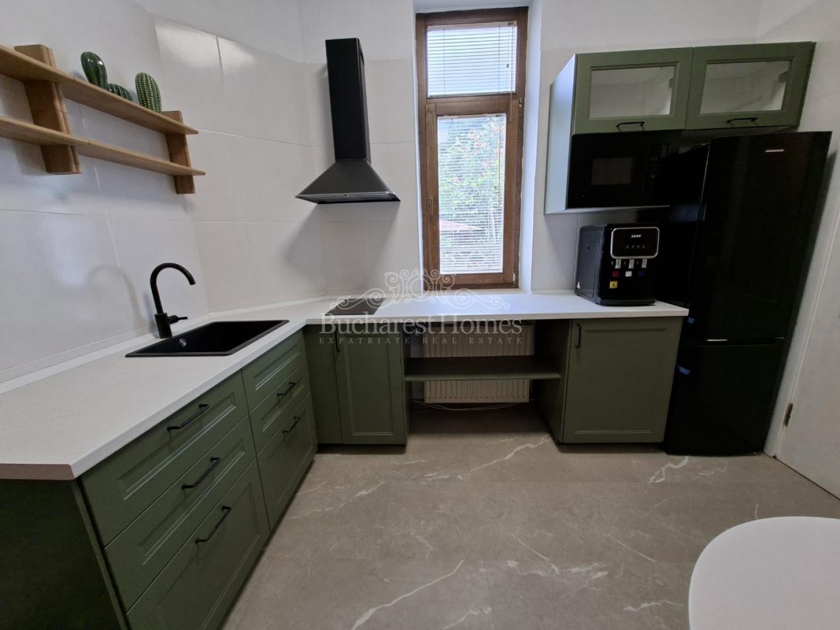
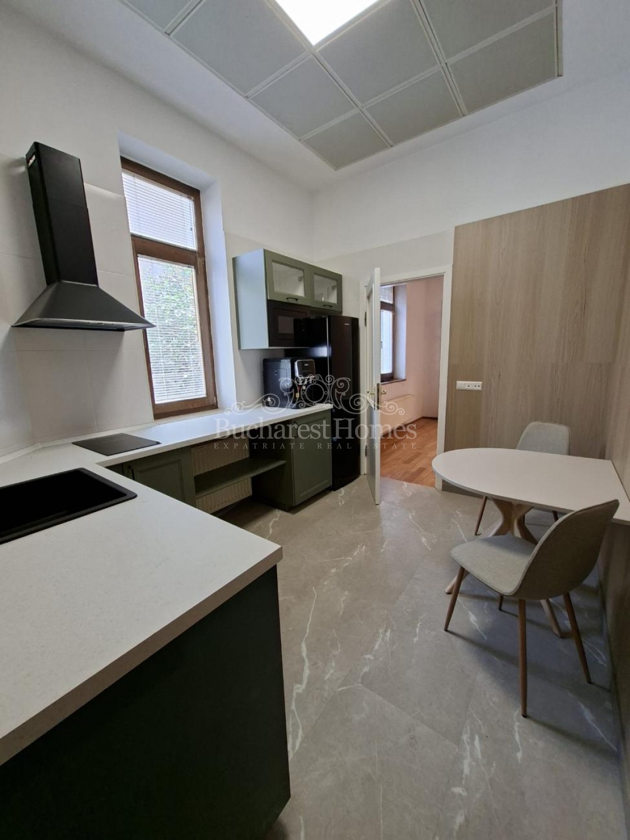
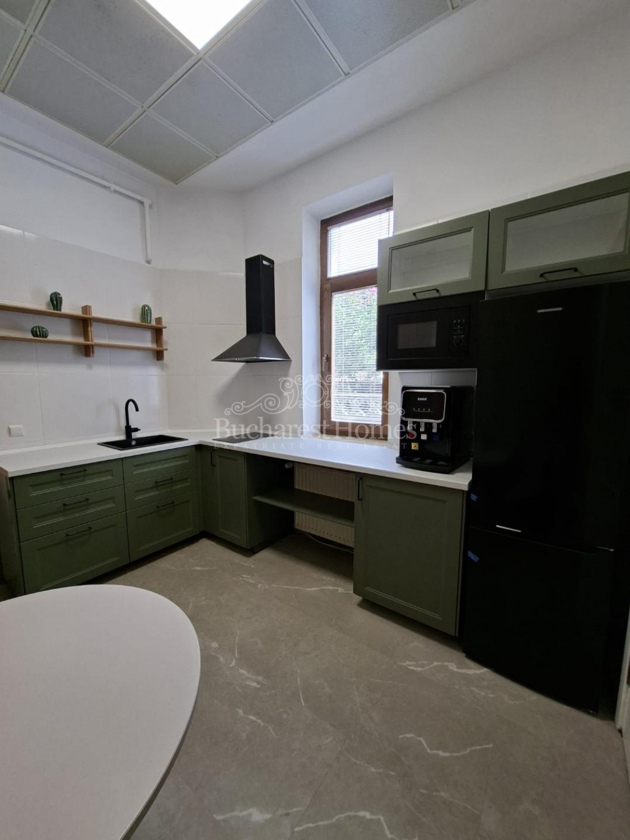
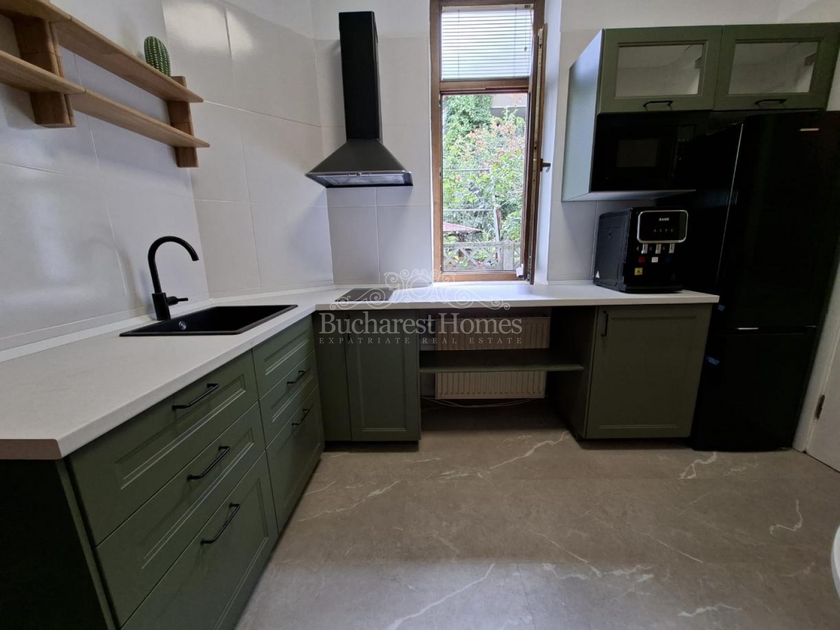
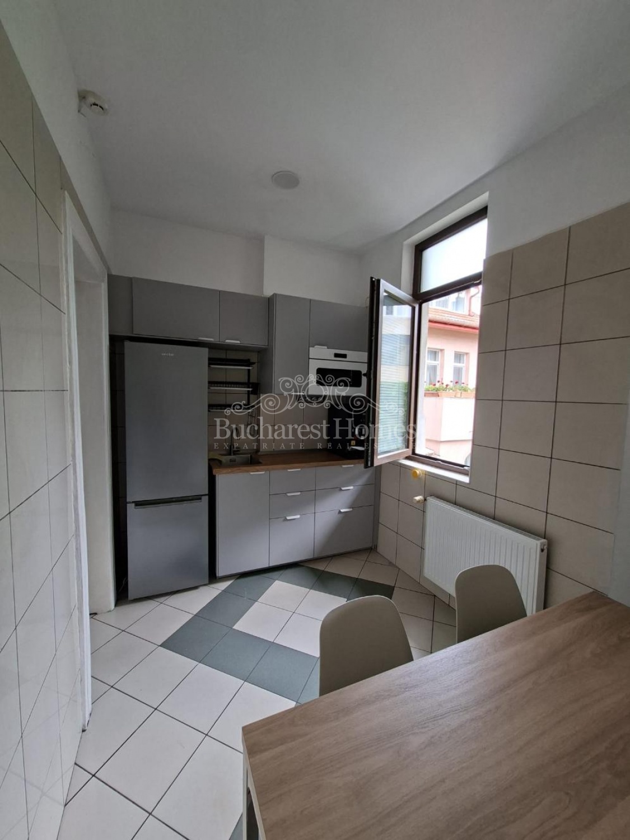
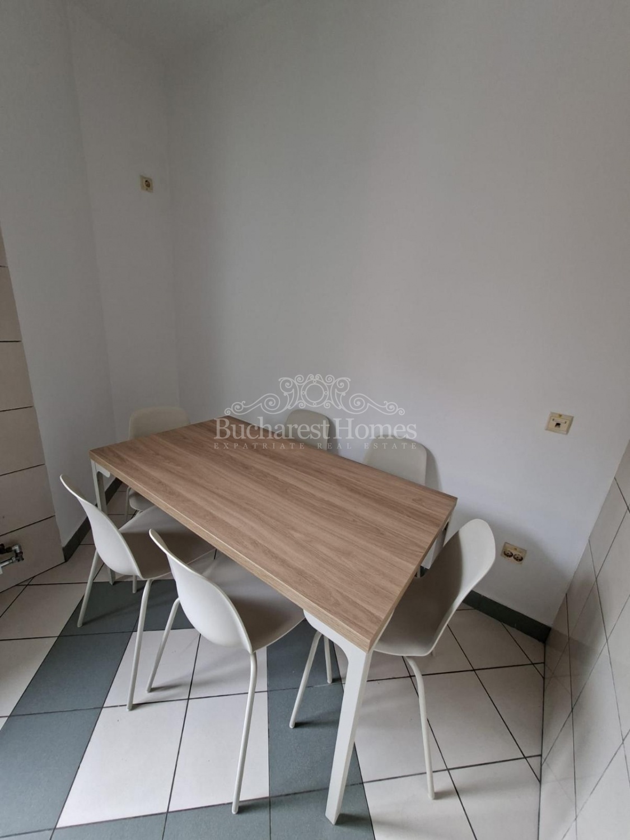
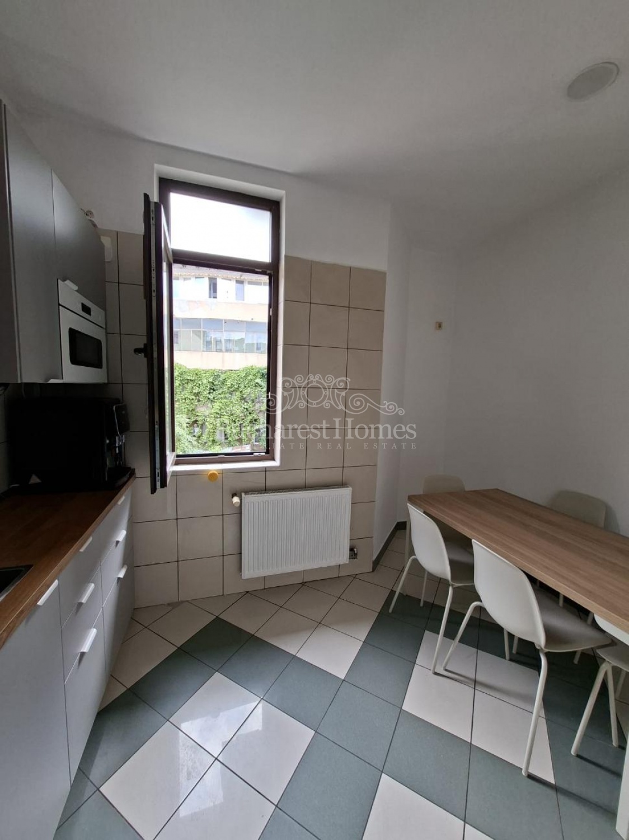
- brand-new fully equipped kitchens;
- new appliances including refrigerators, ovens, microwave ovens and modern water filtration systems providing both chilled and hot water;
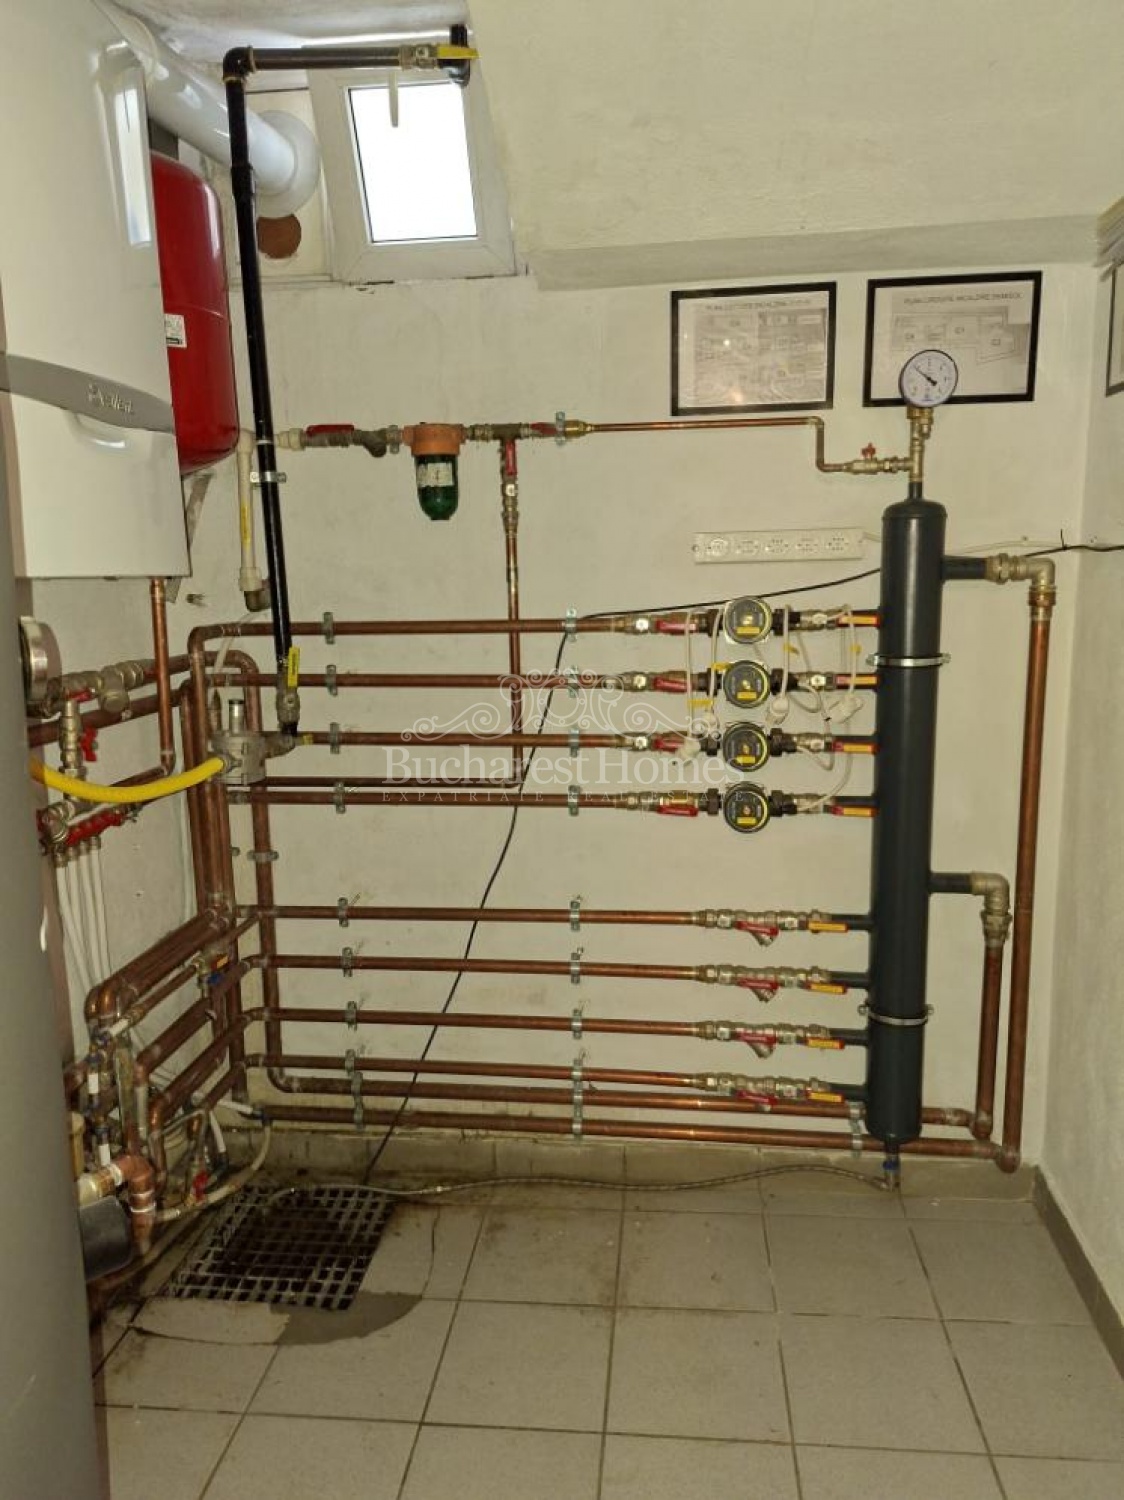
- completely refurbished technical room (November 2025) featuring a new Vaillant heating system, new hot water boiler, and an intelligent heating management system with Vaillant sensoCOMFORT thermostat and outdoor temperature sensor, ensuring excellent energy efficiency and reduced operating costs.
Additional features include:
- air conditioning throughout;
- structured voice and data cabling;
- central server rack;
- infrastructure for approximately 50 computer workstations;
- 19 telephone lines;
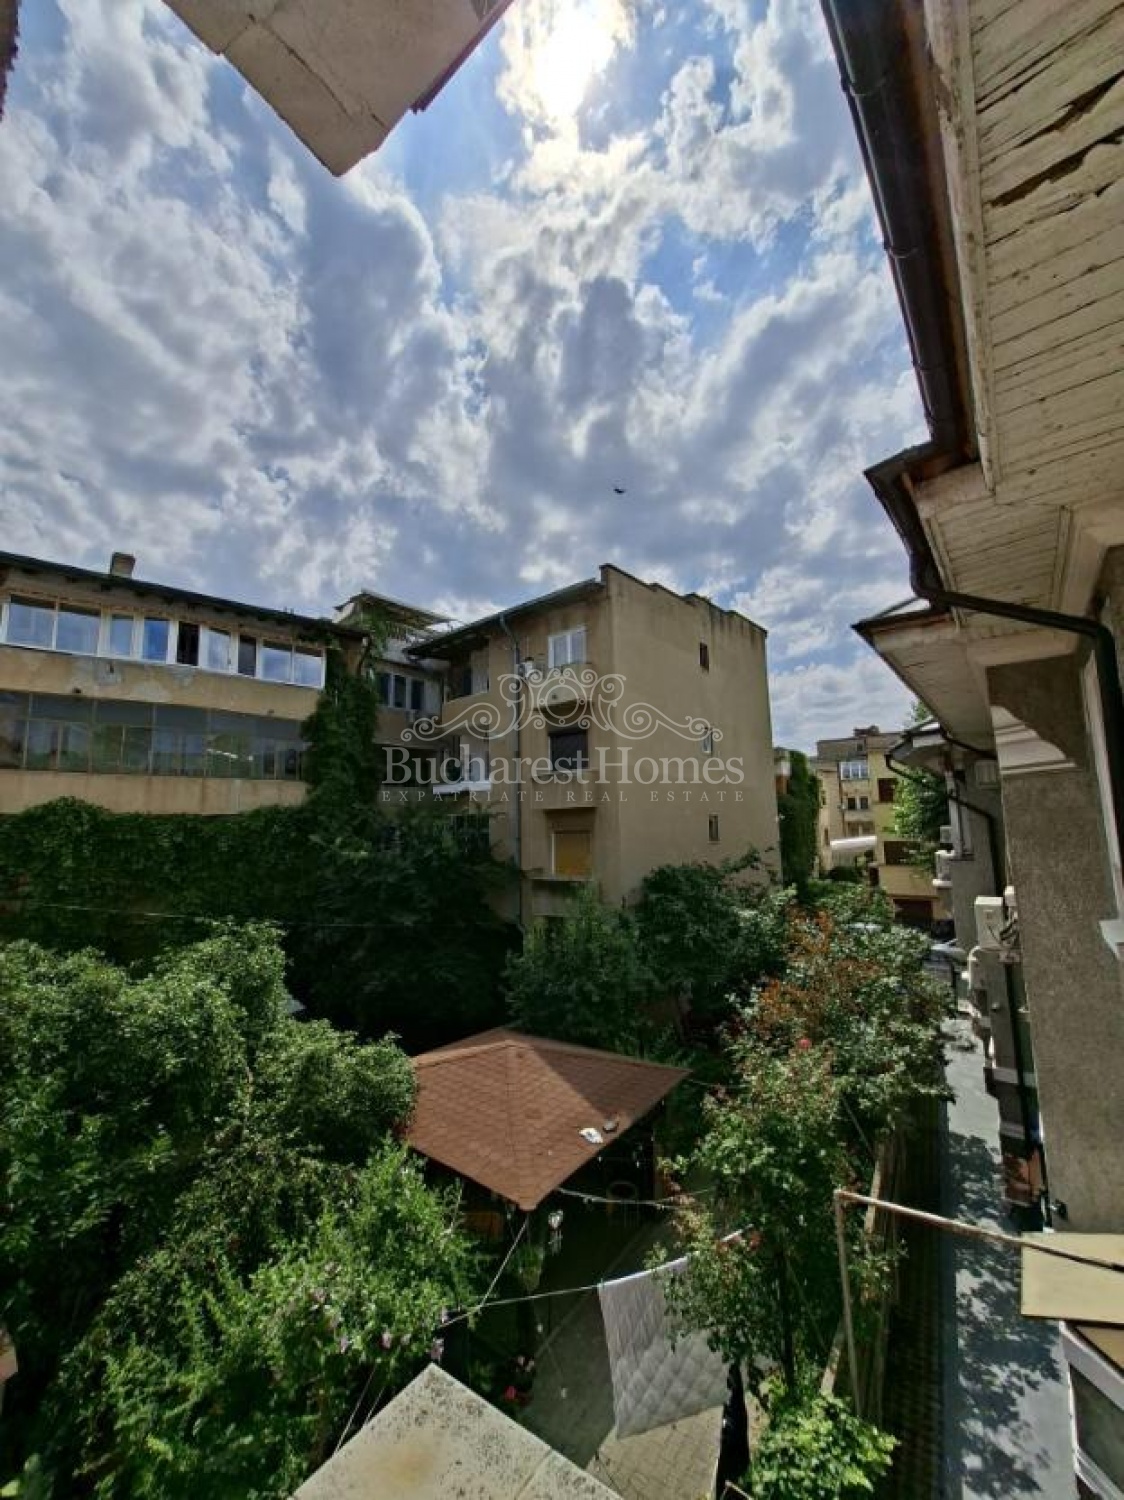
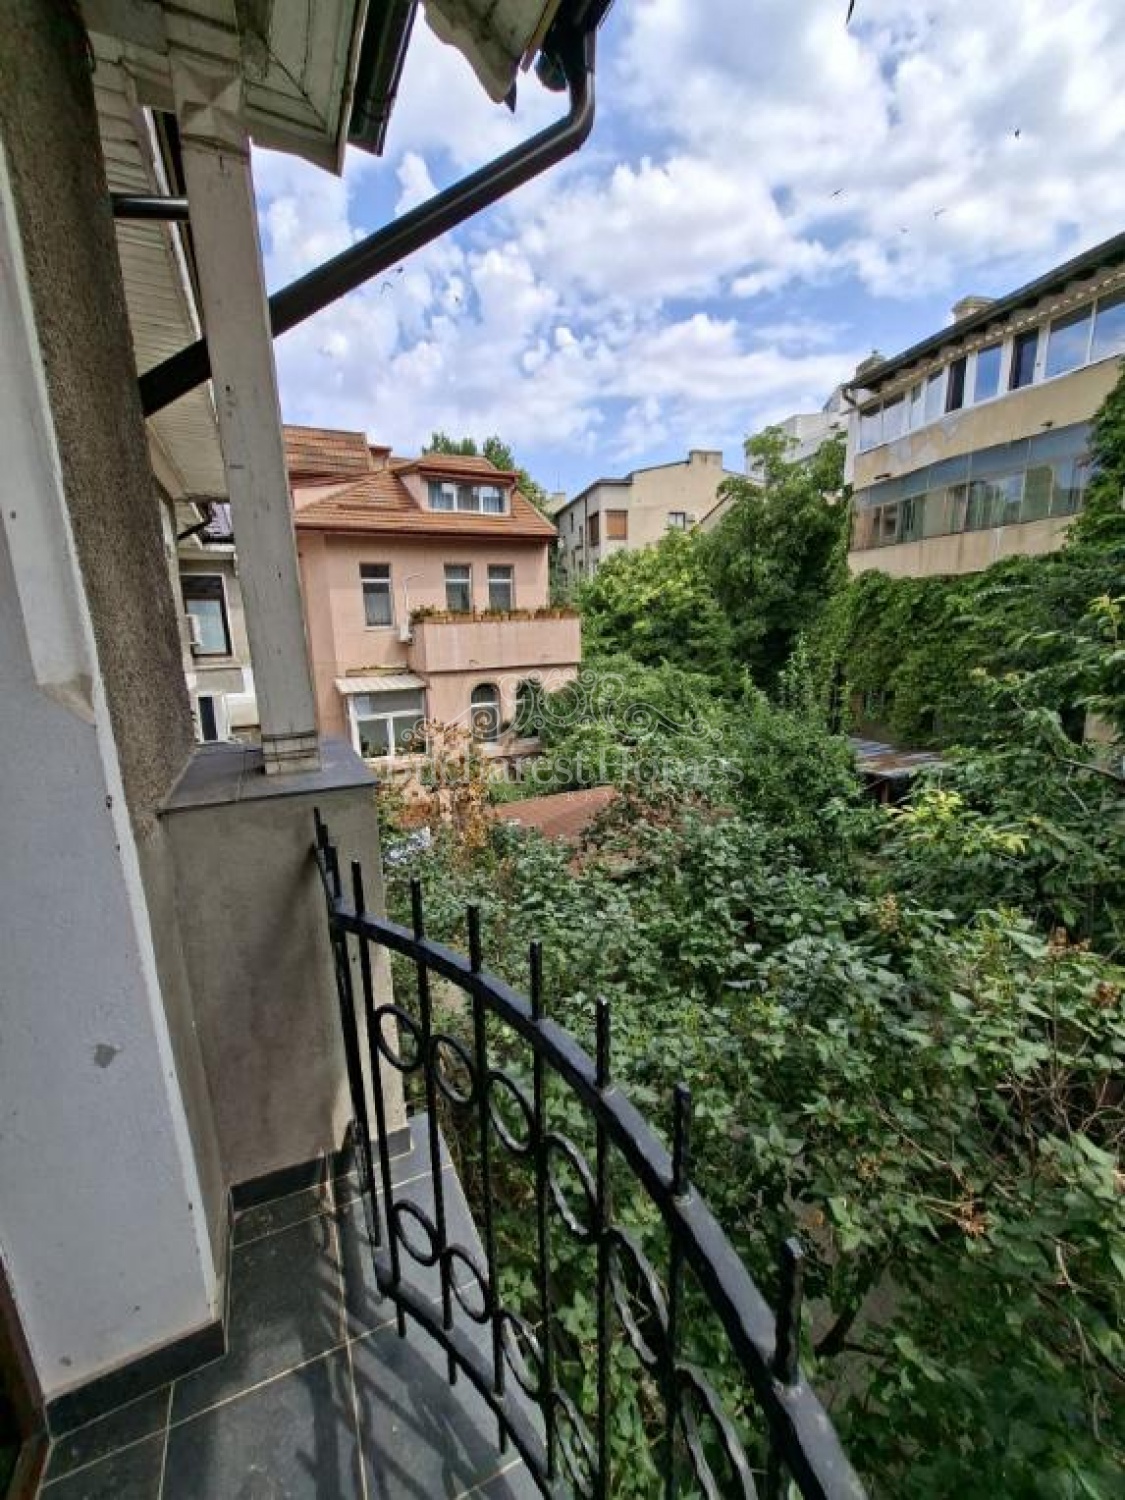
- private courtyard with access.
This property successfully preserves the elegance and architectural charm of a classic villa in the sought-after Plantelor district while offering the modern technical infrastructure required by today`s businesses. Move-in ready, it represents an excellent opportunity for companies seeking a prestigious, functional, and well-connected headquarters in central Bucharest.
Property description: Located by Plantelor historical neighborhood, this elegant villa enjoys a quiet yet highly central location in one of Bucharest`s most charming historic area. Combining period character with modern functionality, the property is ideally suited for a company headquarters, consultancy, law firm, architectural practice, showroom, NGO, medical-related offices, or other professional activities.
The villa offers 16 rooms arranged over four levels, with 11 spacious offices located on the ground and first floors. These principal rooms benefit from impressive ceiling heights, abundant natural light, and beautifully restored original hardwood flooring, recently refinished to an exceptional standard.
The main reception area consists of two generous interconnected salons, separated by an elegant archway, creating an impressive space suitable for reception, client meetings, executive lounges, or representative functions.
The layout is both practical and flexible:
- 11 bright offices on the ground and first floors;
- attic level with 2 additional rooms;
- semi-basement with 3 rooms suitable for archives, storage, technical areas or additional offices;
- 6 bathrooms throughout the building;
- 3 separate entrances, including one directly from the street and two through the courtyard;
- 2 internal staircases allowing efficient circulation.
The property underwent a comprehensive renovation completed in June 2026, including:
- entirely new roof;
- restored and professionally lacquered natural hardwood floors;
- brand-new fully equipped kitchens;
- new appliances including refrigerators, ovens, microwave ovens and modern water filtration systems providing both chilled and hot water;
- completely refurbished technical room (November 2025) featuring a new Vaillant heating system, new hot water boiler, and an intelligent heating management system with Vaillant sensoCOMFORT thermostat and outdoor temperature sensor, ensuring excellent energy efficiency and reduced operating costs.
Additional features include:
- air conditioning throughout;
- structured voice and data cabling;
- central server rack;
- infrastructure for approximately 50 computer workstations;
- 19 telephone lines;
- private courtyard with access.
This property successfully preserves the elegance and architectural charm of a classic villa in the sought-after Plantelor district while offering the modern technical infrastructure required by today`s businesses. Move-in ready, it represents an excellent opportunity for companies seeking a prestigious, functional, and well-connected headquarters in central Bucharest.
Galerie de photos
1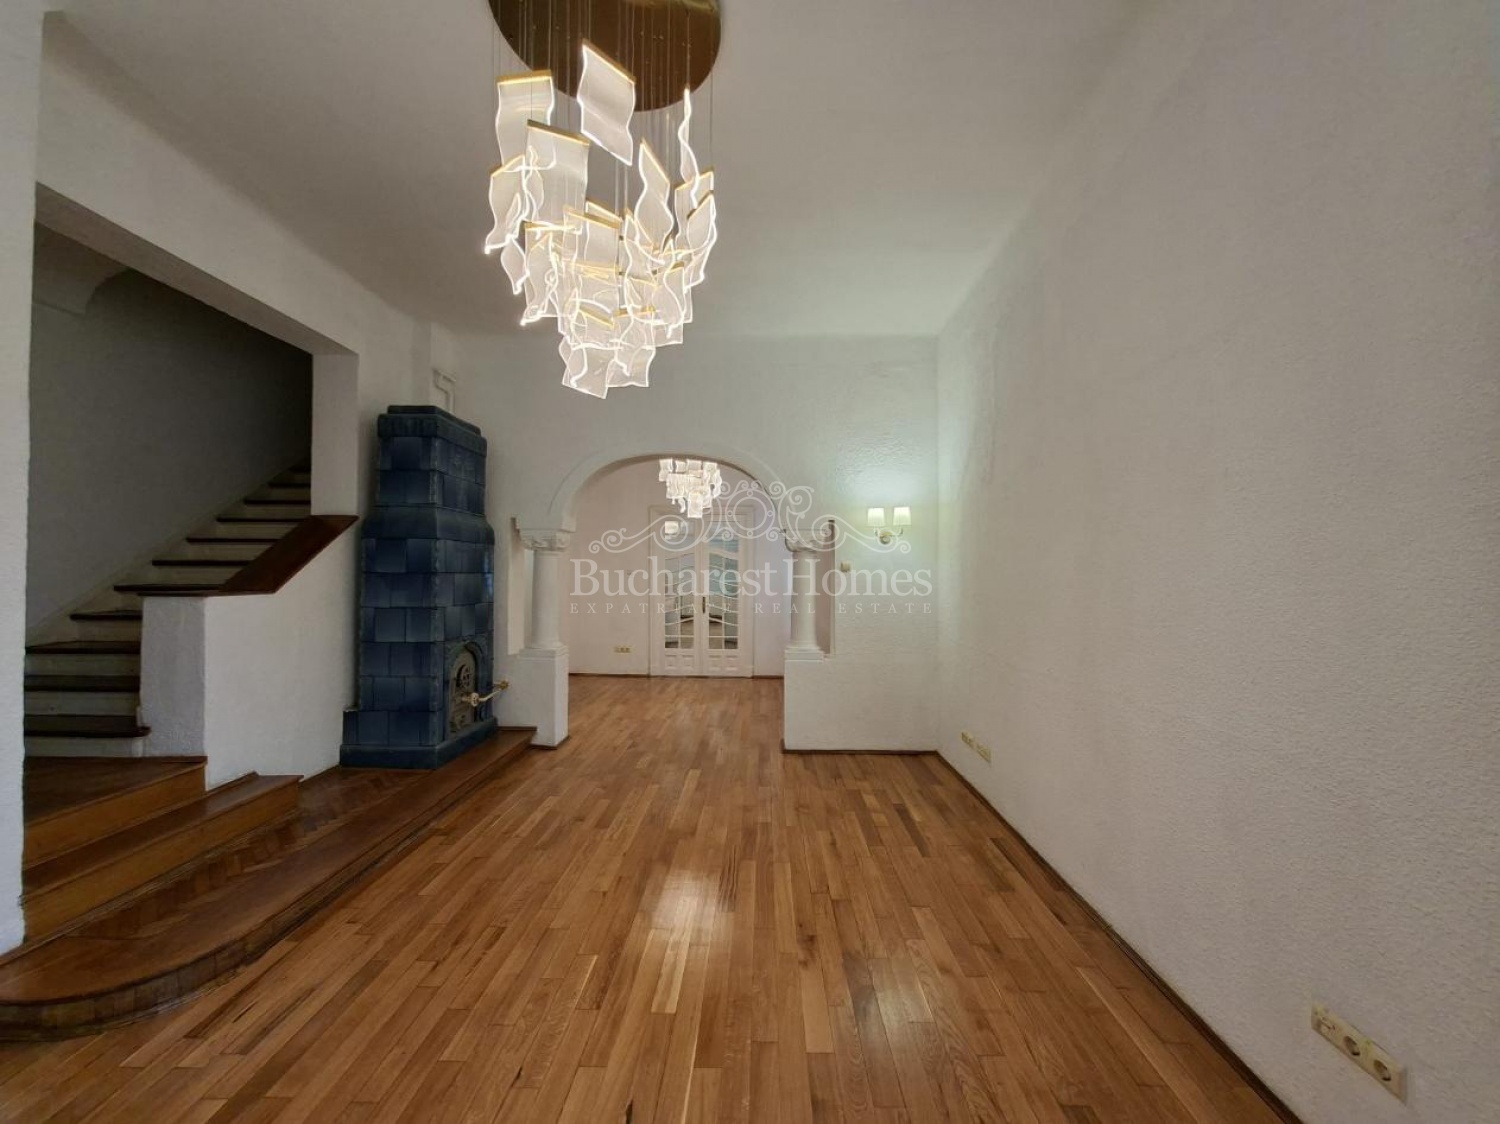 2
 3
 4
 5
 6
 7
 8
 9
 10
 11
 12
 13
 14
 15
 16
 17
 18
 19
 20
 21
 22
 23
 24
 25
 26
 27
 28
 29
 30
 31
 32
 33
 34
 35
 36