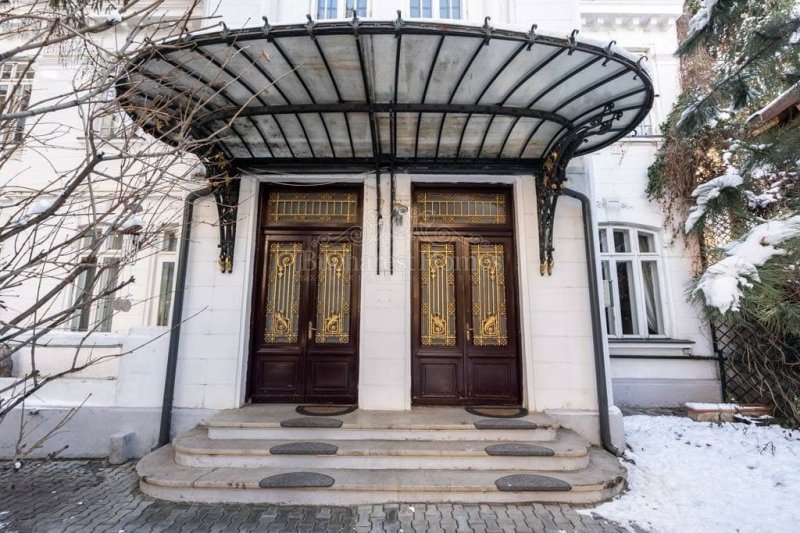
Elegant Space in Villa with Garden, Armenian Neighborhood
Imprimer cette page RetourRégion: Downtown - Rental

- Surface interne utilisable (sqm): 200
- Chambres: 2
- Cuisine: Fermé
- Espace extérieur: Oui (garden)
- Sécurité: Non
- Salles de bain: 2
- Parking reservé: Non
Property Description:
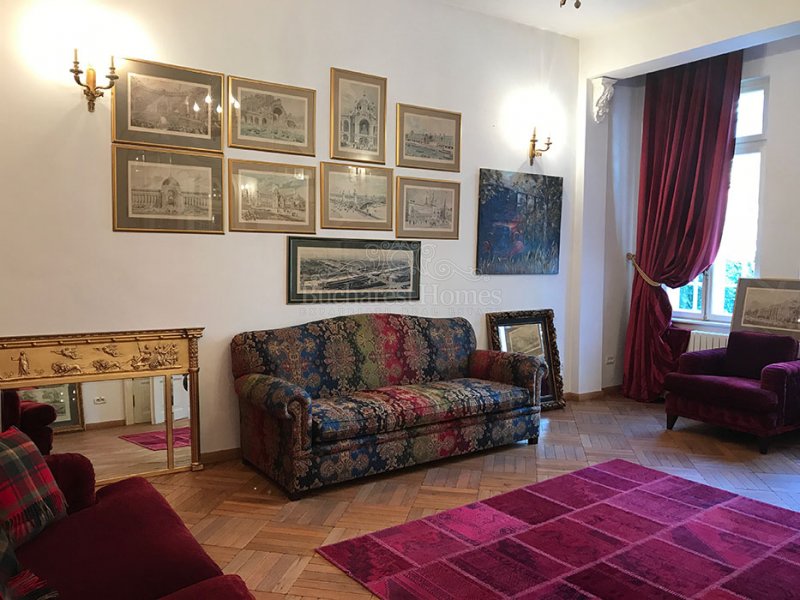
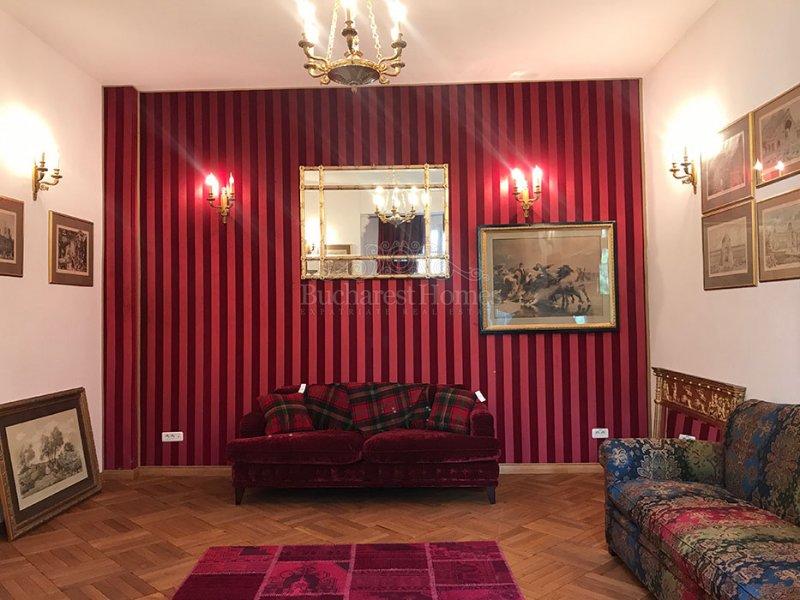
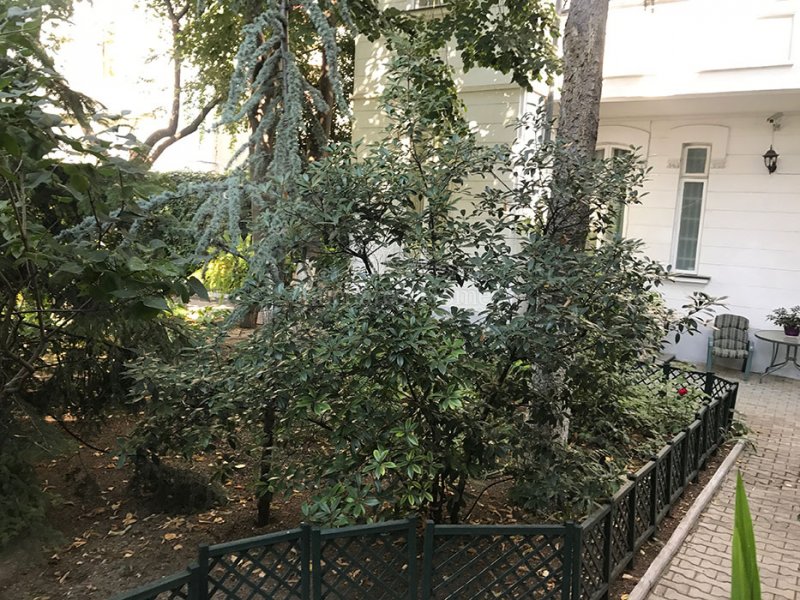
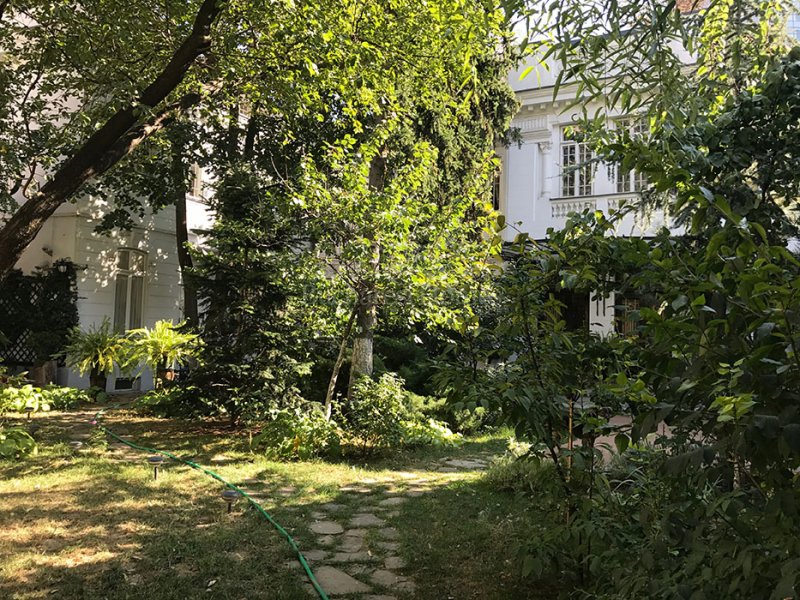
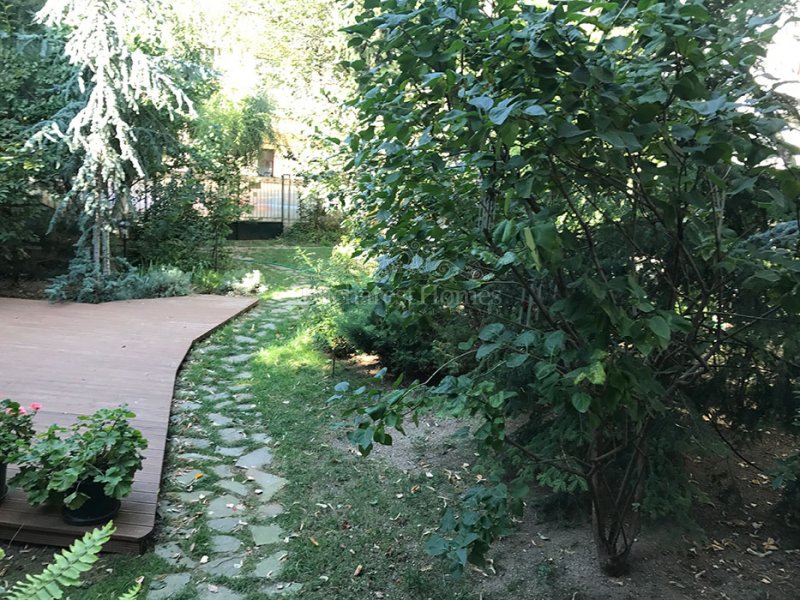
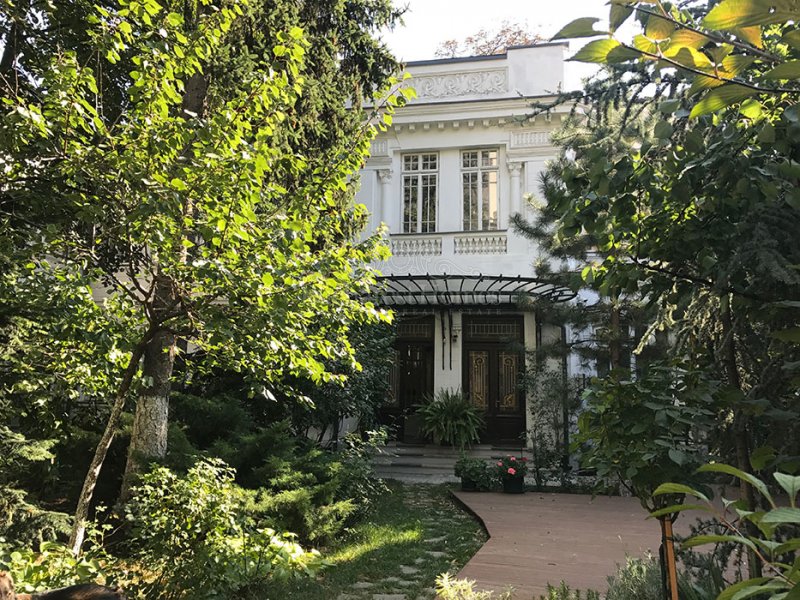
Representative space located at 1 F in 1892 villa with garden offering an elegant surrounding, ideally fit for a distinguished business headquarter.
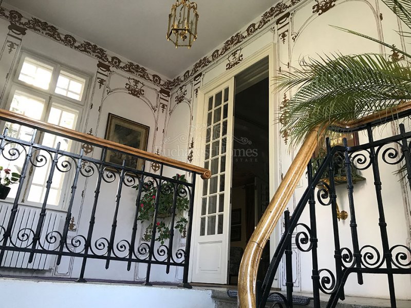
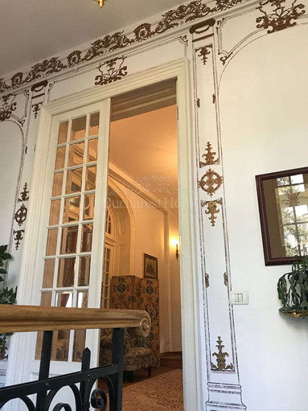
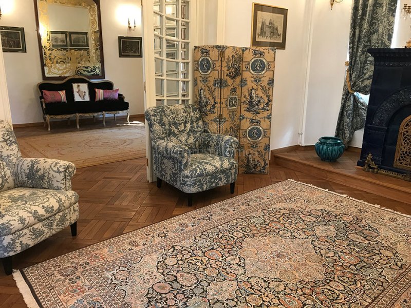
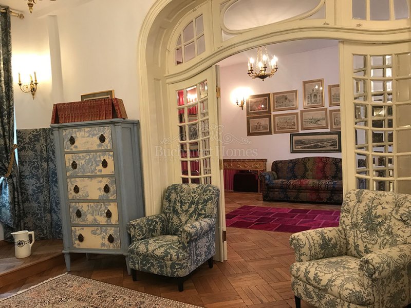
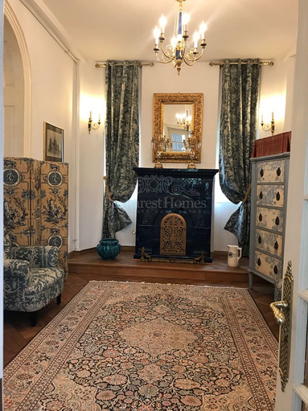
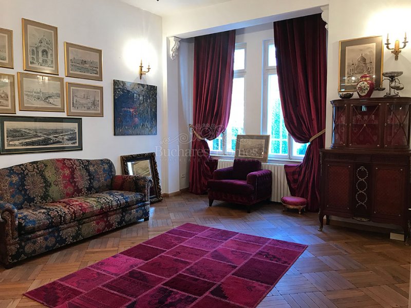
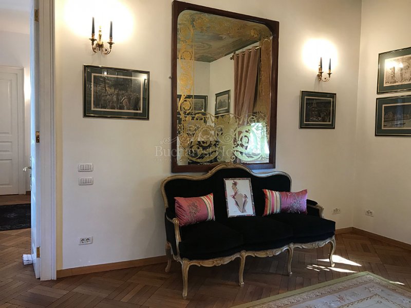
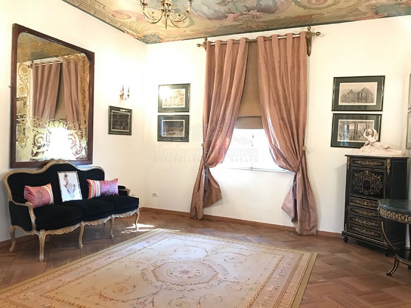
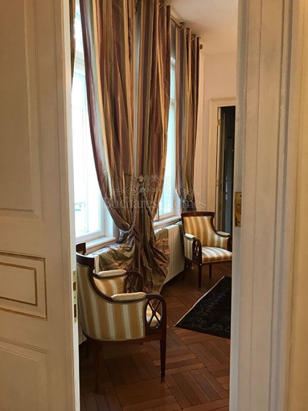
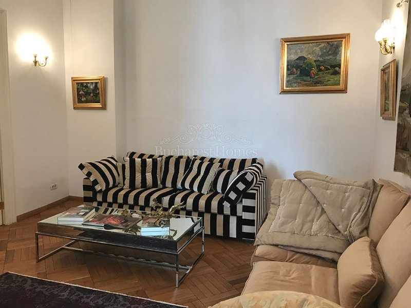
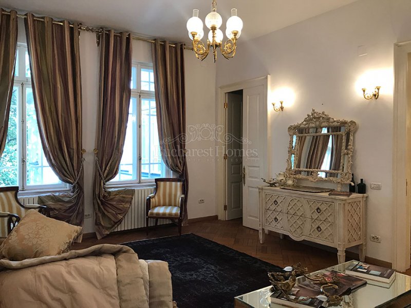
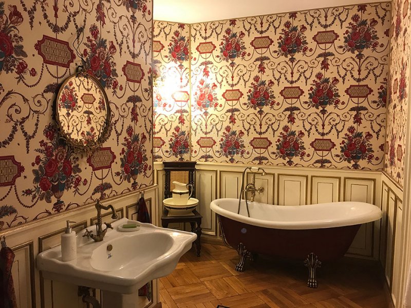
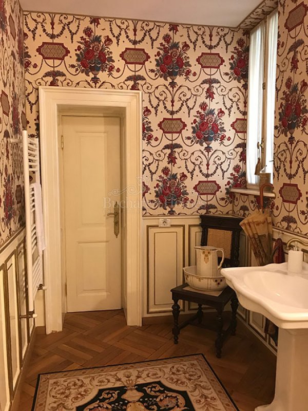
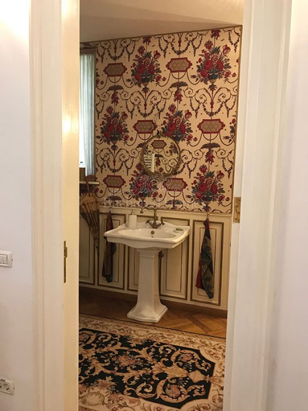
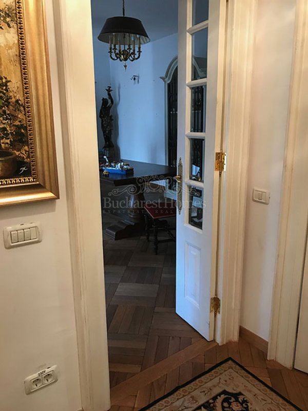
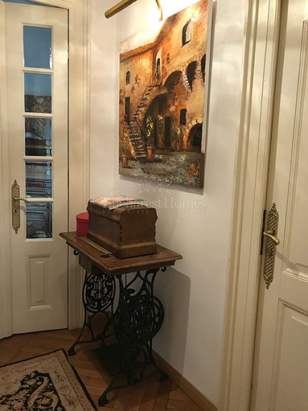
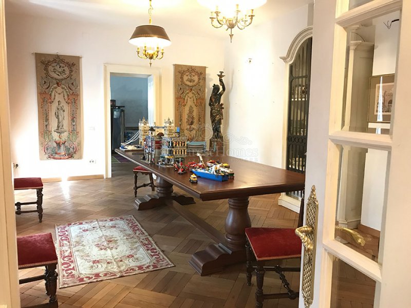
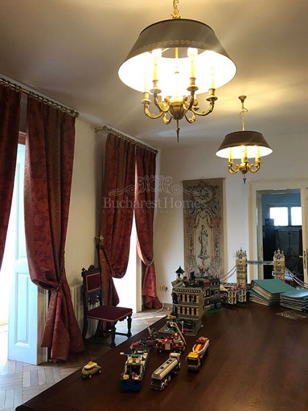
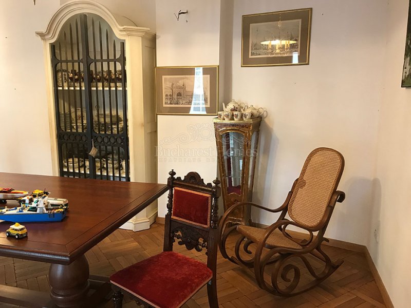
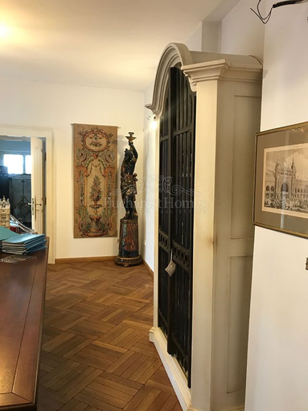
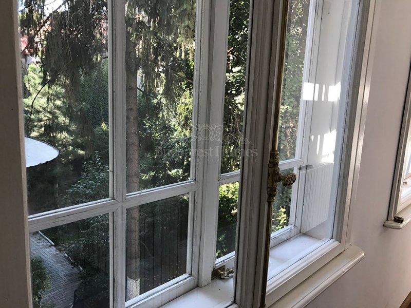
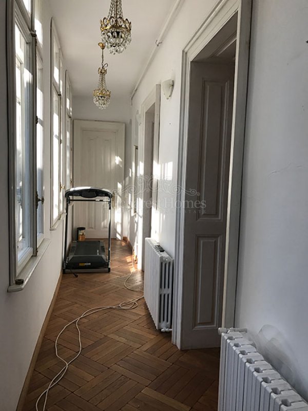
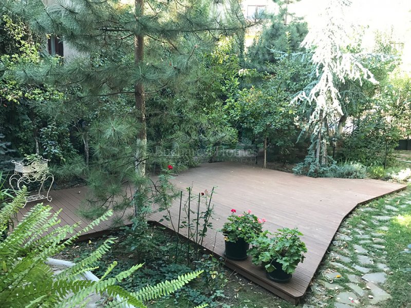
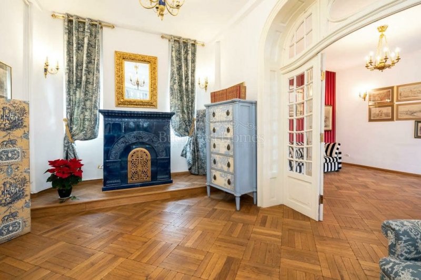
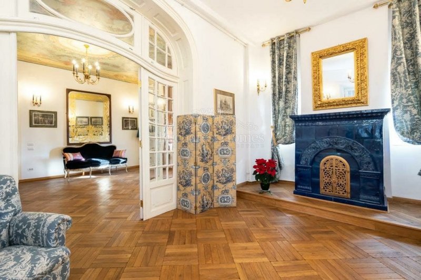
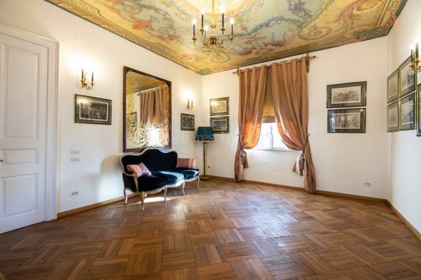
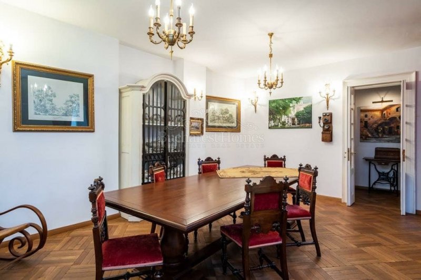
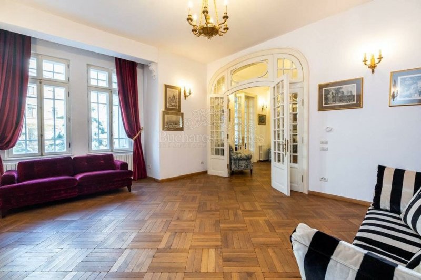
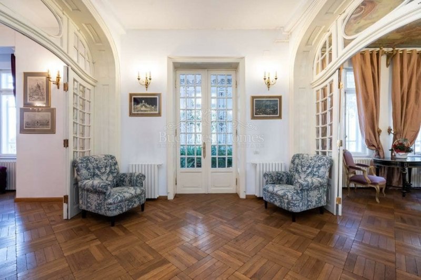
The design of the property, an L shaped "wagon" design means that the layout as a residence is probably not optimal, but it would work nicely as an office space or very special restaurant. The large garden in the front of the house makes me think it could be a really special space for a restaurant. 5 rooms in total on this floor plus as open attic which can be converted into additional usable space given three months notice. Property really has a lot of original charm and character and landlord has retained the beautiful flooring, French doors with original crystal glass and gorgeous blue terracotta heating units (soba in Romanian), windows, hardware, etc. House also benefits of a lot of natural light and tall ceilings. Landlords have a special interior design company at the Gf and half of the 300 sqm garden, but everything is independent
Neighborhood Description: In the heart of Bucharest on a quiet street in the former Armenian Neighborhood. Walking distance of most of the major historical and tourist attractions in the capital. On the same street with some of the oldest villas in Bucharest, the beautiful Casa Melik (The National Art Museum of Theodor Pallady). Neighborhood appreciated for its architecture, parks, restaurants and nice spots for a cup of tea, or a glass of wine. International schools around are Cambridge, Lauder, IBSB and the Italian School.
Property Description:
Representative space located at 1 F in 1892 villa with garden offering an elegant surrounding, ideally fit for a distinguished business headquarter.
The design of the property, an L shaped "wagon" design means that the layout as a residence is probably not optimal, but it would work nicely as an office space or very special restaurant. The large garden in the front of the house makes me think it could be a really special space for a restaurant. 5 rooms in total on this floor plus as open attic which can be converted into additional usable space given three months notice. Property really has a lot of original charm and character and landlord has retained the beautiful flooring, French doors with original crystal glass and gorgeous blue terracotta heating units (soba in Romanian), windows, hardware, etc. House also benefits of a lot of natural light and tall ceilings. Landlords have a special interior design company at the Gf and half of the 300 sqm garden, but everything is independent
Neighborhood Description: In the heart of Bucharest on a quiet street in the former Armenian Neighborhood. Walking distance of most of the major historical and tourist attractions in the capital. On the same street with some of the oldest villas in Bucharest, the beautiful Casa Melik (The National Art Museum of Theodor Pallady). Neighborhood appreciated for its architecture, parks, restaurants and nice spots for a cup of tea, or a glass of wine. International schools around are Cambridge, Lauder, IBSB and the Italian School.
Galerie de photos
1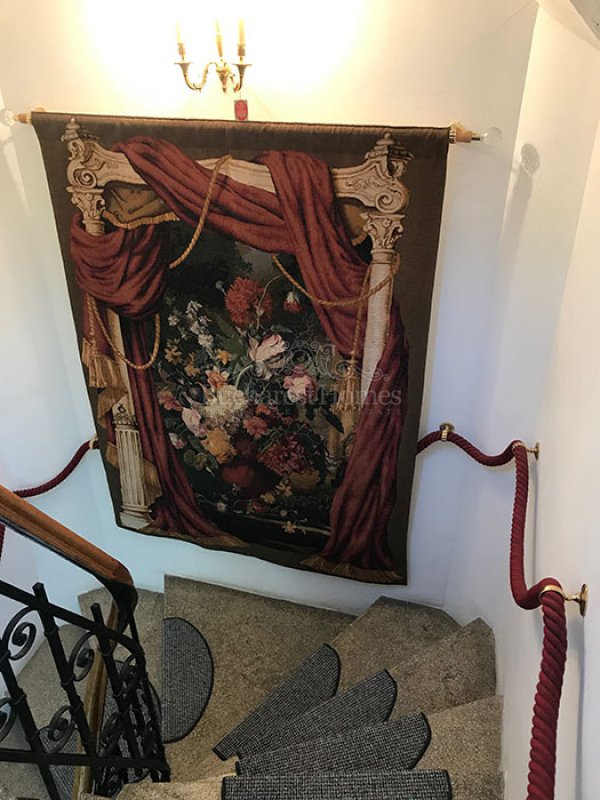 2
 3
 4
 5
 6
 7
 8
 9
 10
 11
 12
 13
 14
 15
 16
 17
 18
 19
 20
 21
 22
 23
 24
 25
 26
 27
 28
 29
 30
 31
 32
 33
 34
 35
 36
 37
 38