House With Character and Private Garden, Carol Park, Downtown
Imprimer cette page RetourRégion: Downtown - Sales
- Surface interne utilisable (sqm): 156
- Chambres: 4
- Cuisine: Fermé
- Espace extérieur: Oui (garden)
- Sécurité: Oui
- Salles de bain: 2
- Parking reservé: Oui
Property description: Located in the sought-after Carol Park-Viilor area, this charming detached residence offers a rare combination of interwar character, privacy, greenery and excellent access to central Bucharest.
The neighbourhood is quiet and well established, with excellent public transport connections. A tram stop is approximately 50 metres from the property, providing frequent connections towards Eroii Revolu?iei Square, while the nearest metro station is approximately 700 metres away. Carol Park, shops, restaurants, schools, kindergartens and everyday services are all within easy reach.
Built in 1940 and fully renovated in 2012 to a high standard of comfort, the property successfully combines the charm and architectural character of an authentic interwar home with the functionality required for contemporary living.
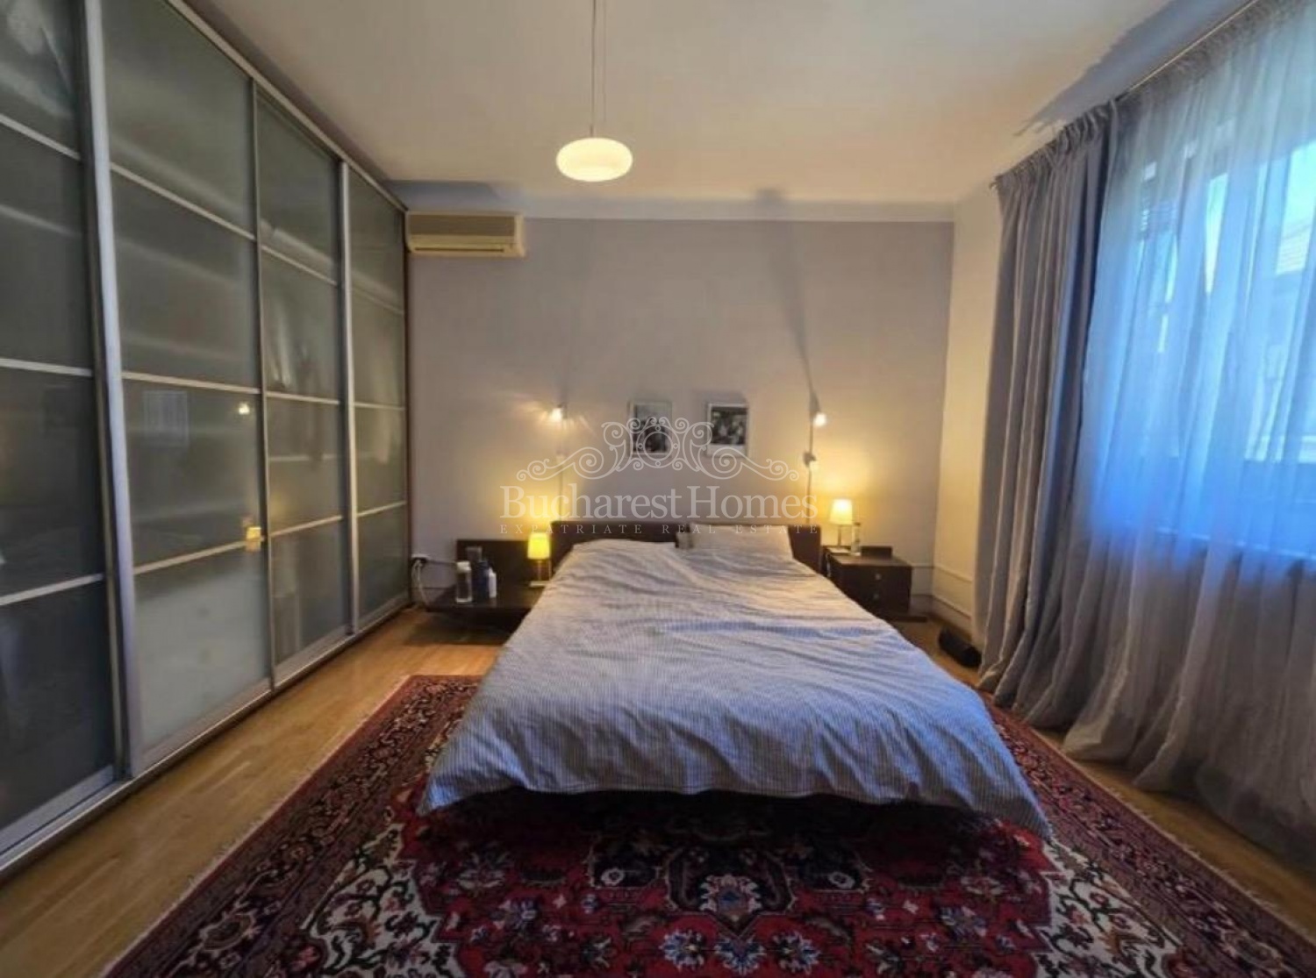
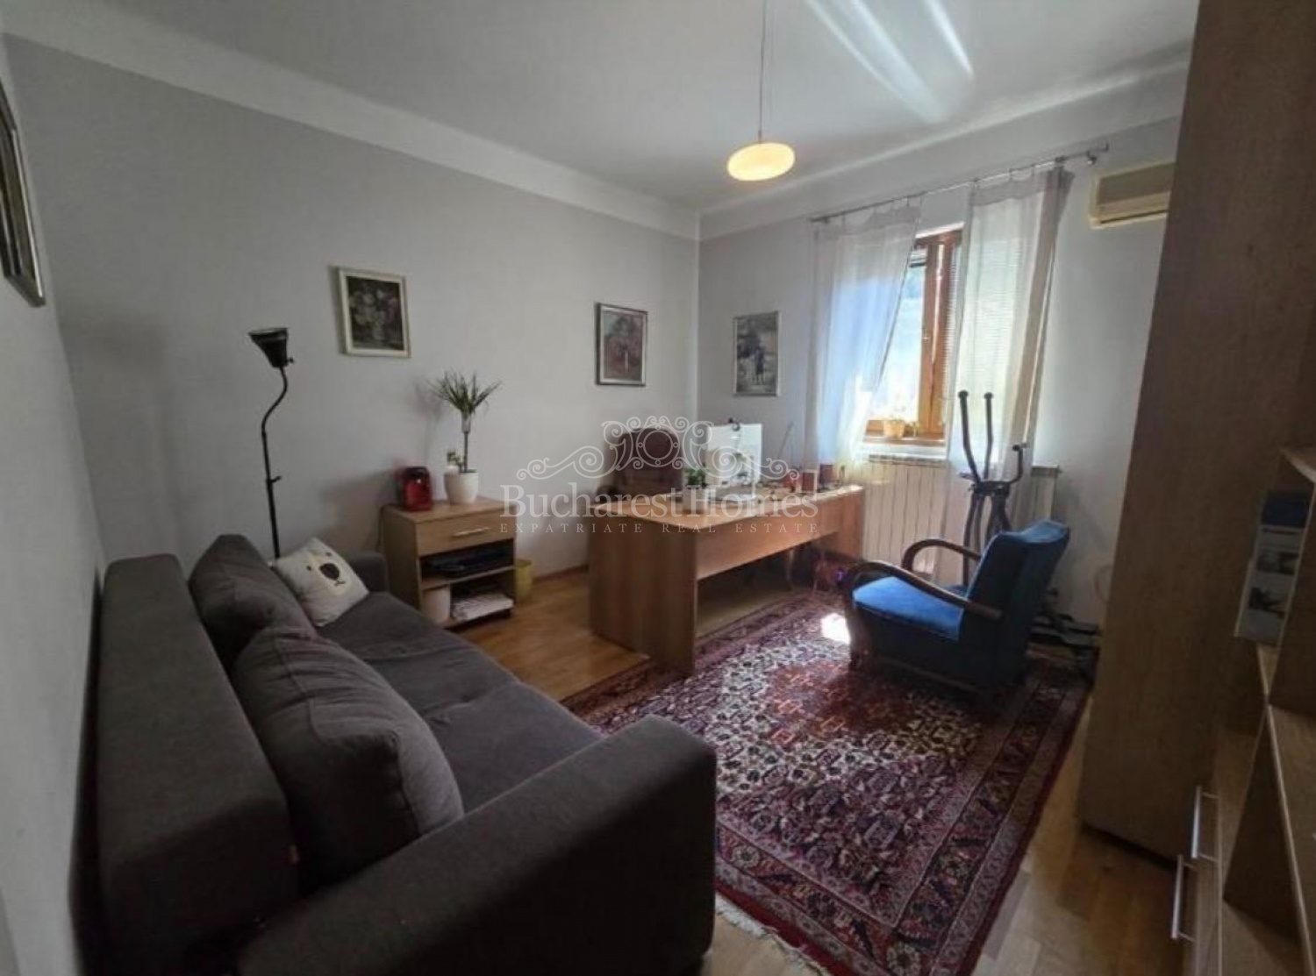
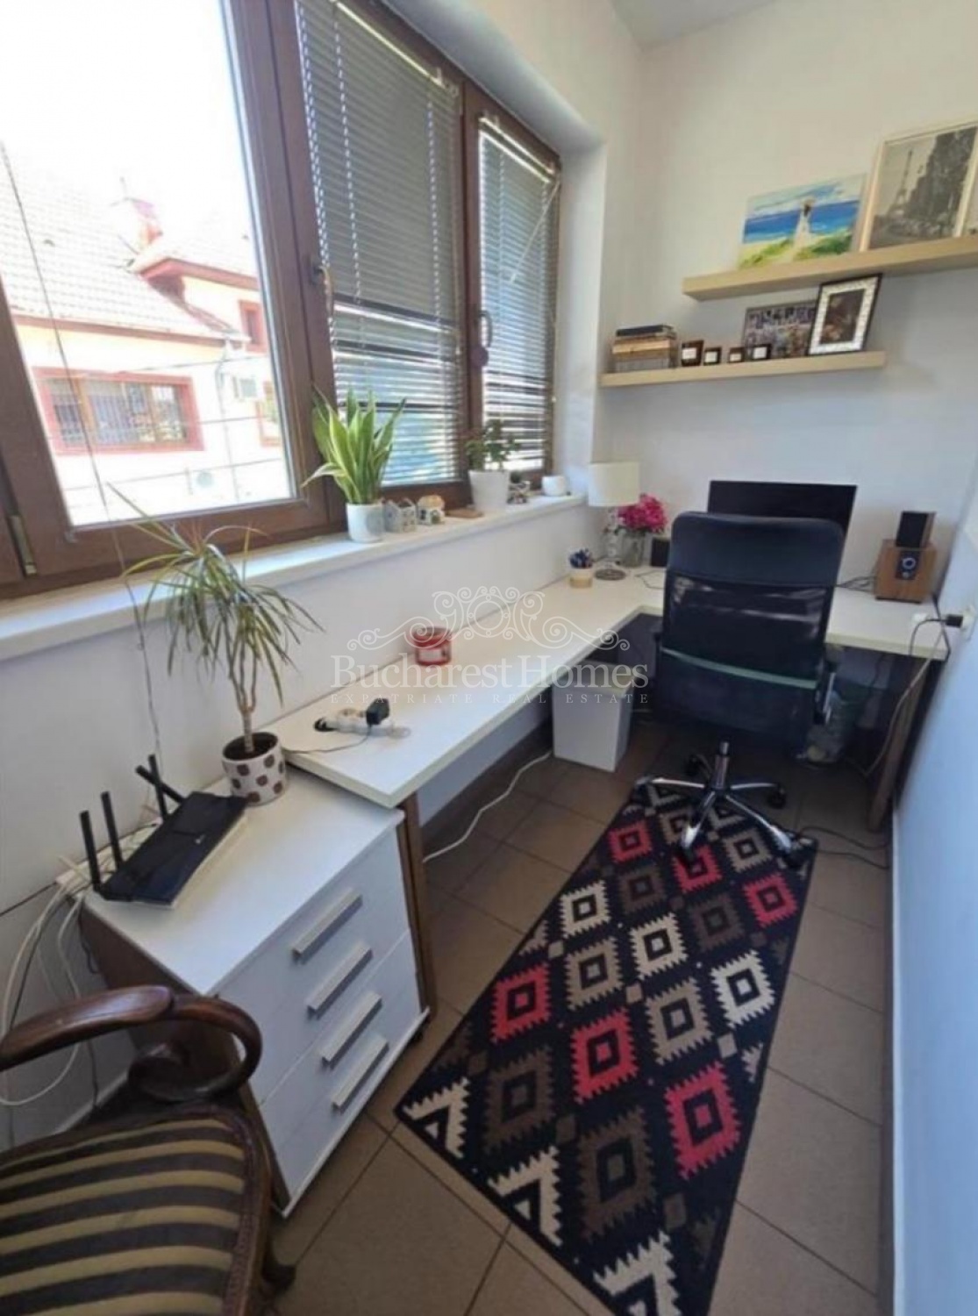
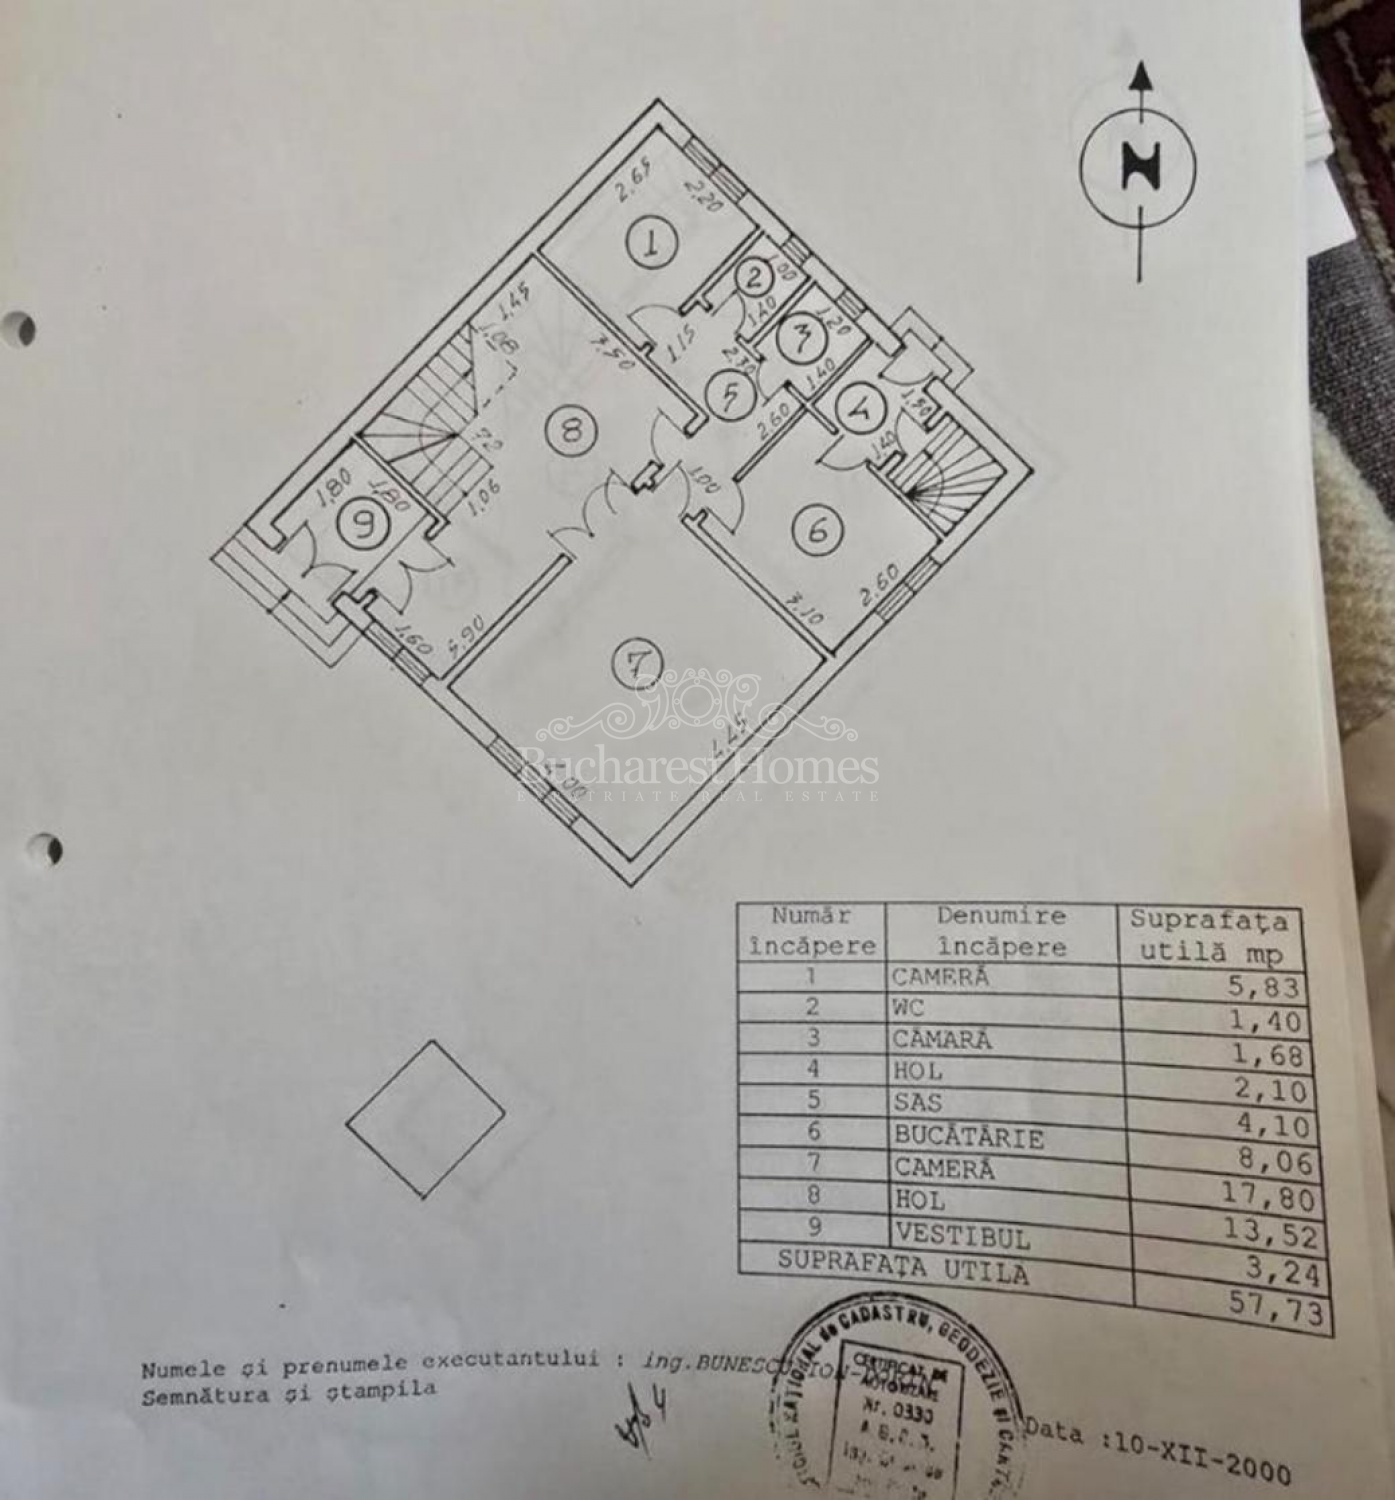
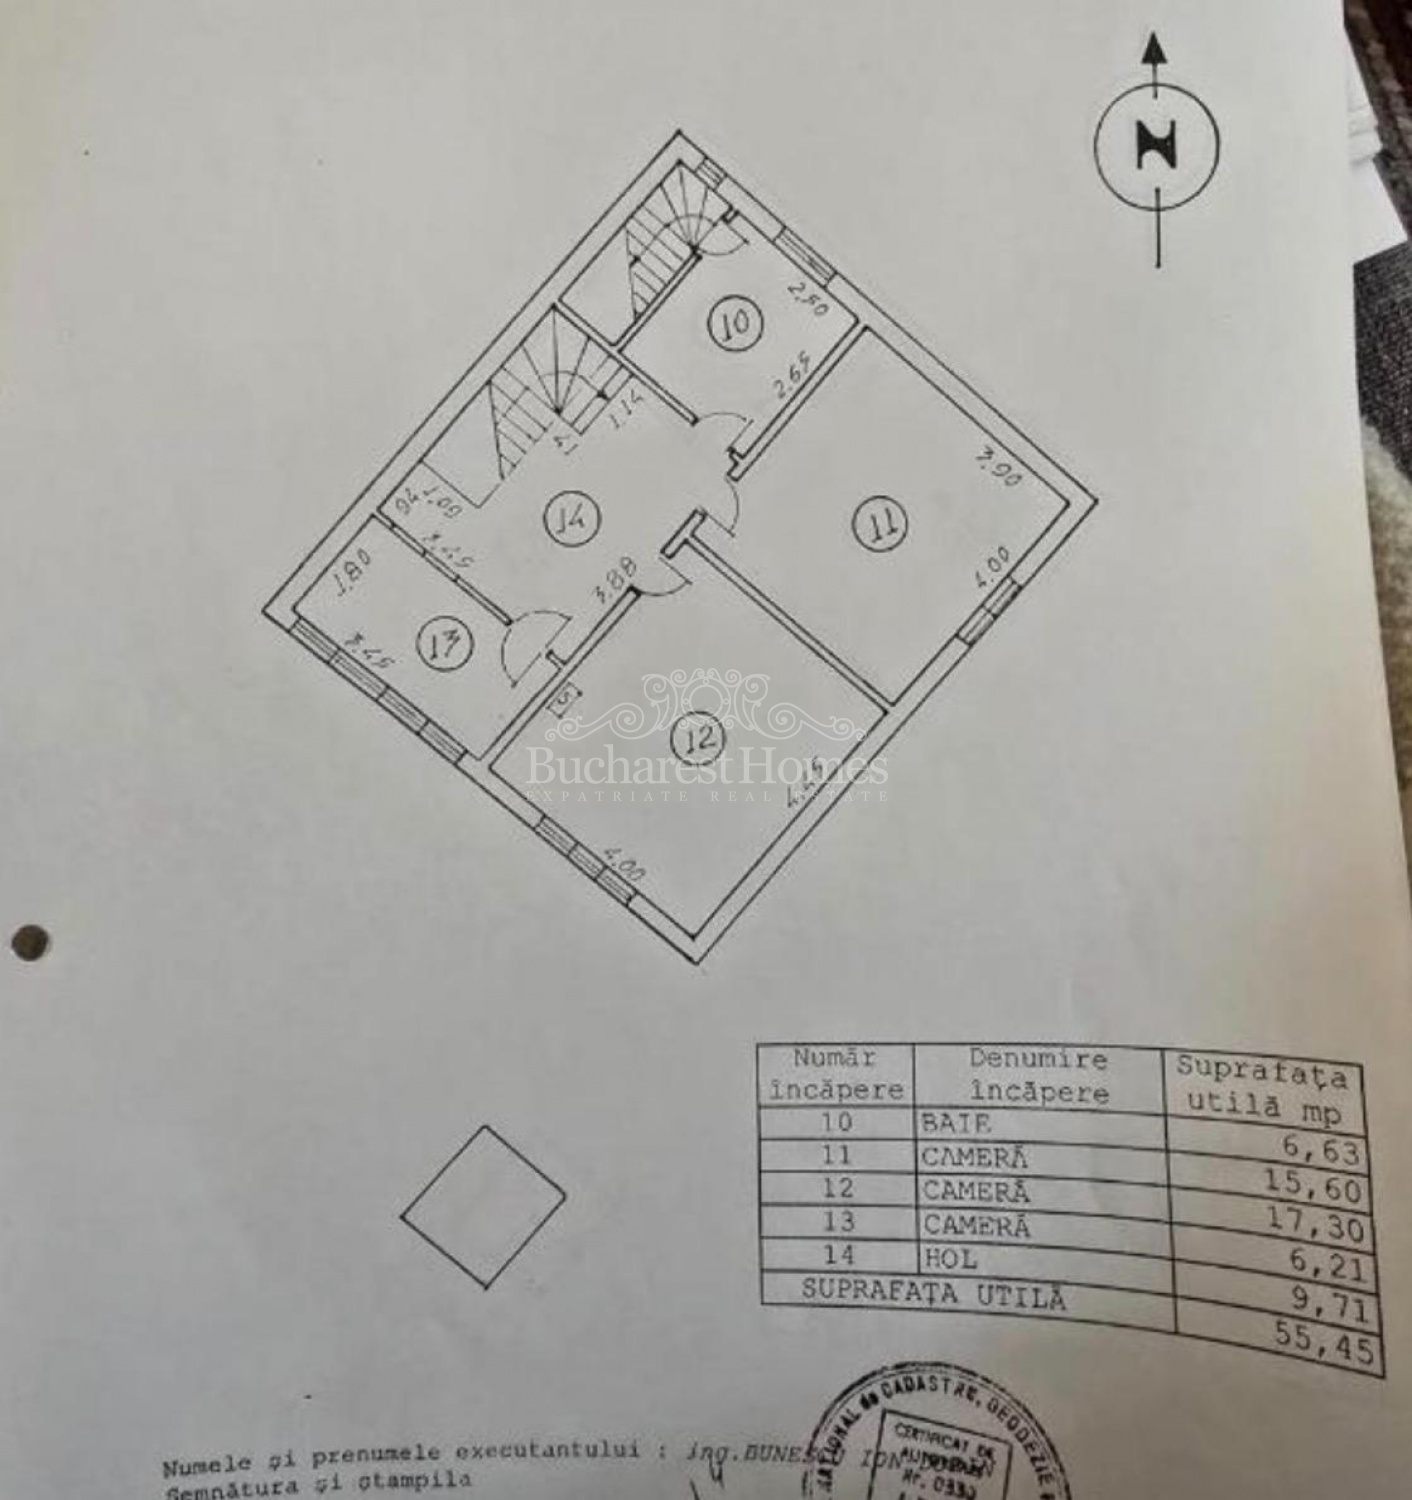
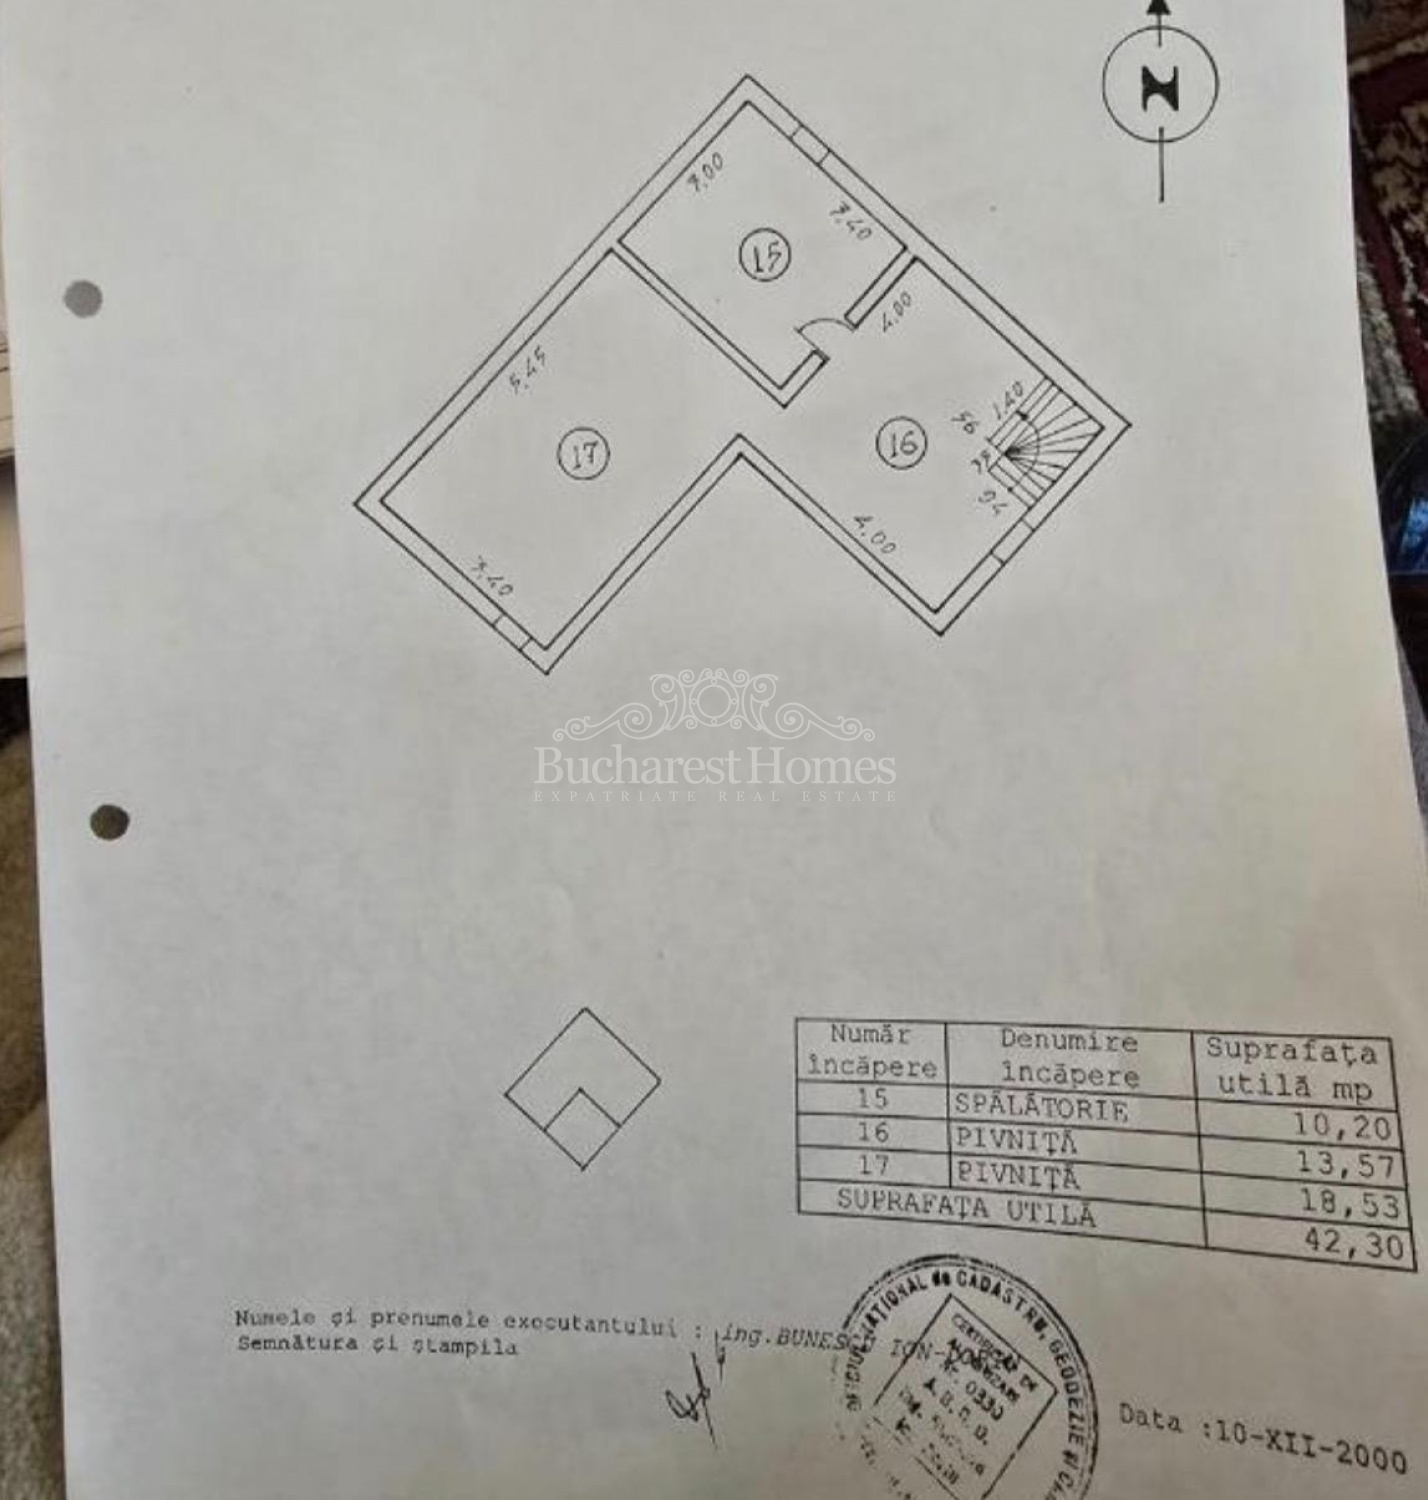
Arranged over basement, ground floor and first floor, the house benefits from a balanced and versatile layout, suitable both for family life and for a modern work-from-home lifestyle. Its generous rooms can easily accommodate a home office, library, hobby room or other dedicated spaces, allowing considerable flexibility in both furnishing and use.
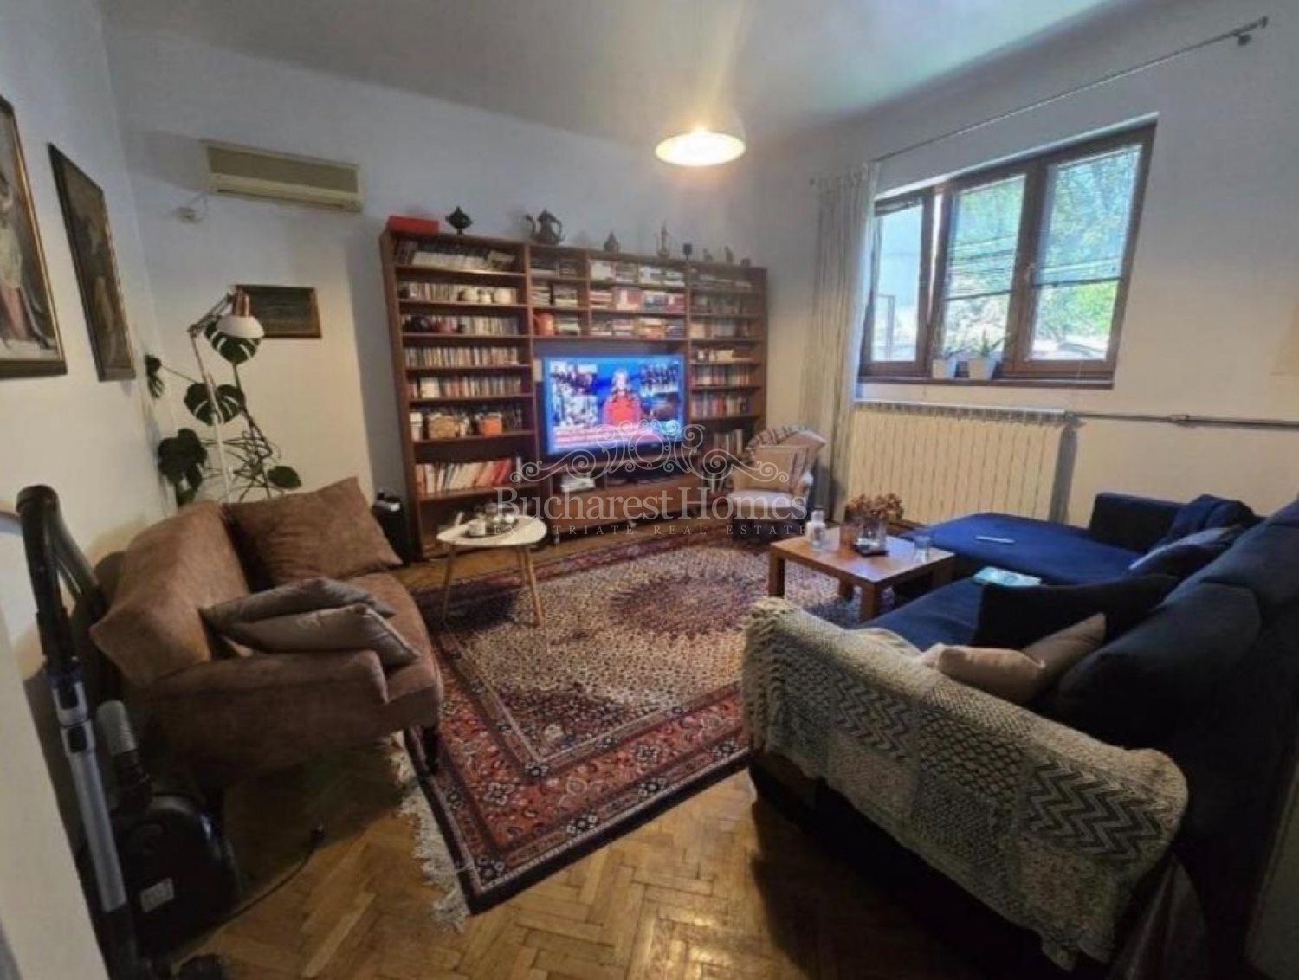
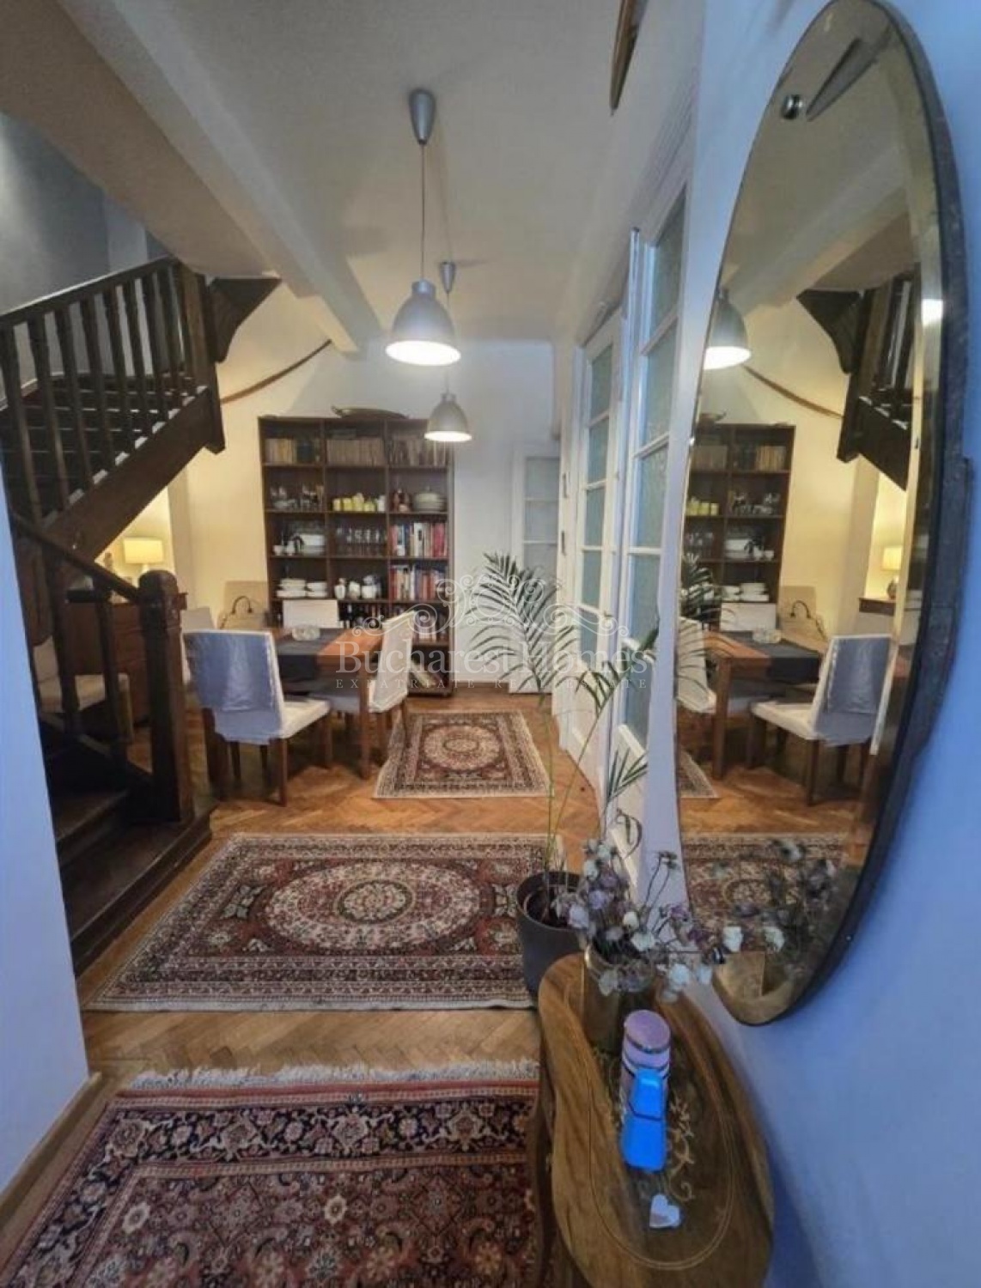
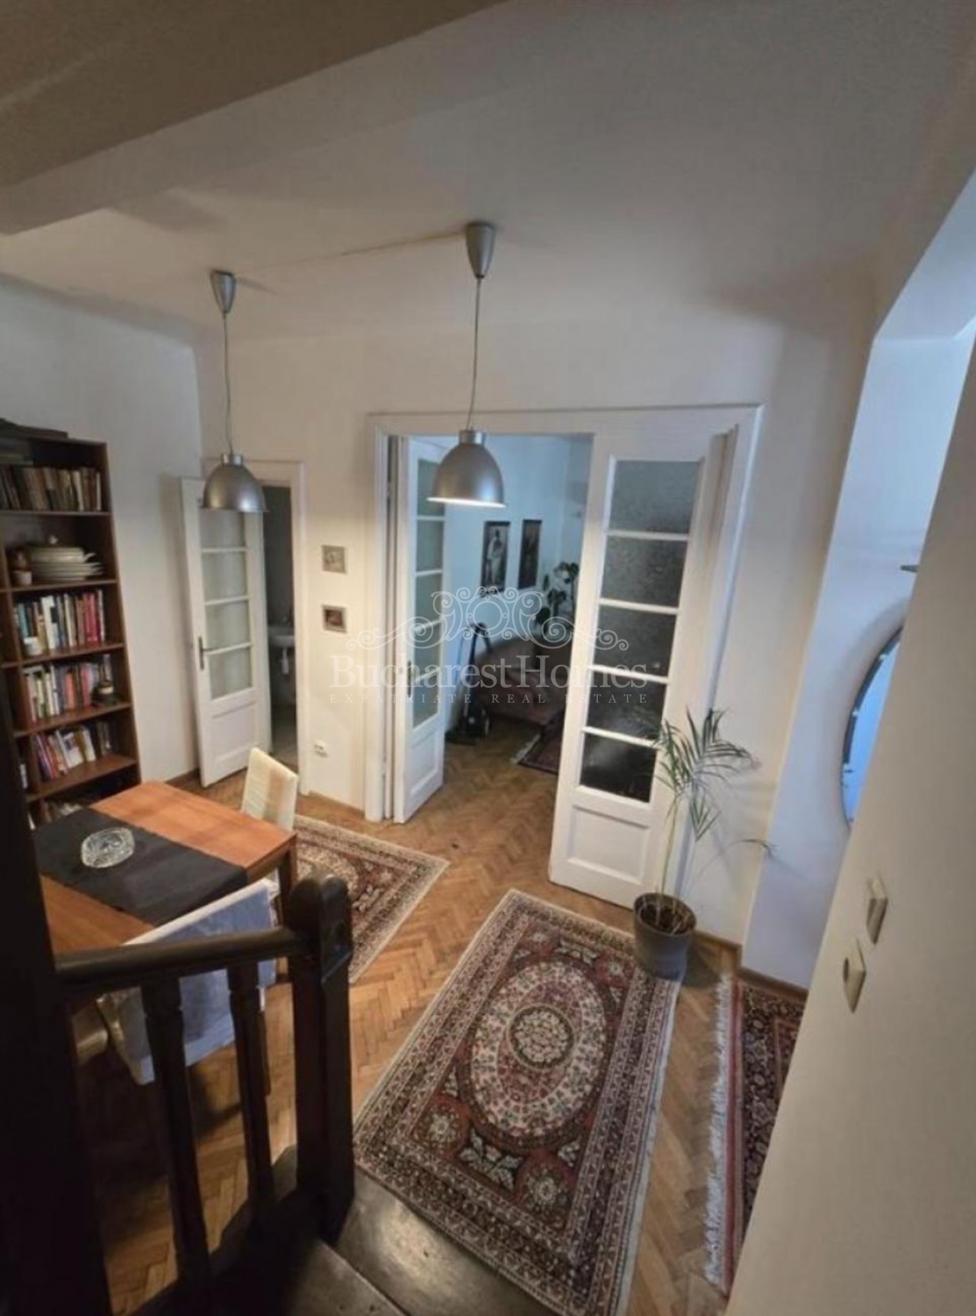
The interiors retain several elements that give the property its distinctive personality: a solid wood staircase, natural wooden parquet flooring, bright rooms and the generous proportions characteristic of interwar architecture. The overall atmosphere is warm and inviting, with classical elegance blending naturally with everyday functionality.
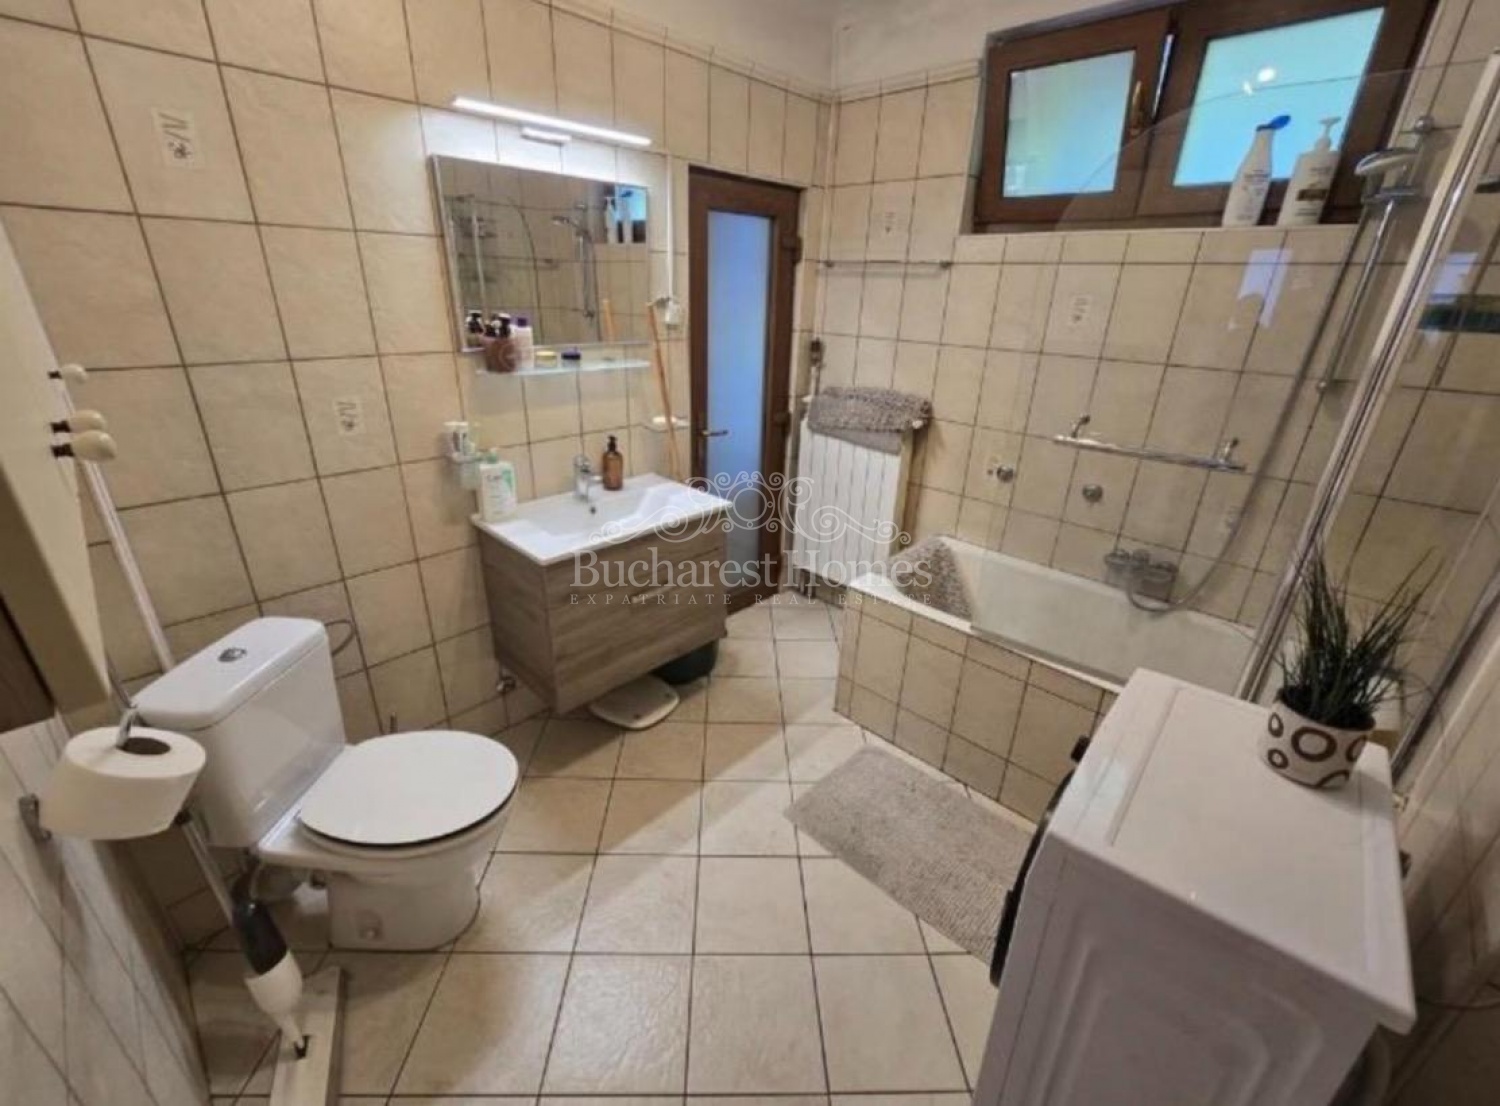
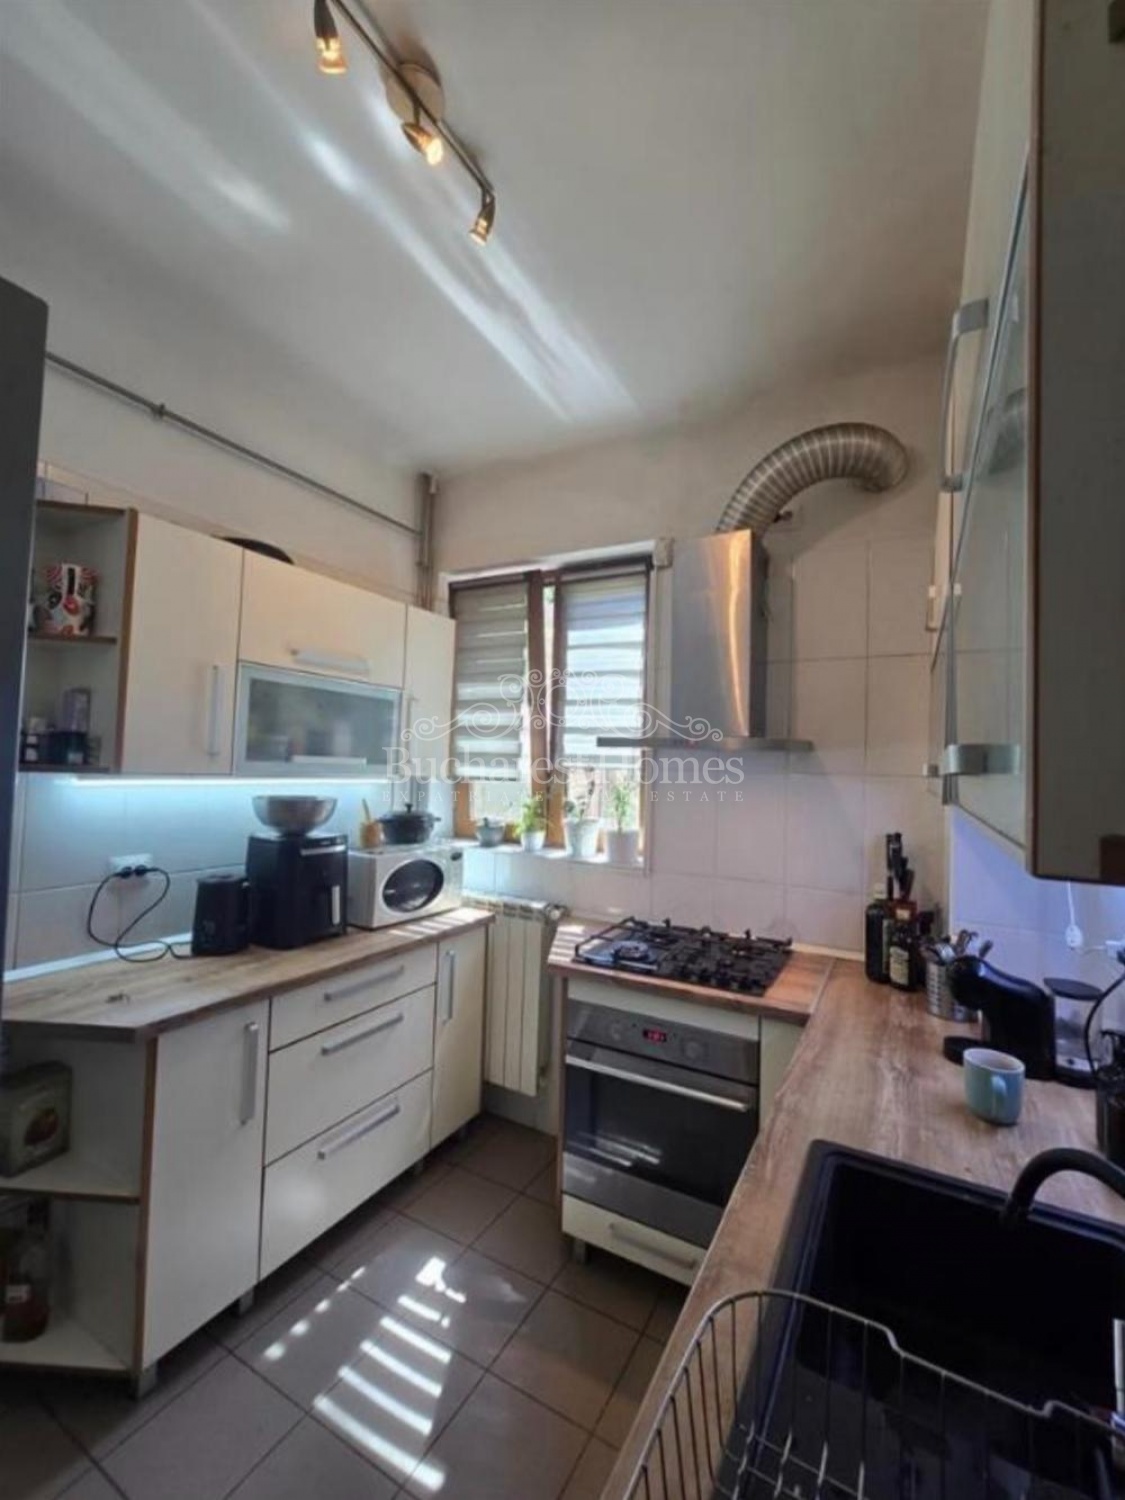
The comprehensive renovation carried out in 2012 included important improvements designed to enhance comfort and energy efficiency, including exterior insulation, double-glazed windows and carefully selected finishes.
A Private Garden in the Heart of the City
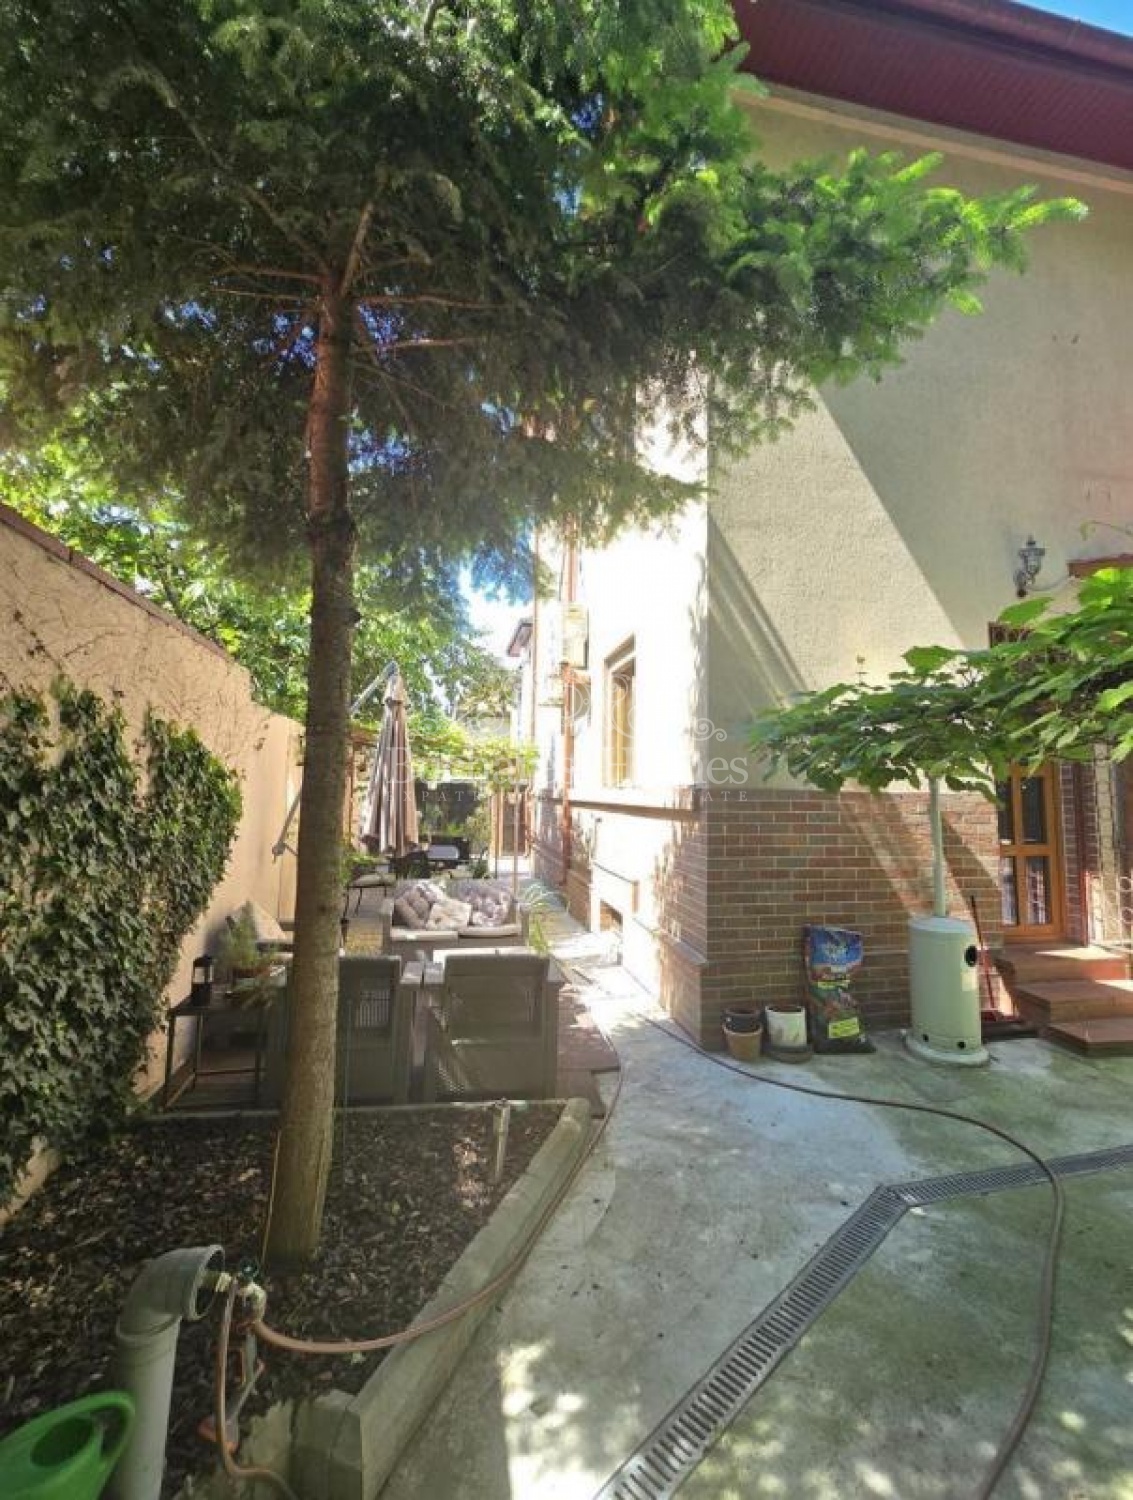
One of the property`s most attractive features is its private outdoor space. The garden is beautifully established with mature vegetation and trees providing natural shade, creating an intimate and peaceful setting rarely found in a central urban location.
The terrace and garden offer an ideal environment for outdoor dining, family time, entertaining friends or simply enjoying the privacy and greenery of one`s own home.
The property achieves an excellent balance between interior living space and outdoor areas, making it particularly appealing to buyers looking for the comfort of a private house without sacrificing proximity to the city centre.
This is a home for those who appreciate authentic architecture, character and history, while also valuing the comfort of a carefully renovated residence and the privilege of a private garden.
Suitable both as a permanent family residence and as a long-term real estate investment, this is a rare opportunity to acquire an elegant interwar property with genuine personality in one of Bucharest`s mature residential neighbourhoods.
The property`s legal status is clear, with cadastral documentation and Land Registry records in good order and no known legal issues.
Property description: Located in the sought-after Carol Park-Viilor area, this charming detached residence offers a rare combination of interwar character, privacy, greenery and excellent access to central Bucharest.
The neighbourhood is quiet and well established, with excellent public transport connections. A tram stop is approximately 50 metres from the property, providing frequent connections towards Eroii Revolu?iei Square, while the nearest metro station is approximately 700 metres away. Carol Park, shops, restaurants, schools, kindergartens and everyday services are all within easy reach.
Built in 1940 and fully renovated in 2012 to a high standard of comfort, the property successfully combines the charm and architectural character of an authentic interwar home with the functionality required for contemporary living.
Arranged over basement, ground floor and first floor, the house benefits from a balanced and versatile layout, suitable both for family life and for a modern work-from-home lifestyle. Its generous rooms can easily accommodate a home office, library, hobby room or other dedicated spaces, allowing considerable flexibility in both furnishing and use.
The interiors retain several elements that give the property its distinctive personality: a solid wood staircase, natural wooden parquet flooring, bright rooms and the generous proportions characteristic of interwar architecture. The overall atmosphere is warm and inviting, with classical elegance blending naturally with everyday functionality.
The comprehensive renovation carried out in 2012 included important improvements designed to enhance comfort and energy efficiency, including exterior insulation, double-glazed windows and carefully selected finishes.
A Private Garden in the Heart of the City
One of the property`s most attractive features is its private outdoor space. The garden is beautifully established with mature vegetation and trees providing natural shade, creating an intimate and peaceful setting rarely found in a central urban location.
The terrace and garden offer an ideal environment for outdoor dining, family time, entertaining friends or simply enjoying the privacy and greenery of one`s own home.
The property achieves an excellent balance between interior living space and outdoor areas, making it particularly appealing to buyers looking for the comfort of a private house without sacrificing proximity to the city centre.
This is a home for those who appreciate authentic architecture, character and history, while also valuing the comfort of a carefully renovated residence and the privilege of a private garden.
Suitable both as a permanent family residence and as a long-term real estate investment, this is a rare opportunity to acquire an elegant interwar property with genuine personality in one of Bucharest`s mature residential neighbourhoods.
The property`s legal status is clear, with cadastral documentation and Land Registry records in good order and no known legal issues.