Multiple Use Renovated Villa, Dorobanti
Imprimer cette page RetourRégion: Dorobanti - Rental

- Surface interne utilisable (sqm): 360
- Chambres: 5
- Cuisine: Ouvrir
- Espace extérieur: Oui (terrace)
- Sécurité: Oui
- Salles de bain: 5
- Parking reservé: Non
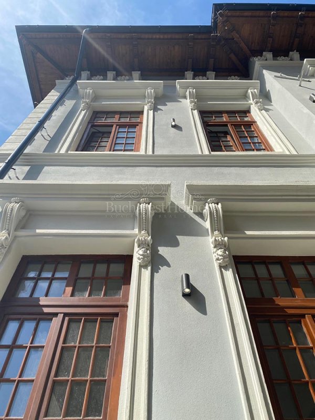
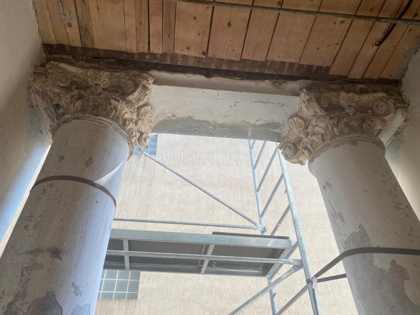
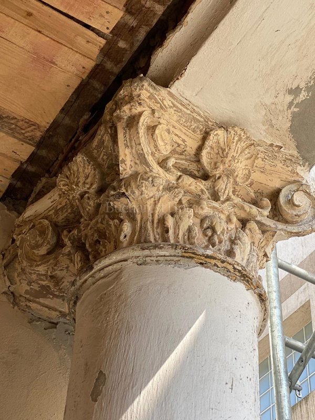
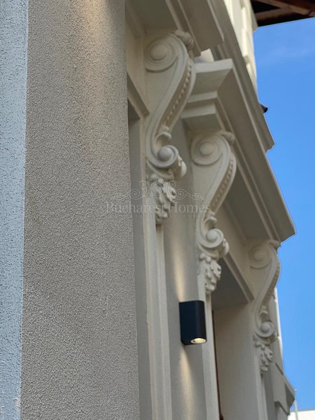
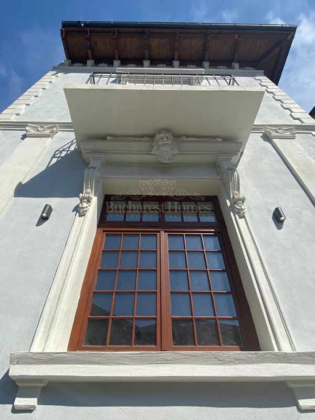
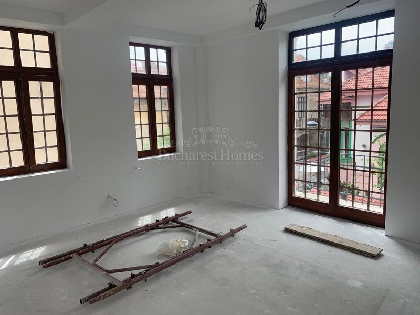
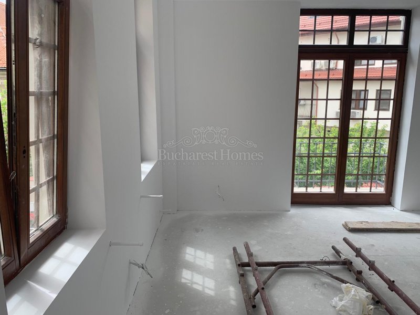
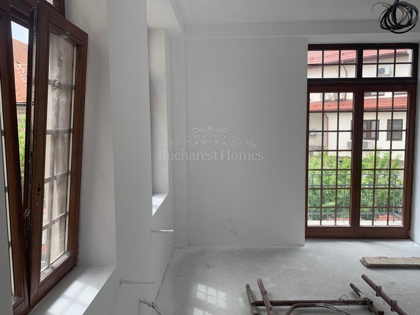
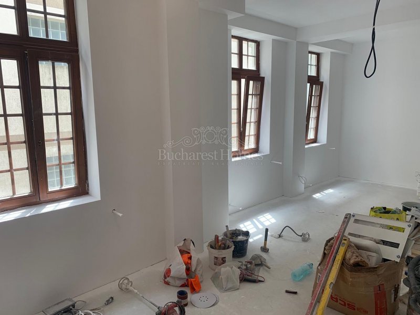
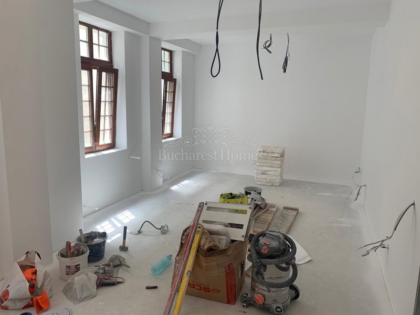
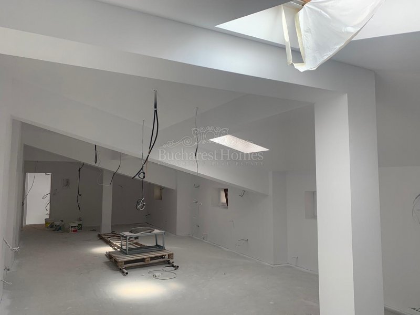
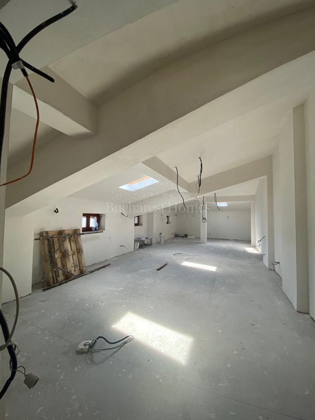
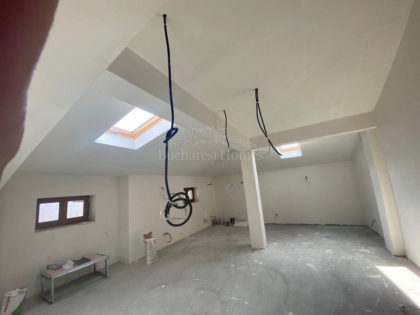
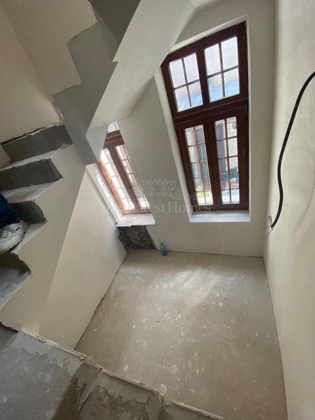
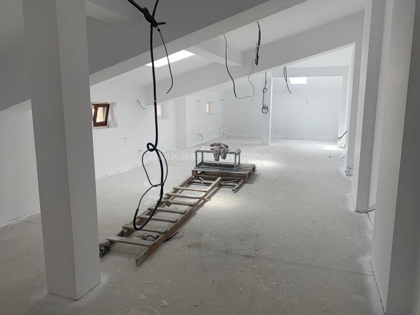
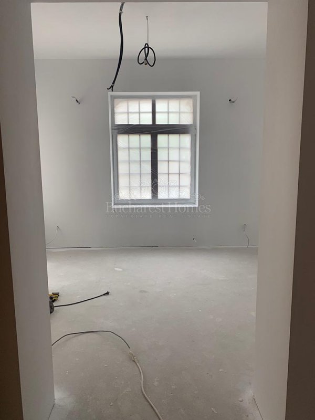
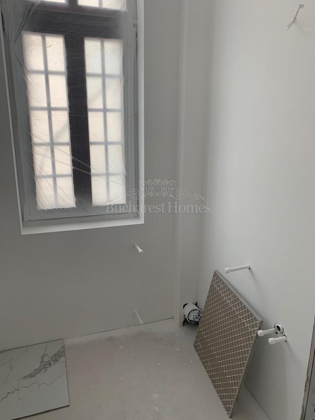
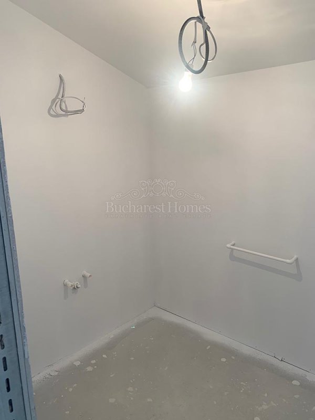
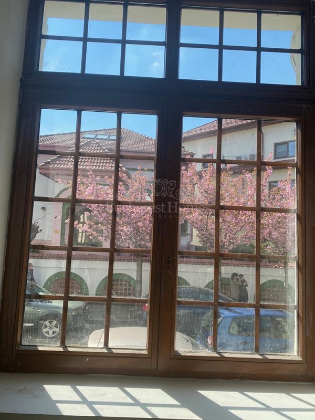
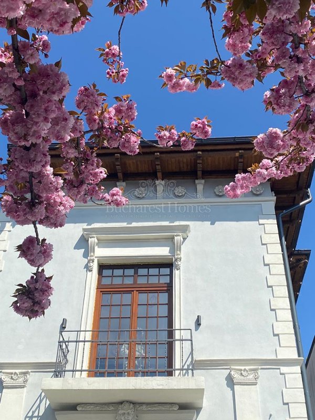
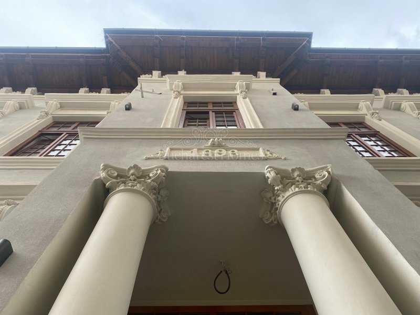
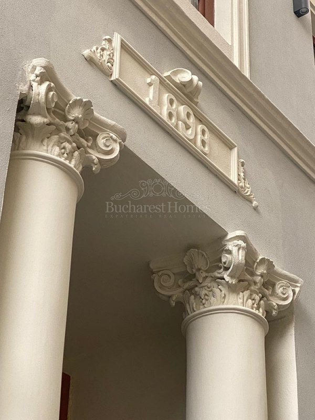
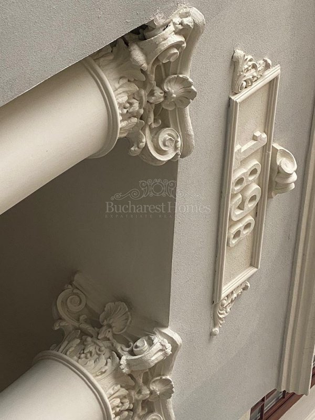
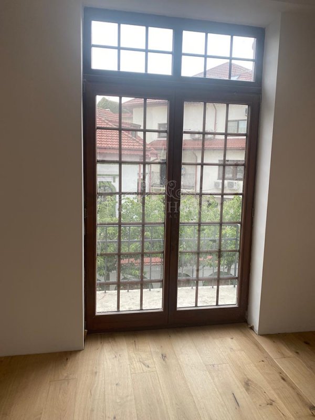
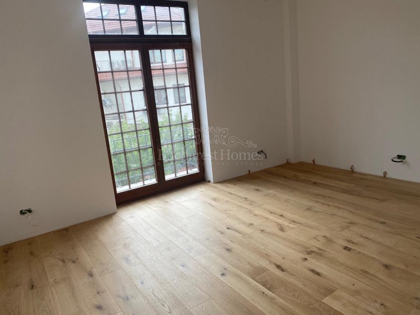
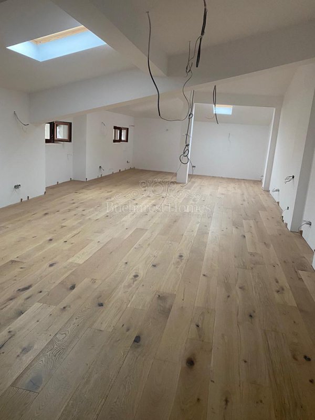
Property Description: Nicely renovated and consolidated (from earthquake risk) house from turn of the century. House was in final stages of renovation (Spring) when we visited and will be done within couple of months, so please excuse the photos. The raised ground (hoch parter) floor consists of two main rooms as you enter through the formal and ornate reception, with what could be a large sunny kitchen on the left (20 sqm) and a large open livingroom reception on the right. Large full French windows are throughout. A toilet is also on the ground floor as well as a storage room. Upstairs is a spalatoria and three bedrooms. Two of the bedrooms share a bathroom and the master suite enjoys en-suite privileges. Upstairs in the attic is currently a large open space and a full bathroom which I envision as a two bedrooms and a small office or video space. The basement has three rooms, one of which could be a bedroom and one a lounge or play / TV room. The courtyard for the property is shared with the small house in the back. Parking on the street.
The space works well as residential or business.
Currently rented for comercial purpose but can be bought with or without tenant.
Neighborhood Description: Delightful. Just delightful. Also close to Piata Victoreie and the Kiseleff Park and some excellent restaurants in the area. Tree lined street yet sunny.
Property Description: Nicely renovated and consolidated (from earthquake risk) house from turn of the century. House was in final stages of renovation (Spring) when we visited and will be done within couple of months, so please excuse the photos. The raised ground (hoch parter) floor consists of two main rooms as you enter through the formal and ornate reception, with what could be a large sunny kitchen on the left (20 sqm) and a large open livingroom reception on the right. Large full French windows are throughout. A toilet is also on the ground floor as well as a storage room. Upstairs is a spalatoria and three bedrooms. Two of the bedrooms share a bathroom and the master suite enjoys en-suite privileges. Upstairs in the attic is currently a large open space and a full bathroom which I envision as a two bedrooms and a small office or video space. The basement has three rooms, one of which could be a bedroom and one a lounge or play / TV room. The courtyard for the property is shared with the small house in the back. Parking on the street.
The space works well as residential or business.
Currently rented for comercial purpose but can be bought with or without tenant.
Neighborhood Description: Delightful. Just delightful. Also close to Piata Victoreie and the Kiseleff Park and some excellent restaurants in the area. Tree lined street yet sunny.