Office Space in Renovated Modernist Villa, Downtown
Imprimer cette page RetourRégion: Downtown - Rental

- Surface interne utilisable (sqm): 325
- Chambres: 10
- Cuisine: Fermé
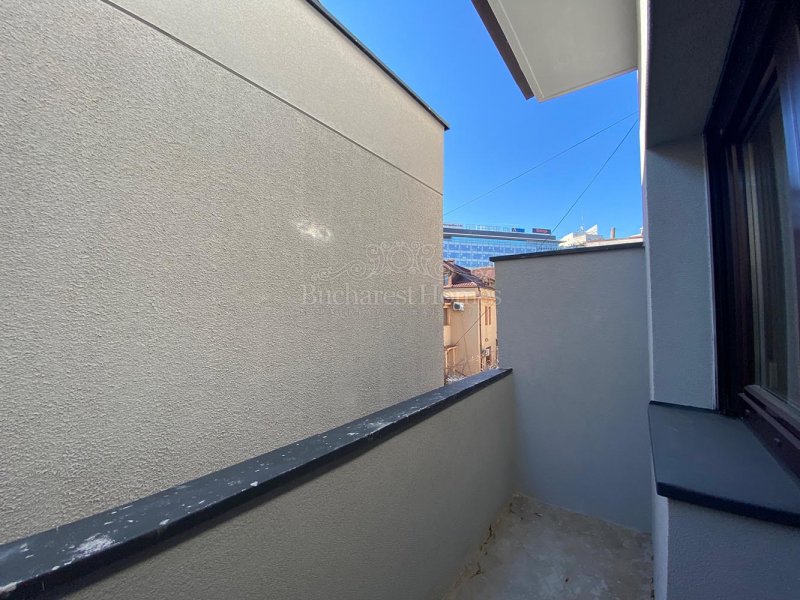
- Espace extérieur: Oui (terrace)
- Sécurité: Oui
- Salles de bain: 4
- Parking reservé: Oui
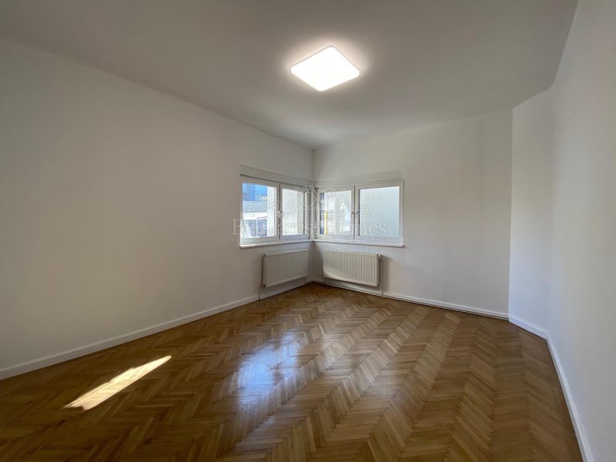
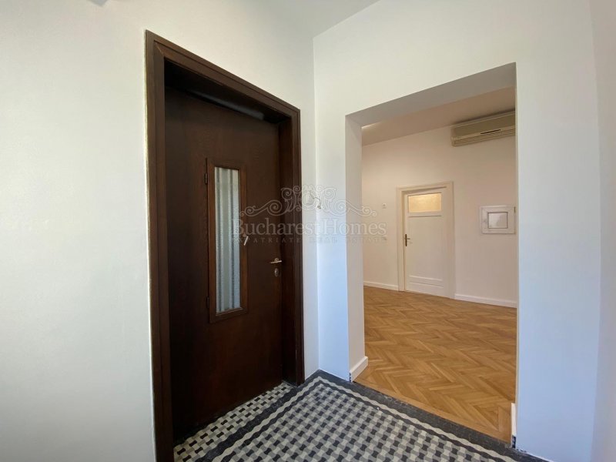
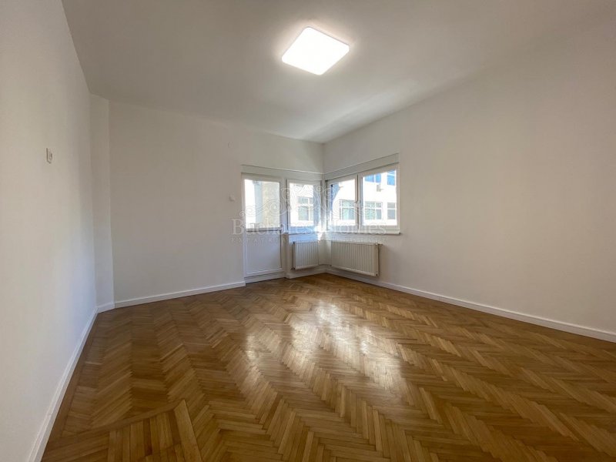
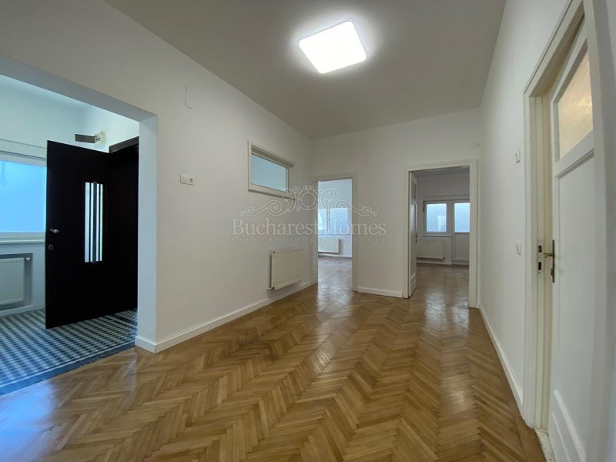
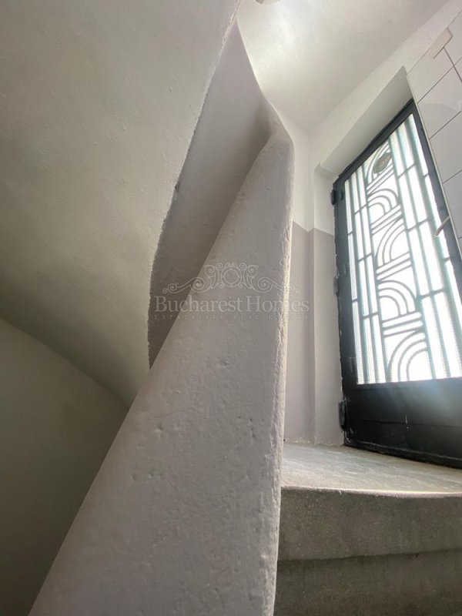
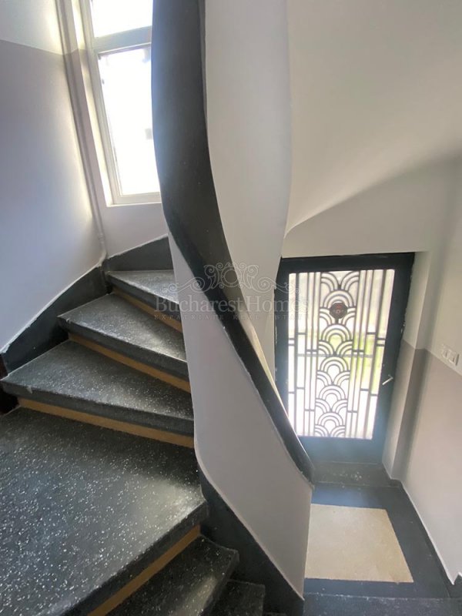
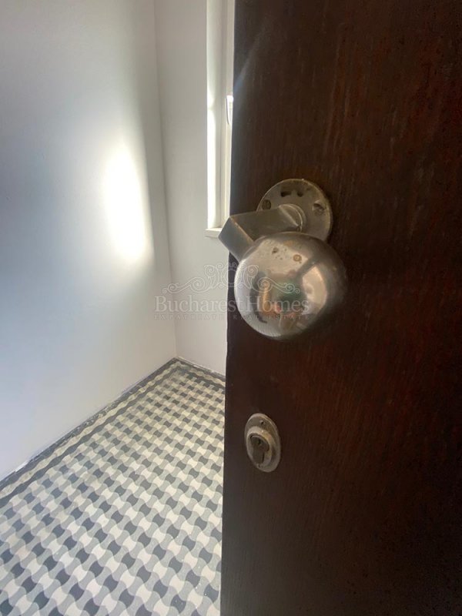
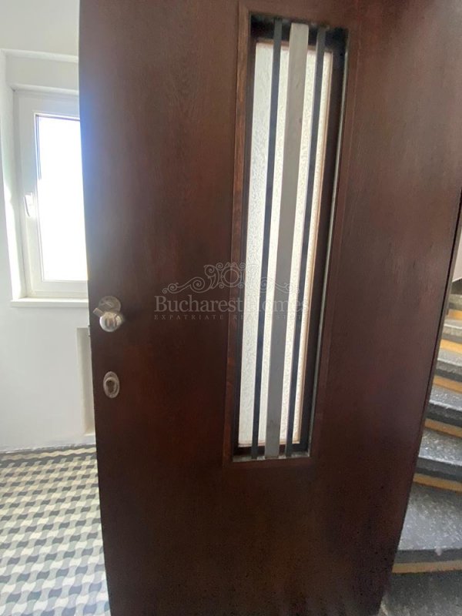
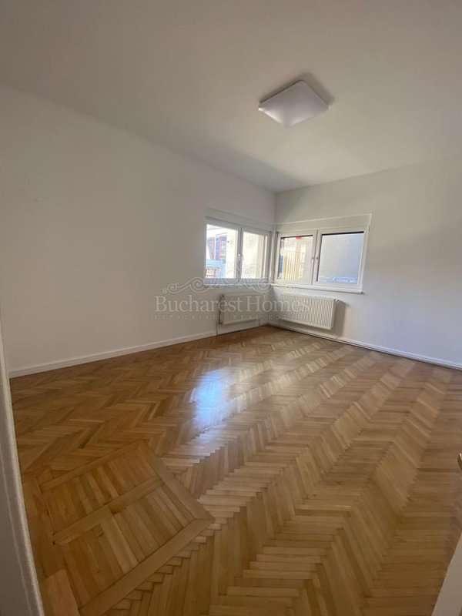
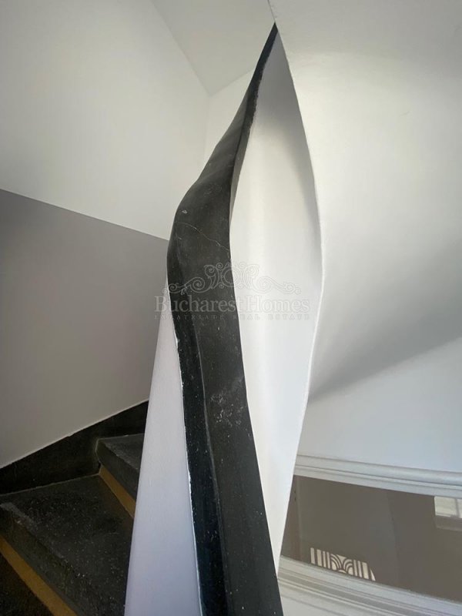
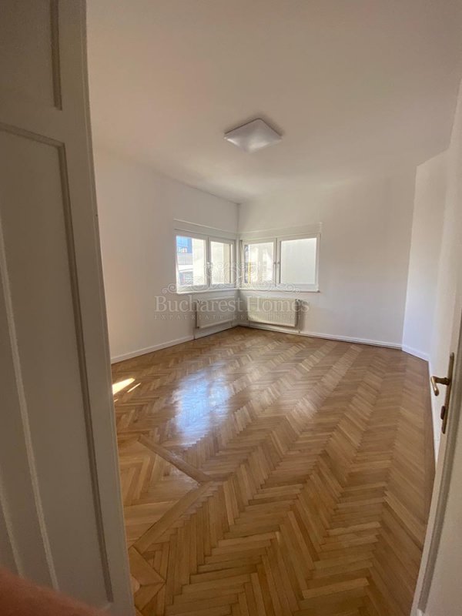
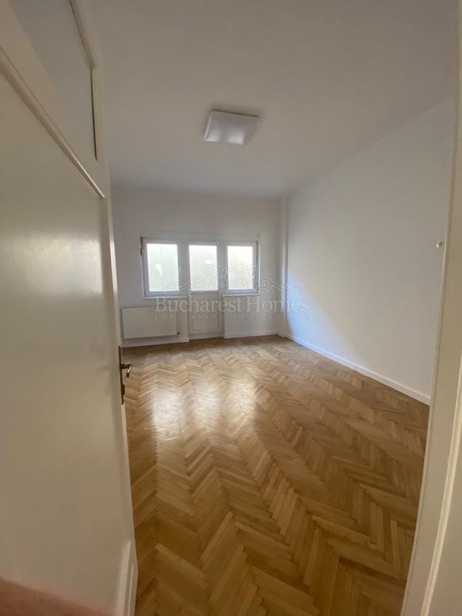
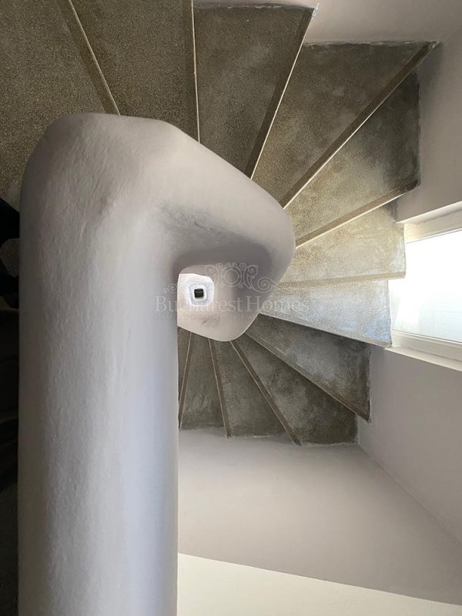
Property description: A beautiful space that was brought into light and offered a new life by a landlord who understands and appreciates the value, style and architecture of the interwar period. A 1938 modernist villa with basement, elevated GF (hoch parter), 1F and attic is now available to rent entirely as office space, boutique, architect studio, notary, lawyer office, dance/ yoga studio, a multiple use that we invite you to discover and personalise to your business needs.
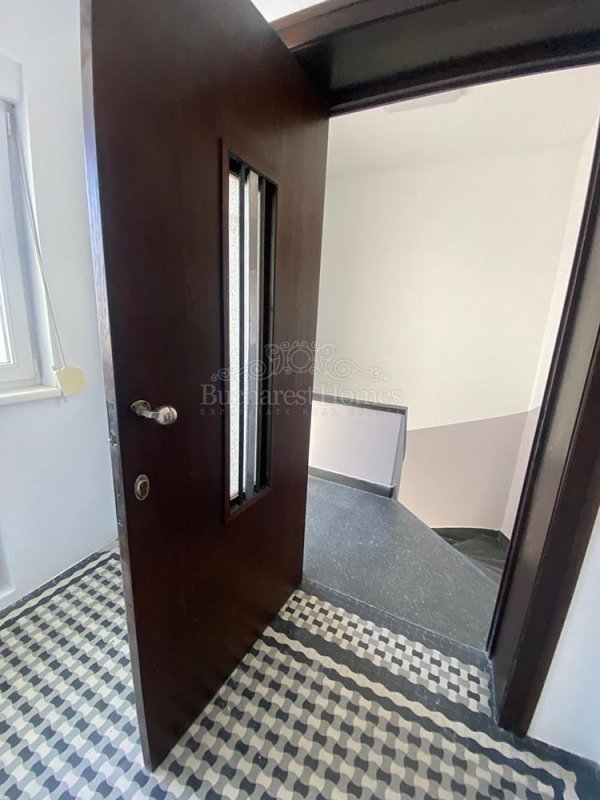
Villa has paved courtyard on the side of the building which can be used for garden / terrace or as parking spaces. Villa can be accessed from 2 streets and has 2 separate entrances.
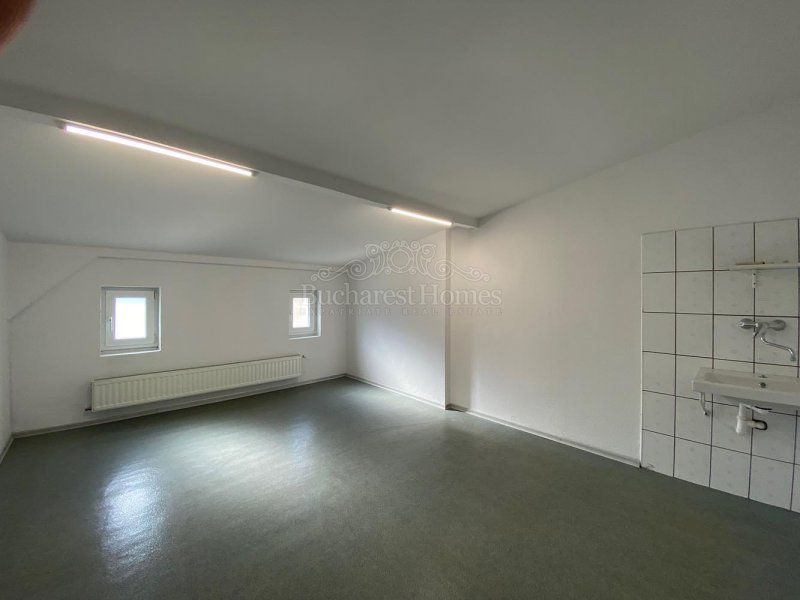
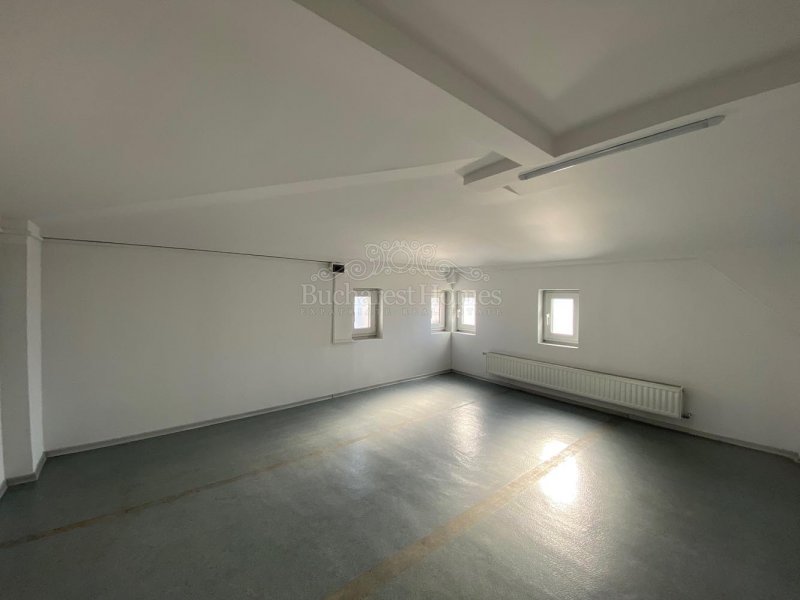
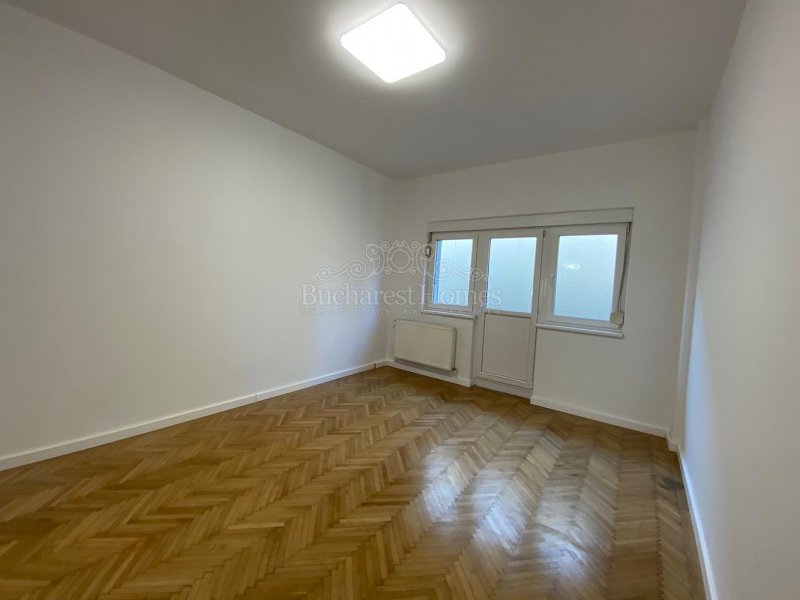
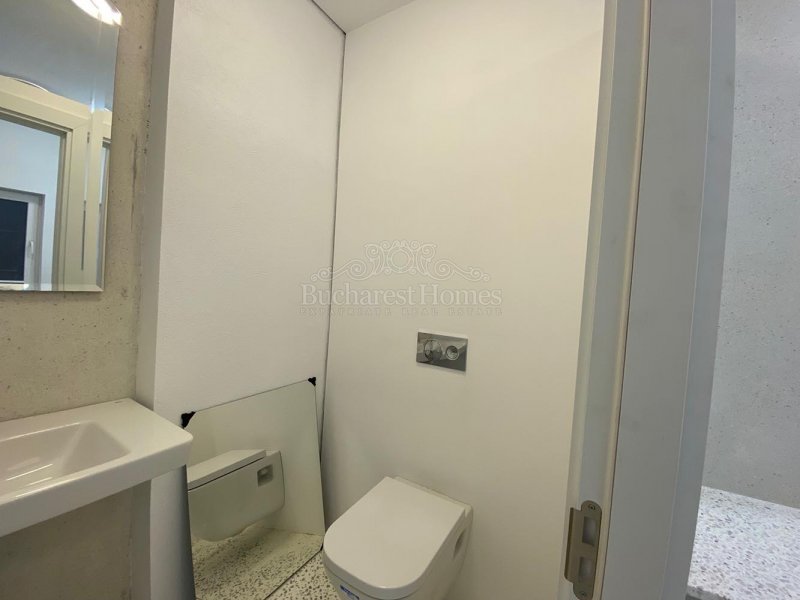
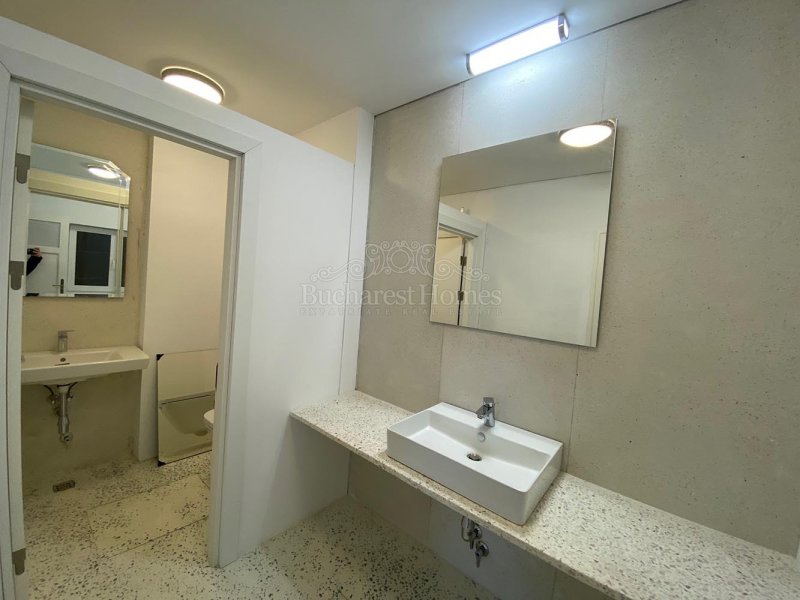
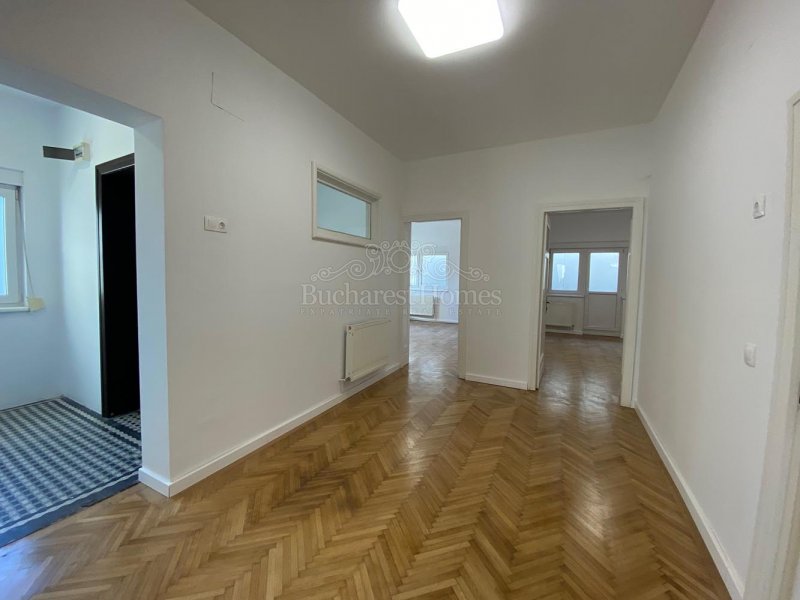
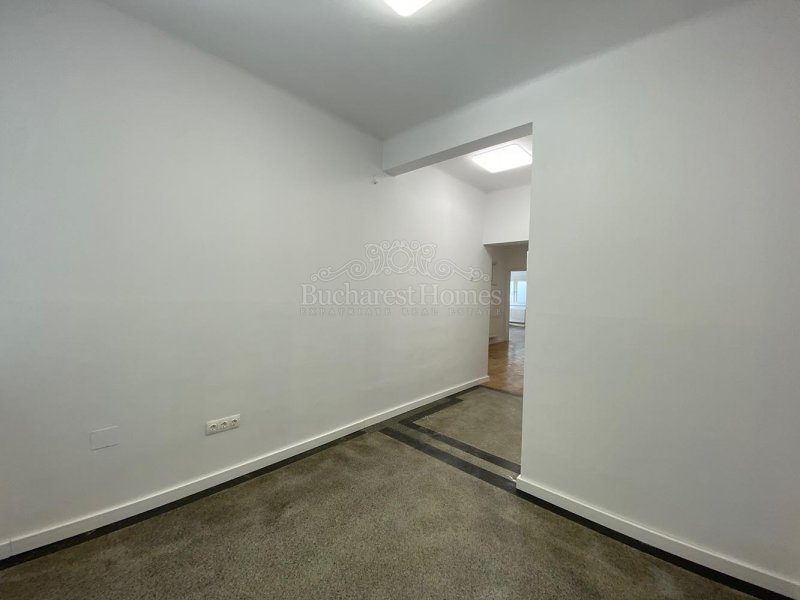
The basement of 34 sqm offers technical room, bathrooms, lockers and an equipped kitchen, elevated ground floor and first floor with same configuration: 4 rooms with the `soleil split` with one bathroom each and an open space attic plus 2 separate rooms of 100 sqm.
For someone who needs a larger space this villa is conected to the brand new building next door through the basement. Pave terrace in front too and a green sidewalk that can be used by the tenant.
Neighborhood description: Great practical area in between Piata Victoriei and Romana, just below Dorobanti Capitale, walking distance to 2 Metro stations and lots of interesting spots, restaurants , cafees, museums and parks. Downtown living!
Property description: A beautiful space that was brought into light and offered a new life by a landlord who understands and appreciates the value, style and architecture of the interwar period. A 1938 modernist villa with basement, elevated GF (hoch parter), 1F and attic is now available to rent entirely as office space, boutique, architect studio, notary, lawyer office, dance/ yoga studio, a multiple use that we invite you to discover and personalise to your business needs.
Villa has paved courtyard on the side of the building which can be used for garden / terrace or as parking spaces. Villa can be accessed from 2 streets and has 2 separate entrances.
The basement of 34 sqm offers technical room, bathrooms, lockers and an equipped kitchen, elevated ground floor and first floor with same configuration: 4 rooms with the `soleil split` with one bathroom each and an open space attic plus 2 separate rooms of 100 sqm.
For someone who needs a larger space this villa is conected to the brand new building next door through the basement. Pave terrace in front too and a green sidewalk that can be used by the tenant.
Neighborhood description: Great practical area in between Piata Victoriei and Romana, just below Dorobanti Capitale, walking distance to 2 Metro stations and lots of interesting spots, restaurants , cafees, museums and parks. Downtown living!