Art Deco Apartment in Villa, Dorobanti
Print this page BackArea: Dorobanti - Sales
- Usable Internal Surface (sqm): 141
- Bedrooms: 3
- Kitchen: Closed
- Outdoor area: Yes (terrace)
- Security: No
- Bathrooms: 3
- Reserved parking: No
Property description: Discover the timeless elegance of an Art Deco interwar villa, built in 1940, located in one of Bucharest`s most prestigious areas - DorobantiCapitale, on Oslo Street.
This 4-room apartment, situated on the first floor of an exclusive building (one apartment per level), offers exceptional privacy, comfort, and sophistication.
Key Features
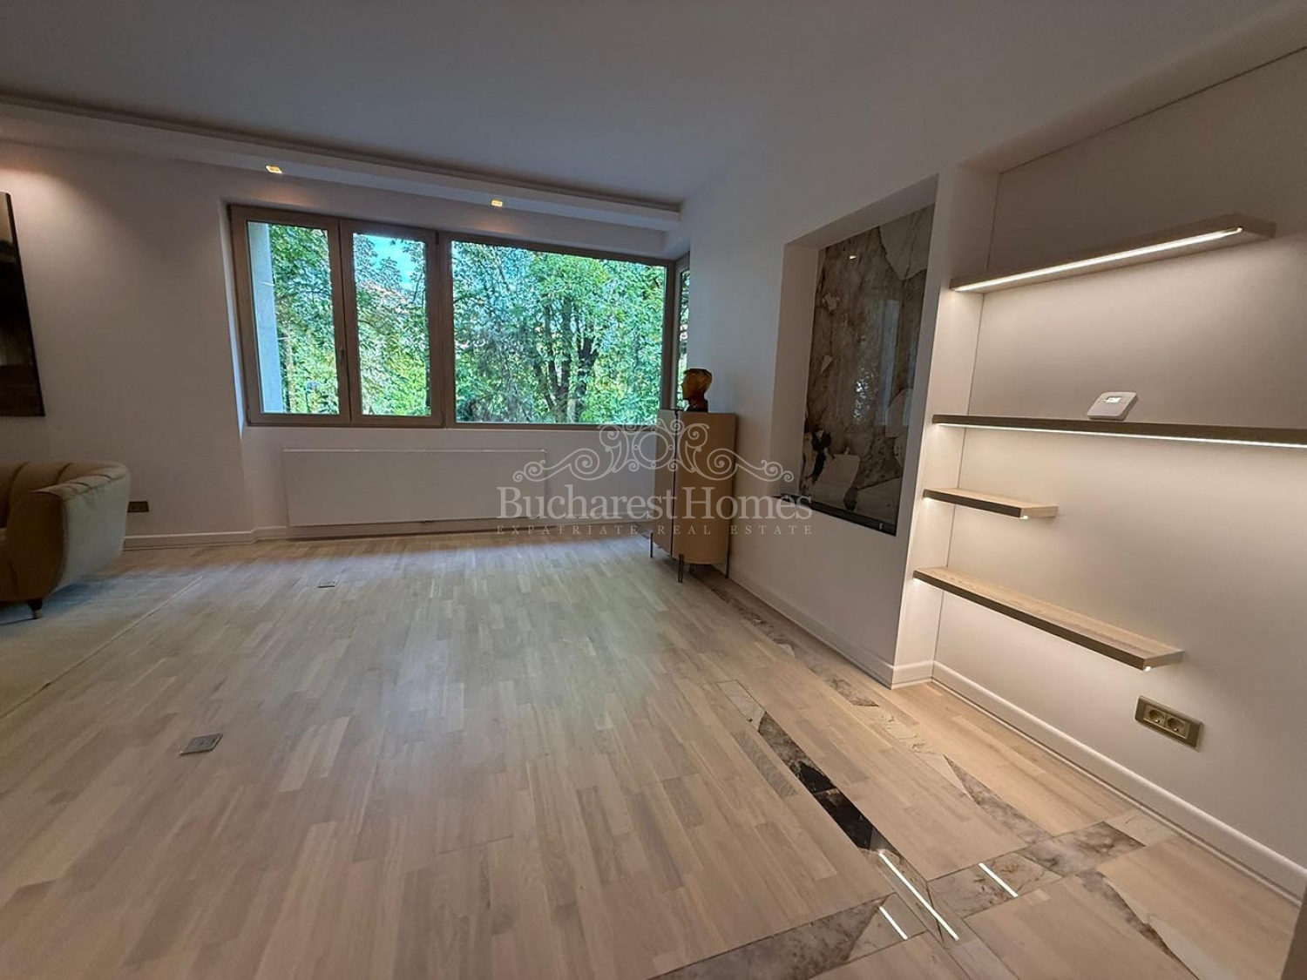
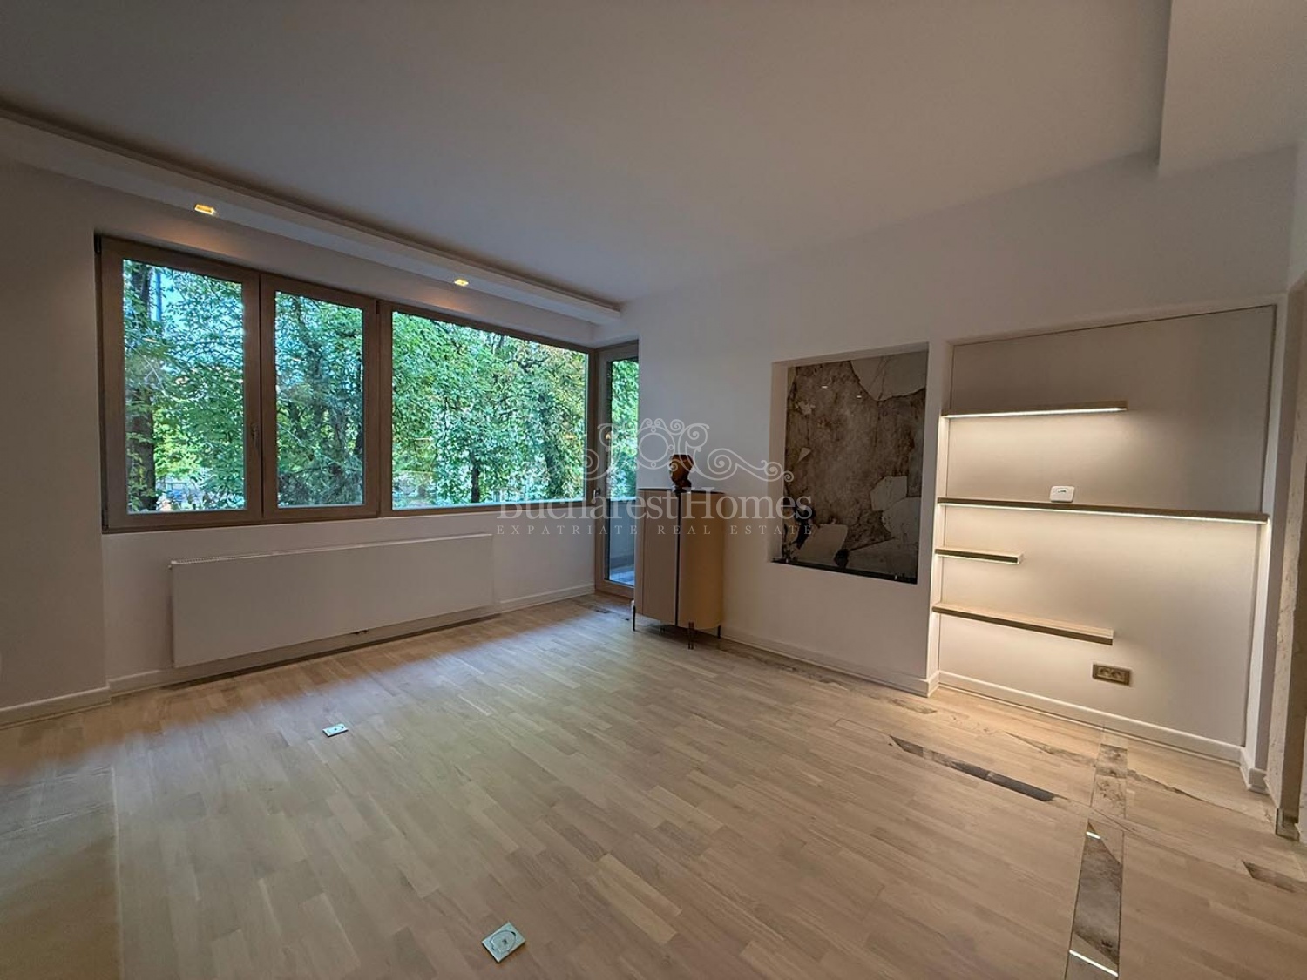
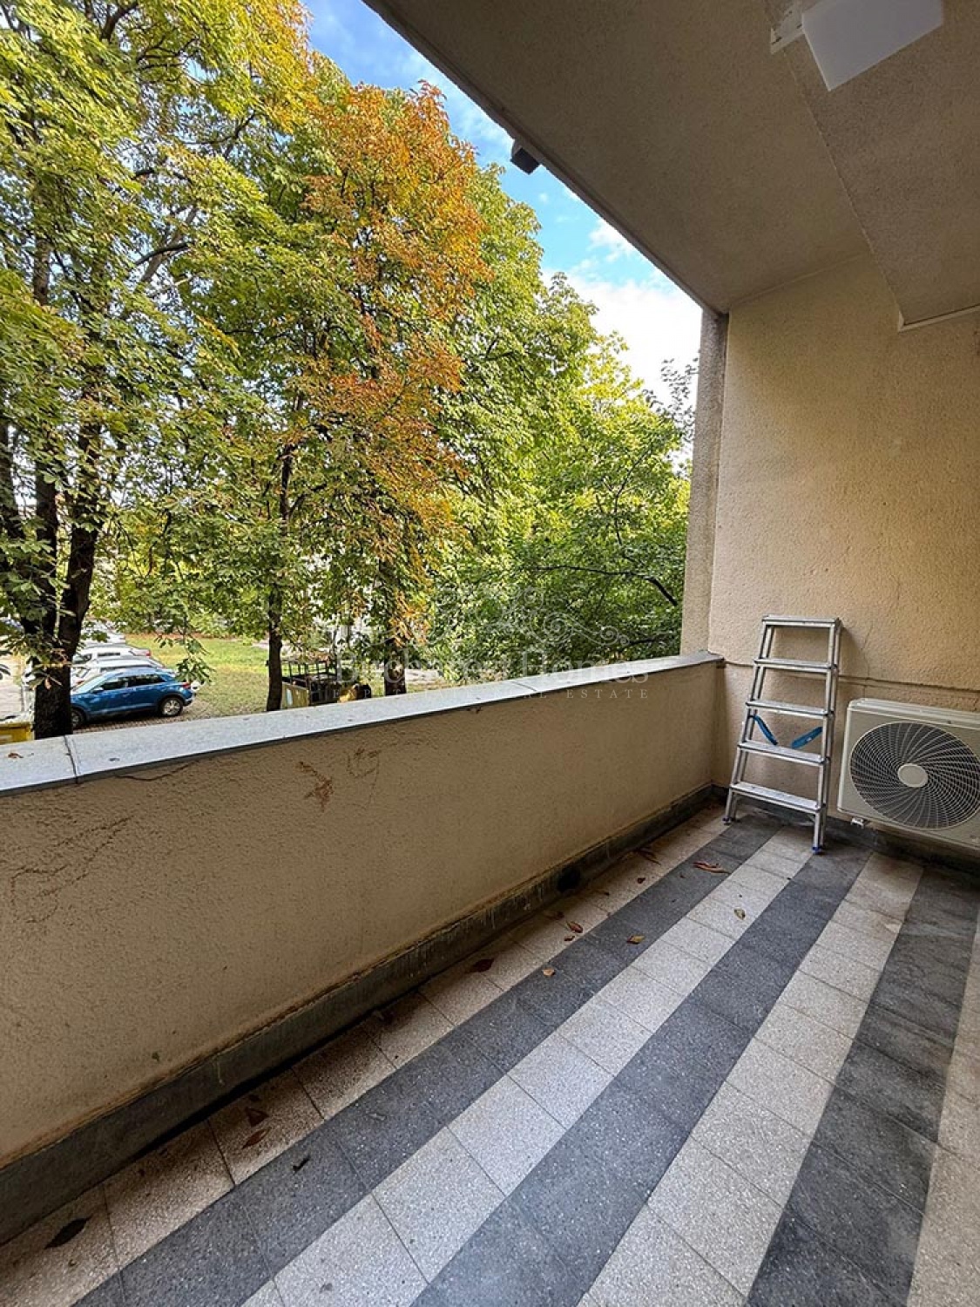
Usable area: 141 sqm, including a 9 sqm terrace overlooking lush greenery, accessible from both the living room and the master bedroom.
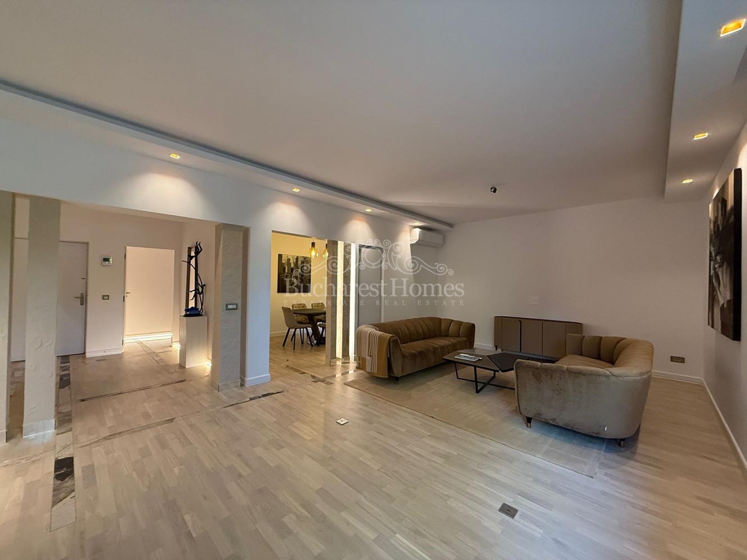
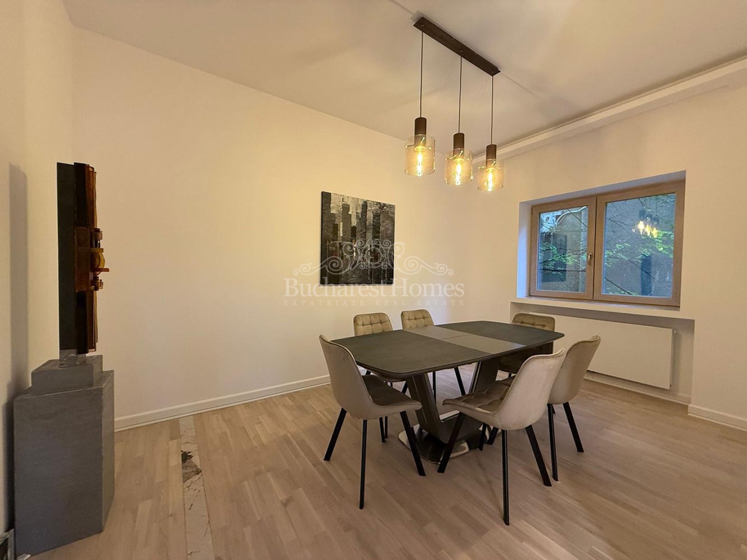
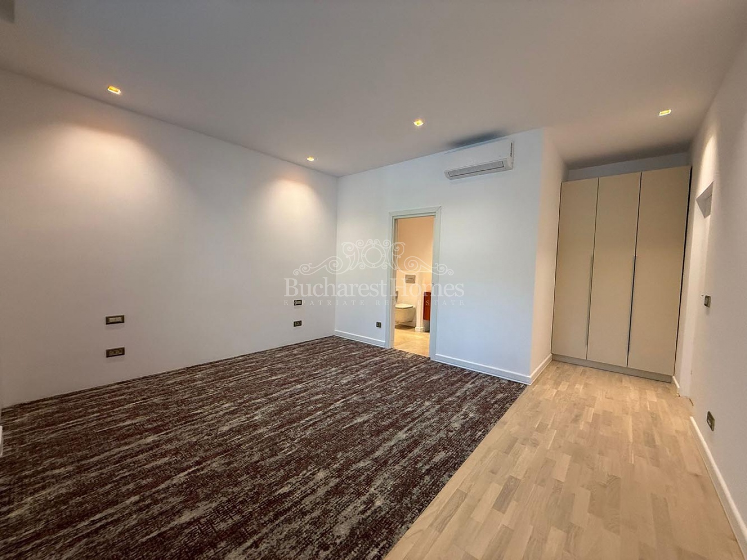
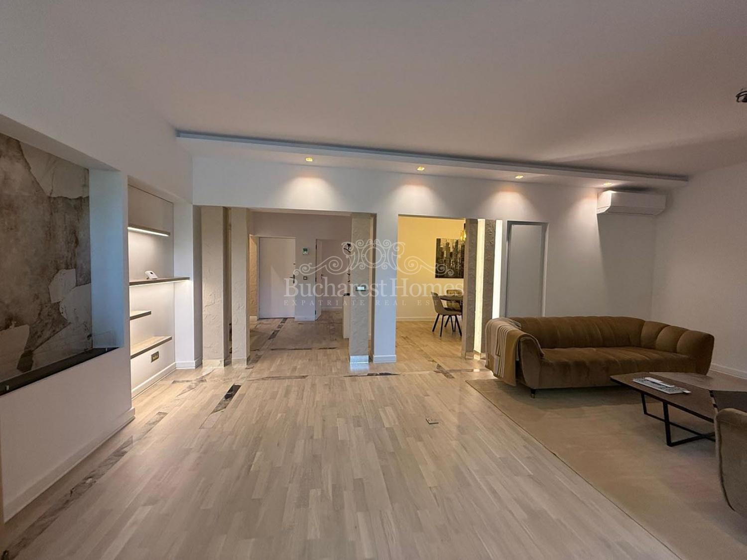
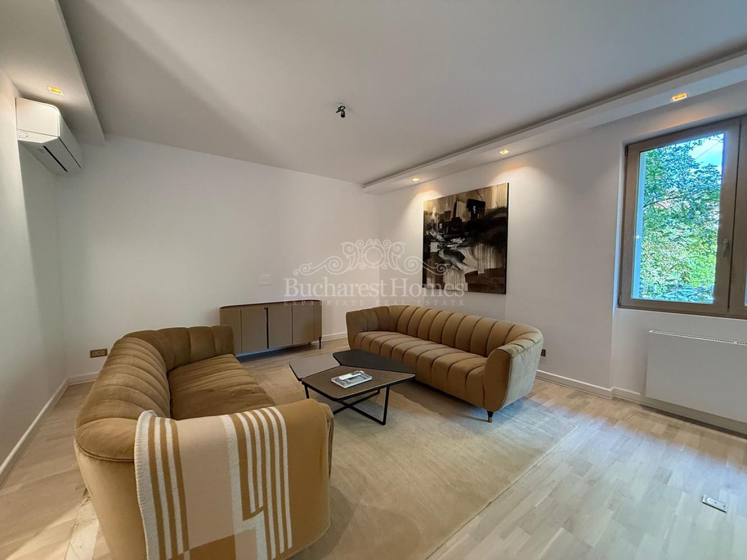
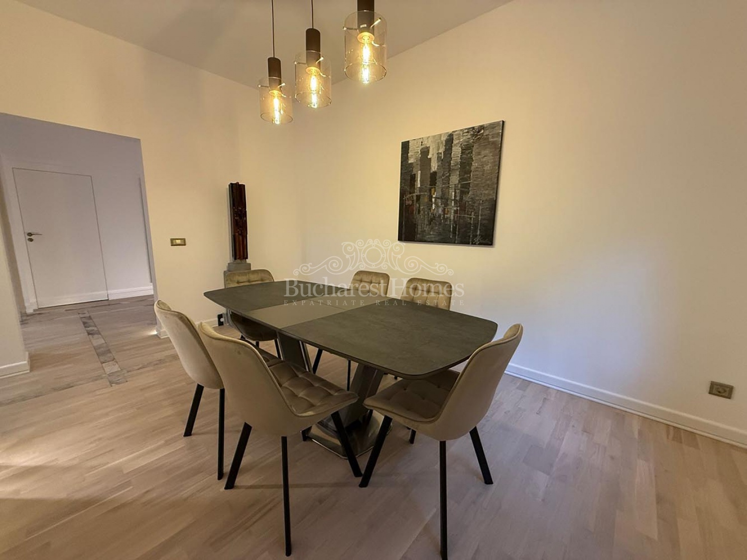
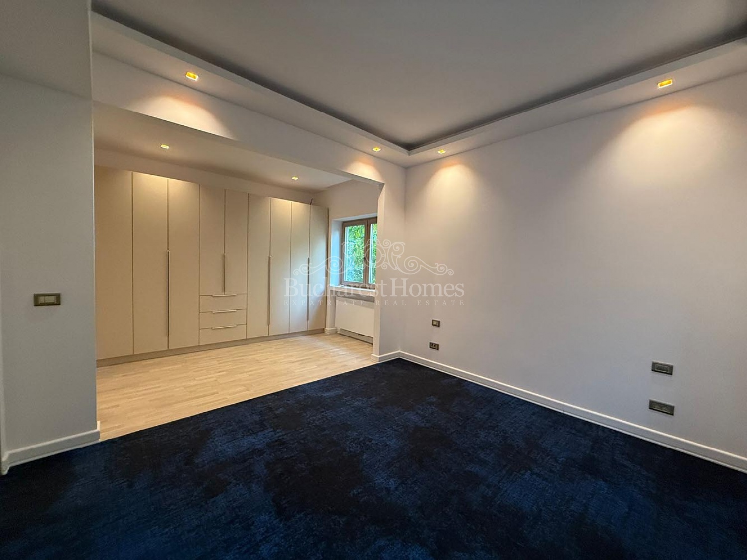
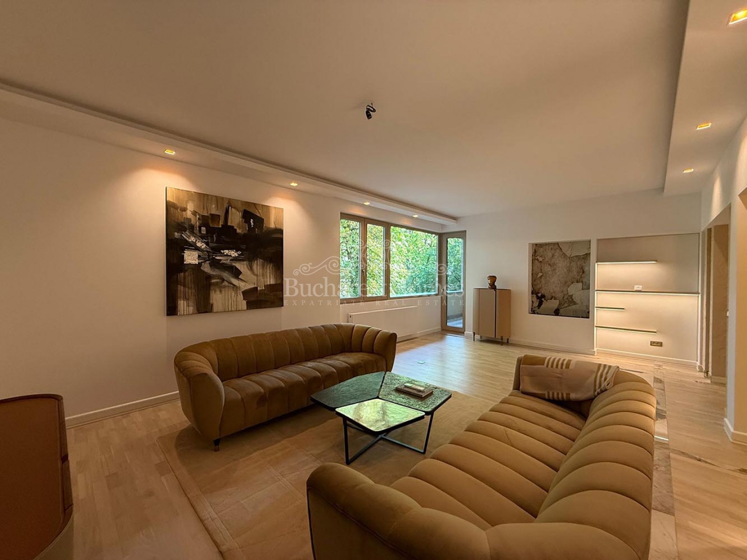
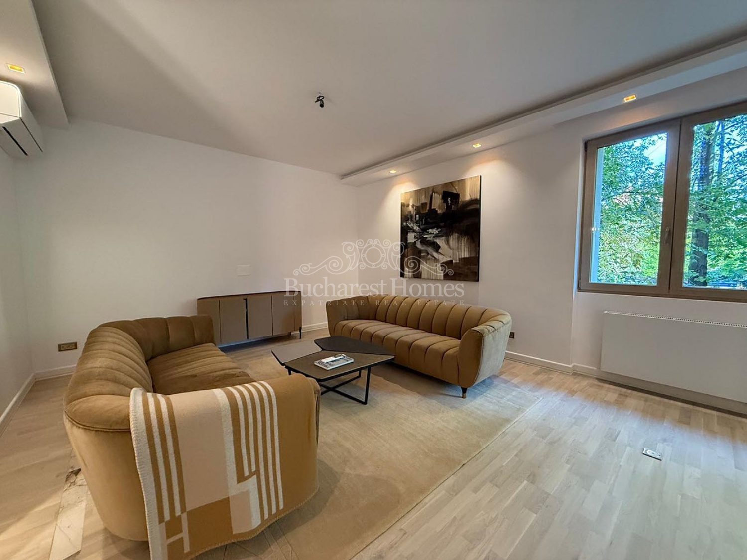
Rooms: two spacious bedrooms, each over 20 sqm, each with its own en suite bathroom; a refined Dining Room for 8 guests and a generous Living Room of over 30 sqm.
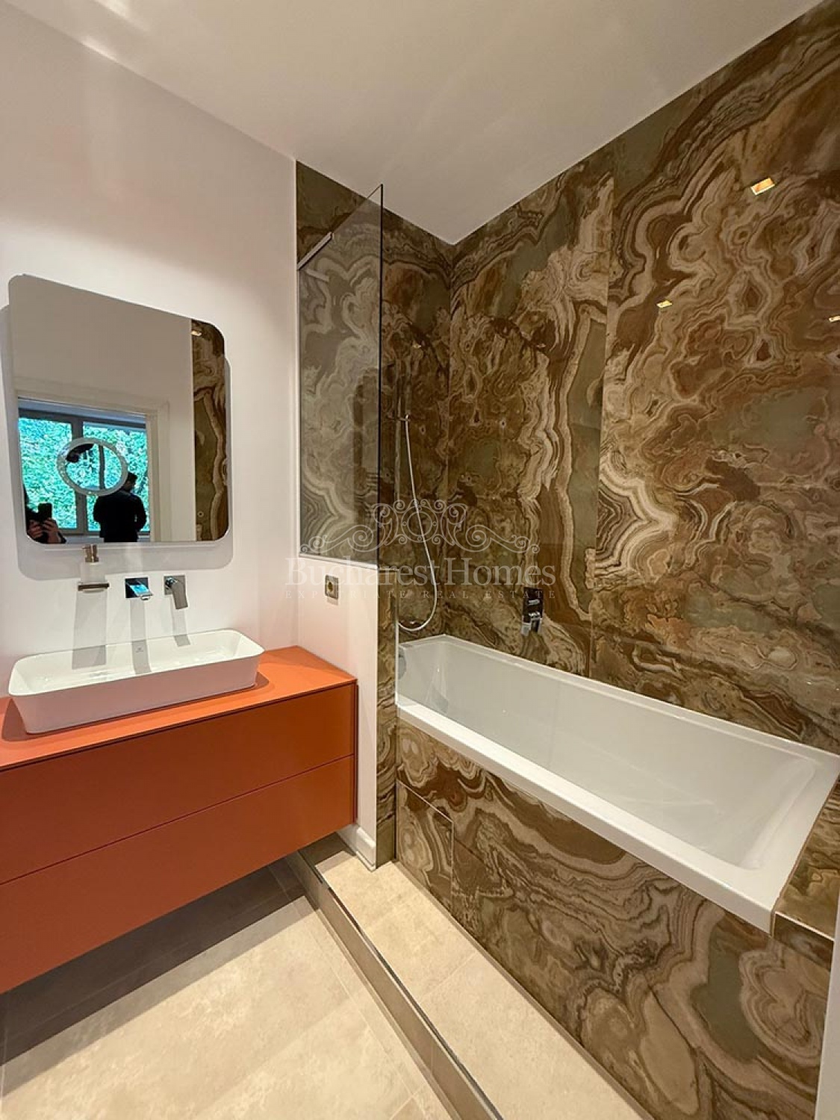
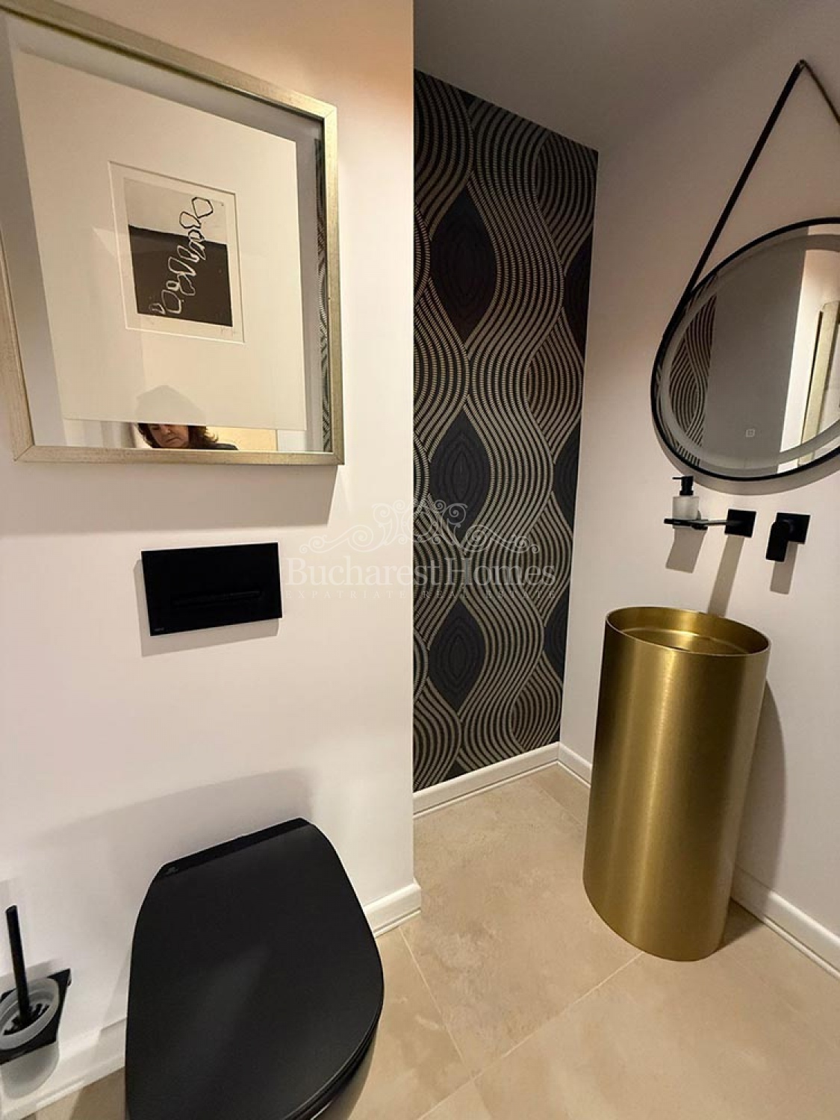
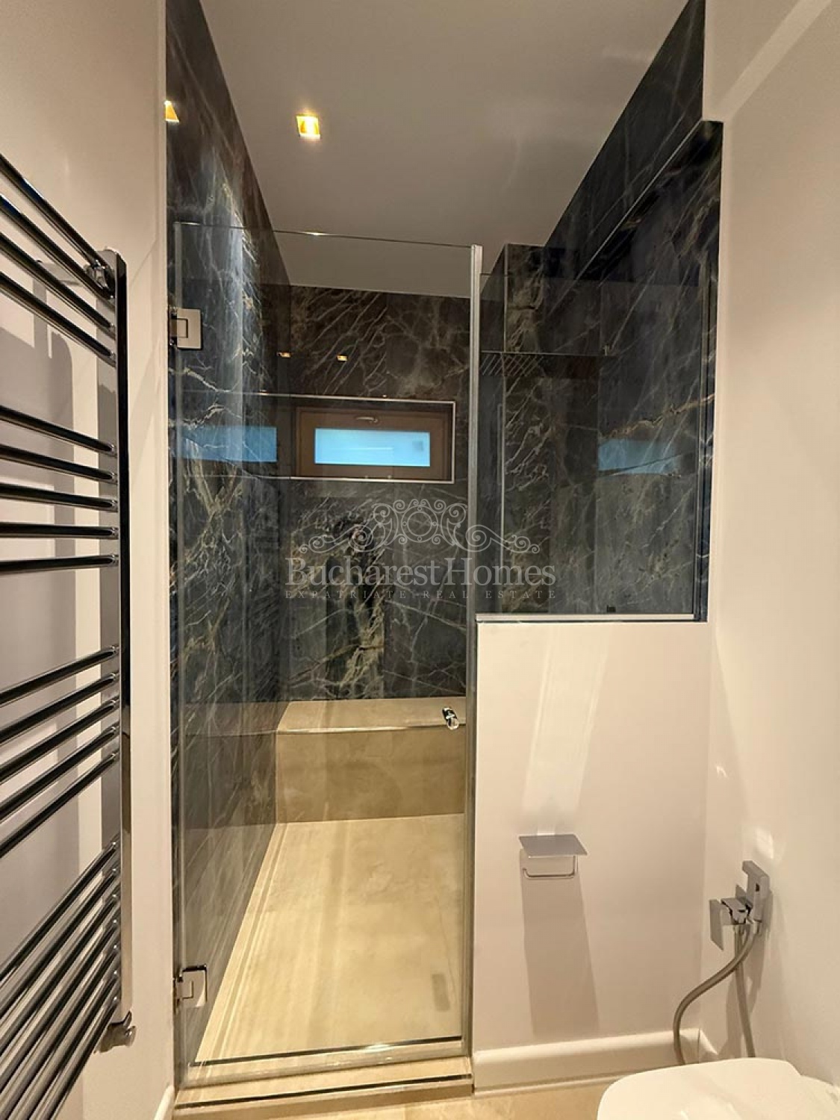
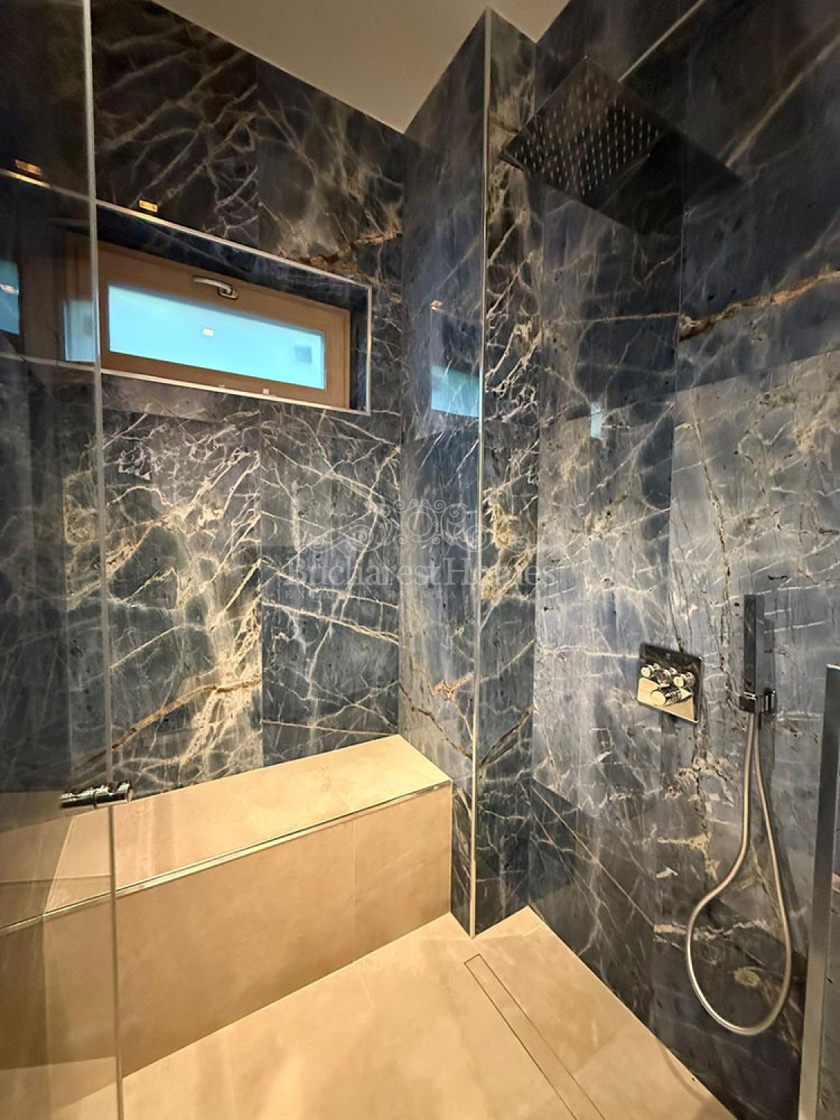
Bathrooms: three modern bathrooms - one for each bedroom plus a guest bathroom.
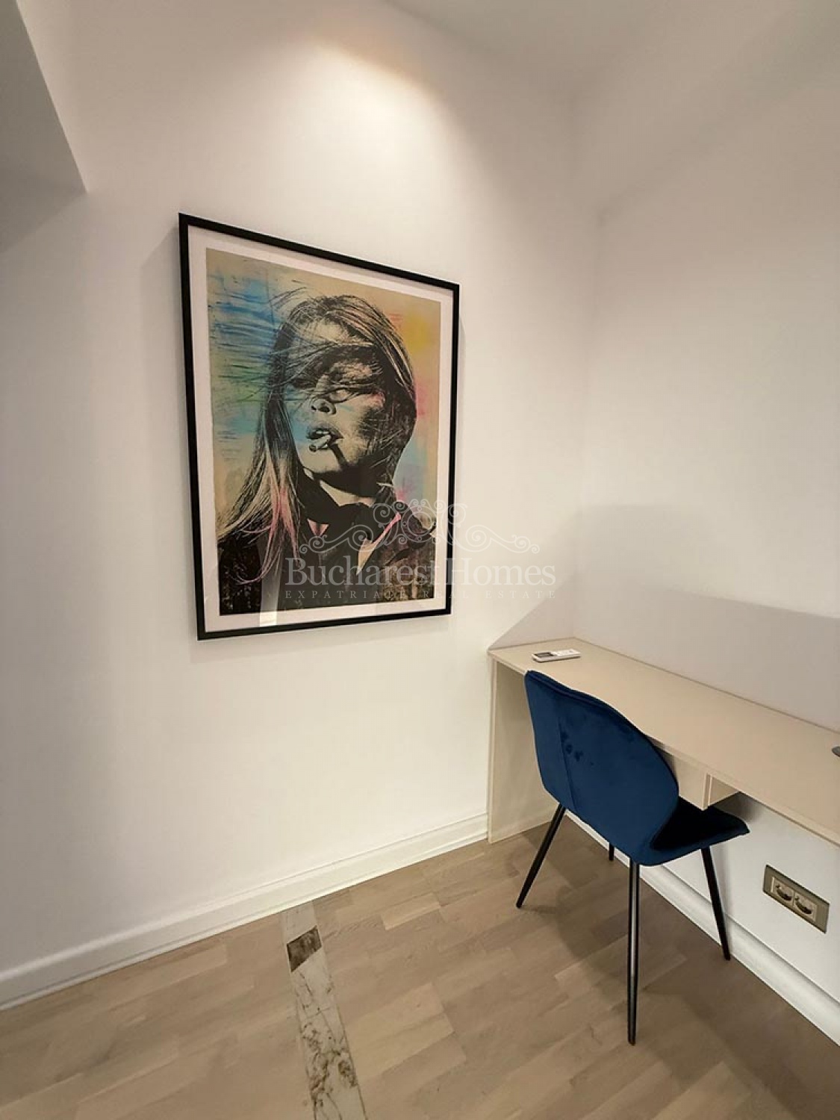
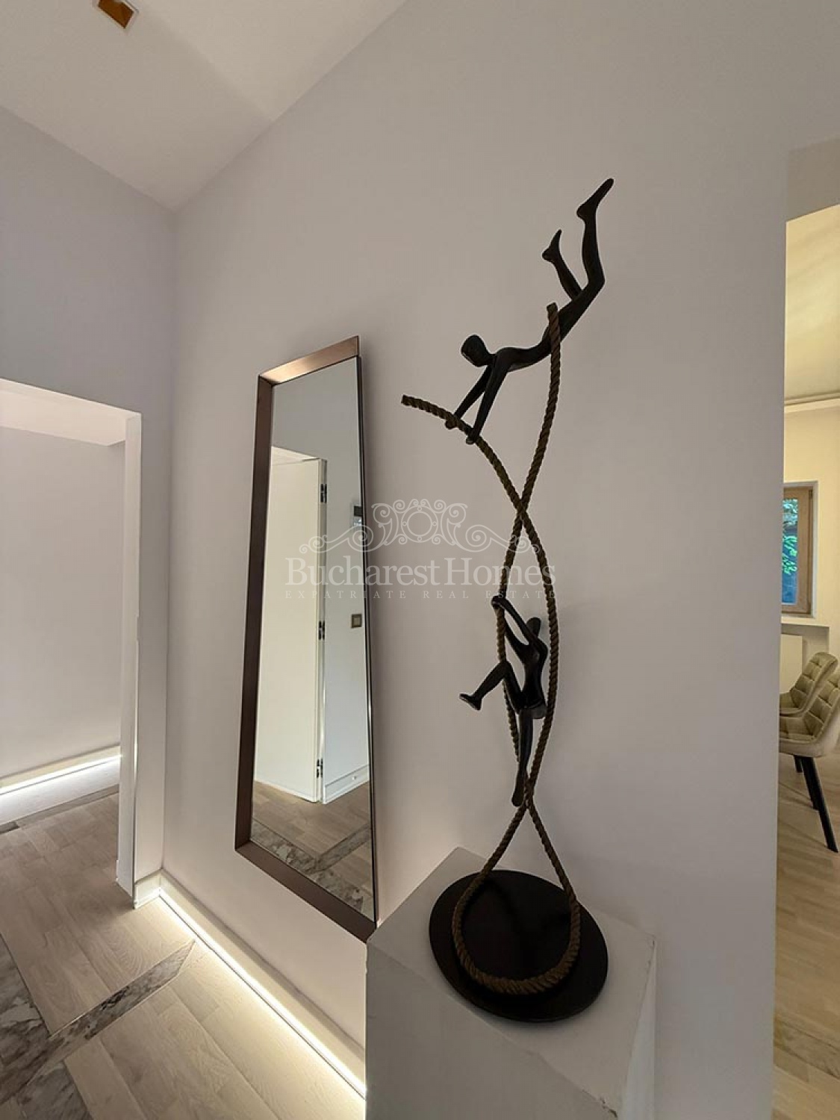
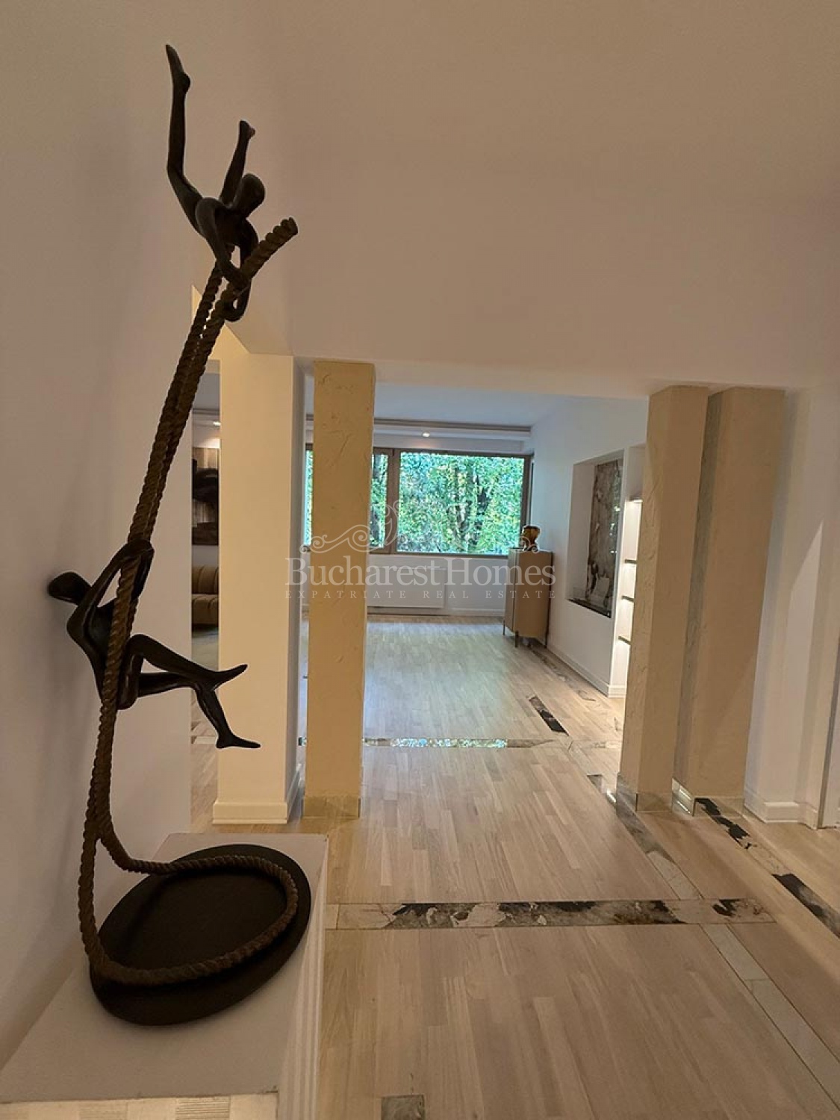
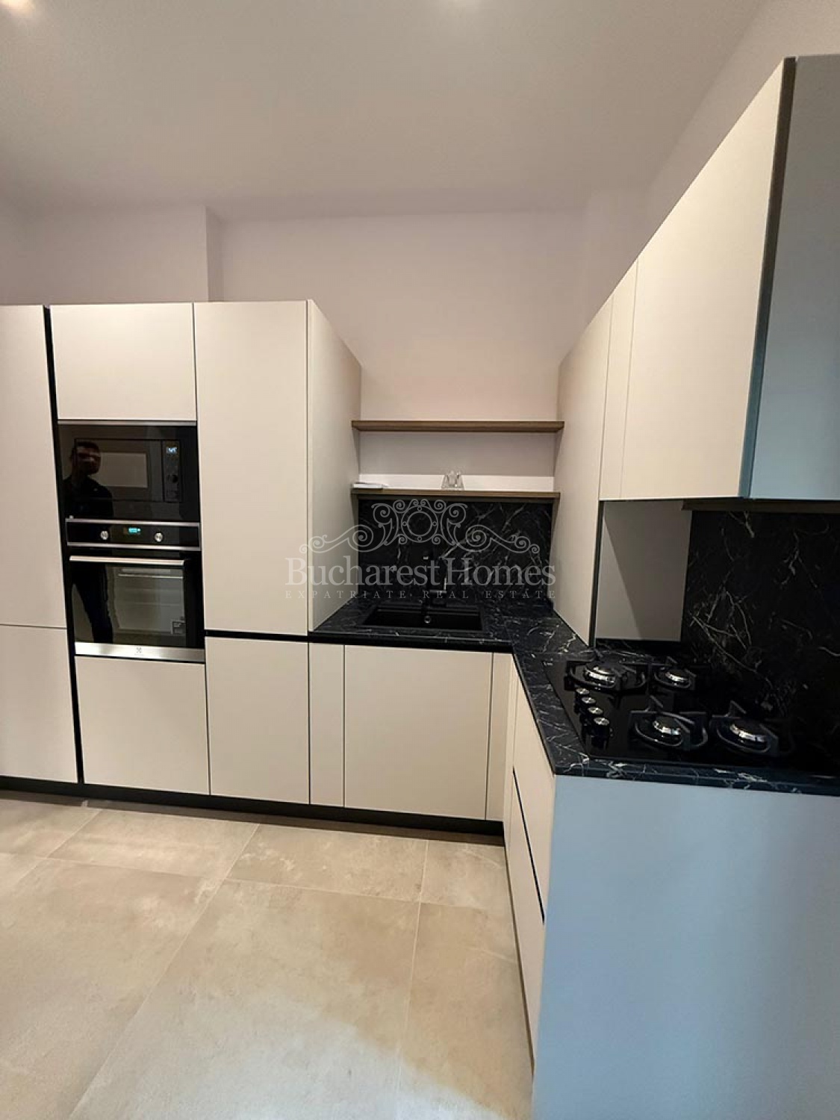
Finishes: fully renovated with premium high-end materials; solid wood flooring with stone inserts in a birch-toned palette, custom-built Rovere kitchen, made-to-measure wardrobes; the photos speak for themselves.
Outdoor spaces: 9 sqm front terrace + 1 sqm balcony at the back (kitchen).
Storage & service spaces: 4 sqm cellar + 4 sqm service room on the ground floor.
Additional details: individual heating system, 3 m high ceilings.
The apartment is sold fully furnished and equipped, as shown in the photos.
This property is ideal for those seeking style, comfort, and privacy in an exclusive location, close to fine restaurants, charming cafes, and cultural landmarks.
Property description: Discover the timeless elegance of an Art Deco interwar villa, built in 1940, located in one of Bucharest`s most prestigious areas - DorobantiCapitale, on Oslo Street.
This 4-room apartment, situated on the first floor of an exclusive building (one apartment per level), offers exceptional privacy, comfort, and sophistication.
Key Features
Usable area: 141 sqm, including a 9 sqm terrace overlooking lush greenery, accessible from both the living room and the master bedroom.
Rooms: two spacious bedrooms, each over 20 sqm, each with its own en suite bathroom; a refined Dining Room for 8 guests and a generous Living Room of over 30 sqm.
Bathrooms: three modern bathrooms - one for each bedroom plus a guest bathroom.
Finishes: fully renovated with premium high-end materials; solid wood flooring with stone inserts in a birch-toned palette, custom-built Rovere kitchen, made-to-measure wardrobes; the photos speak for themselves.
Outdoor spaces: 9 sqm front terrace + 1 sqm balcony at the back (kitchen).
Storage & service spaces: 4 sqm cellar + 4 sqm service room on the ground floor.
Additional details: individual heating system, 3 m high ceilings.
The apartment is sold fully furnished and equipped, as shown in the photos.
This property is ideal for those seeking style, comfort, and privacy in an exclusive location, close to fine restaurants, charming cafes, and cultural landmarks.