Windows to Future, Investment, Dorobanti Capitale
Print this page BackArea: Dorobanti - Sales
- Usable Internal Surface (sqm): 500
- Bedrooms: 6
- Kitchen: Closed
- Outdoor area: Yes (garden)
- Security: Yes
- Bathrooms: 3
- Reserved parking: Yes
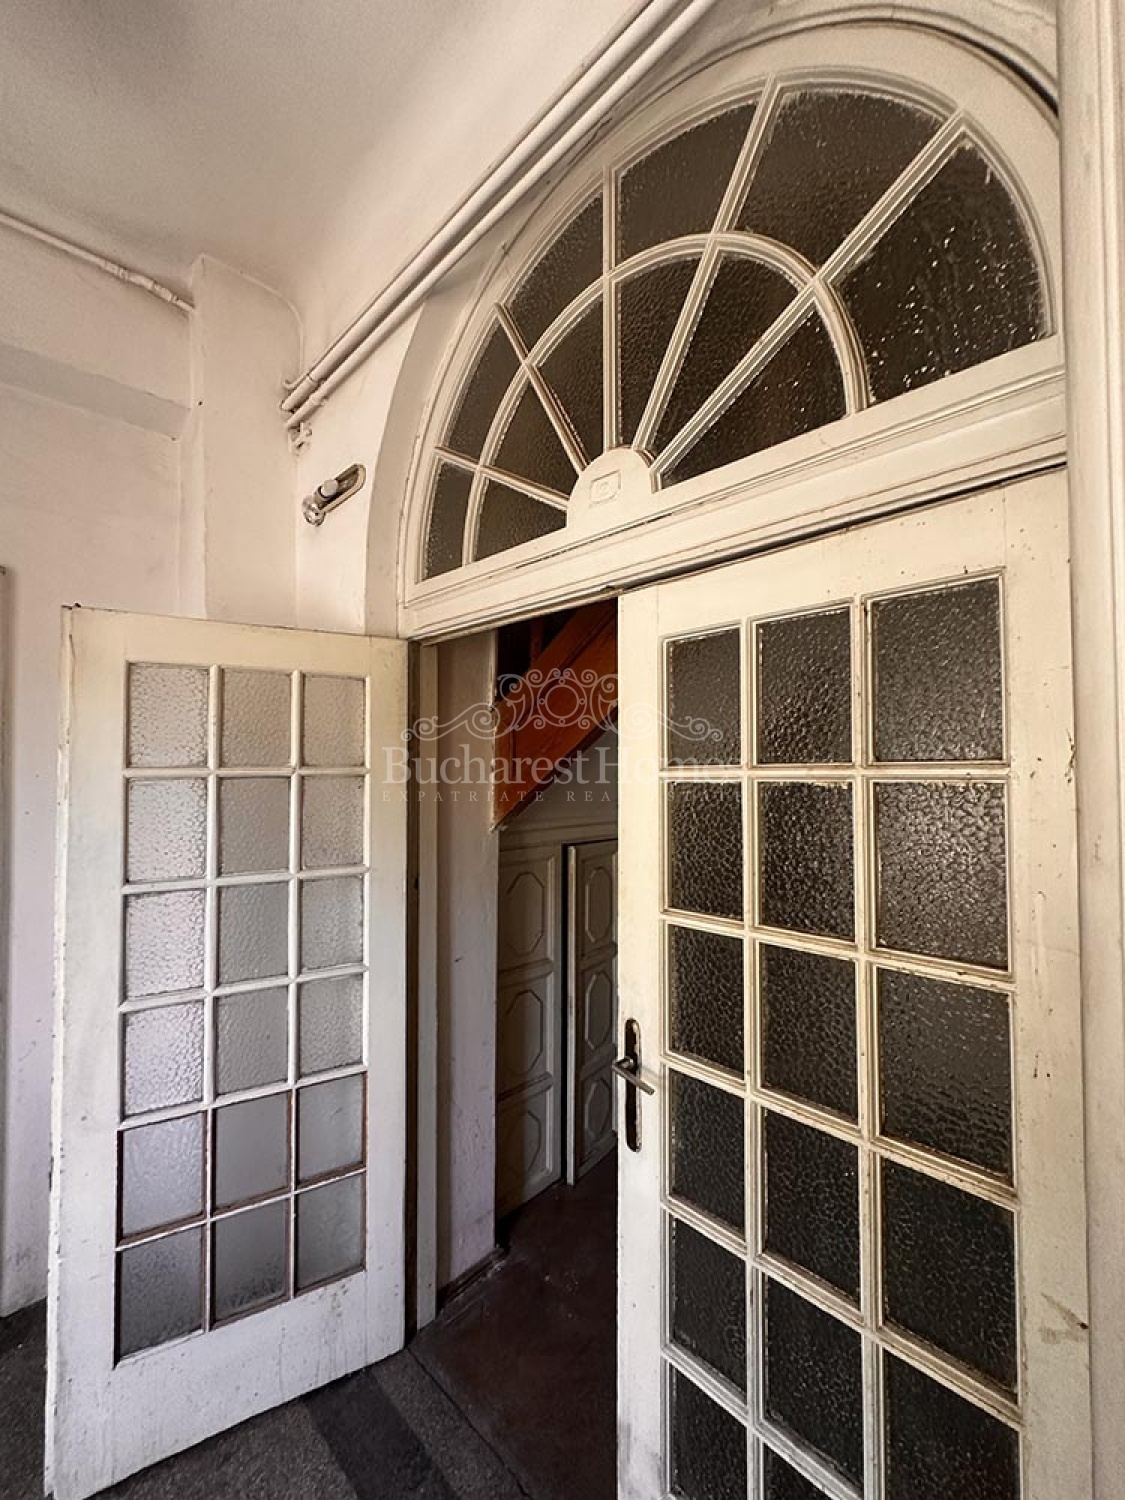
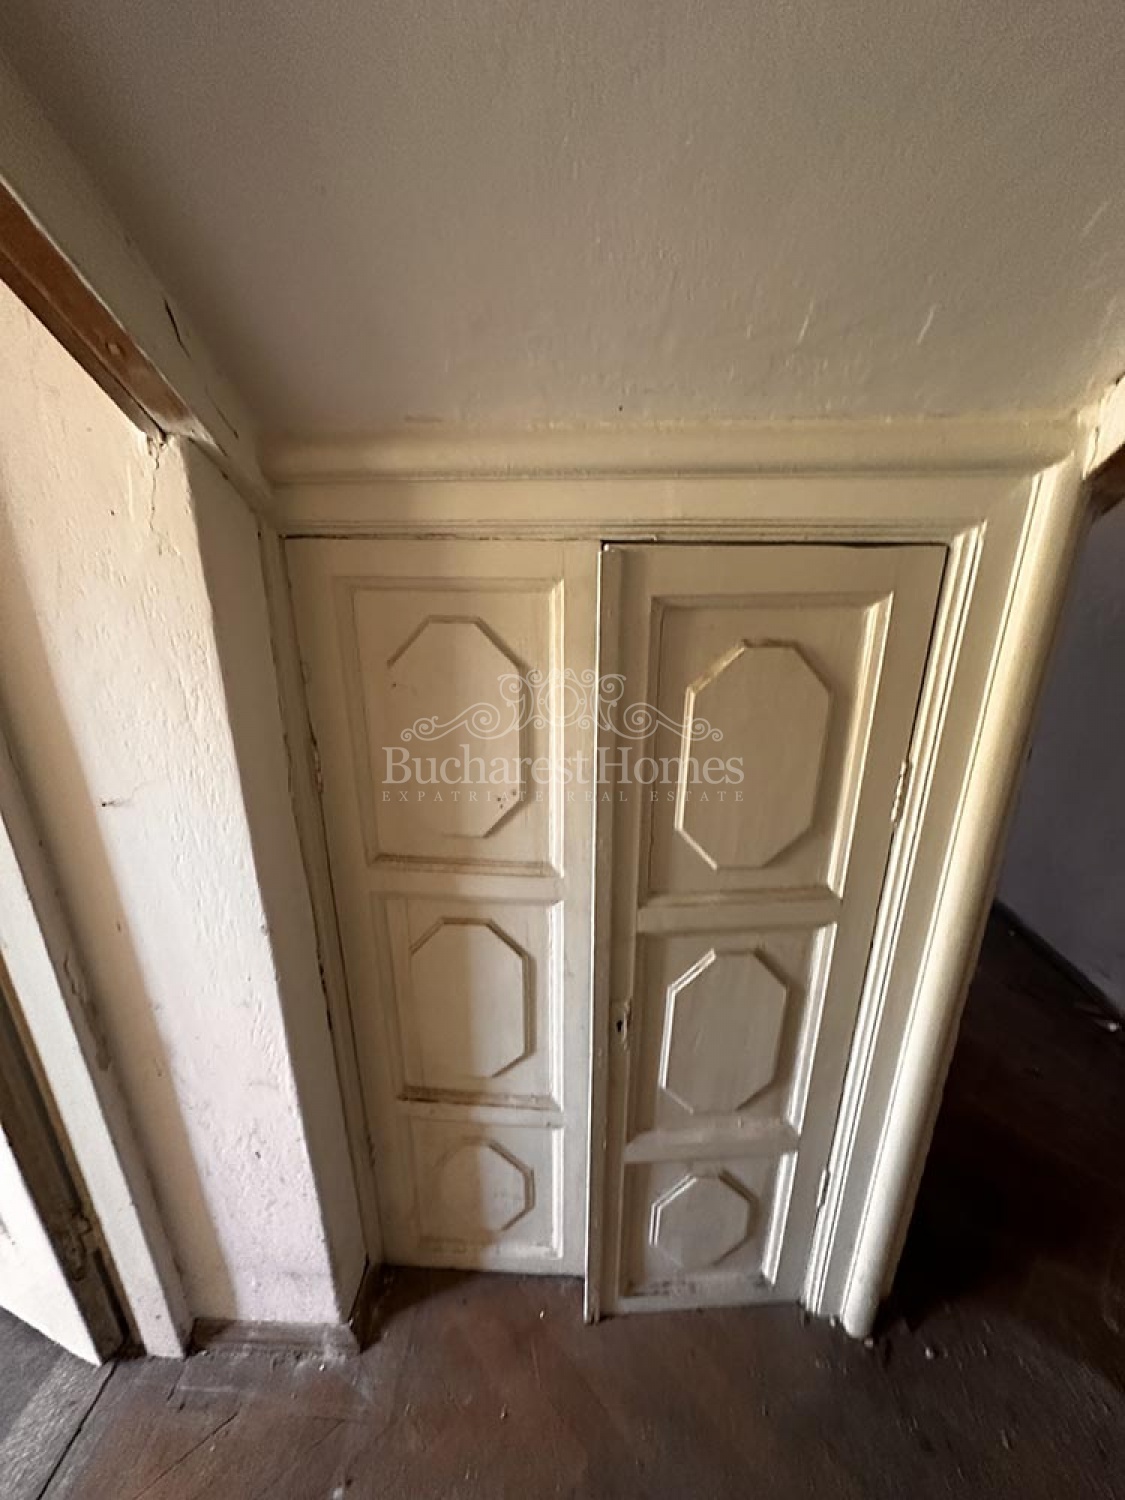
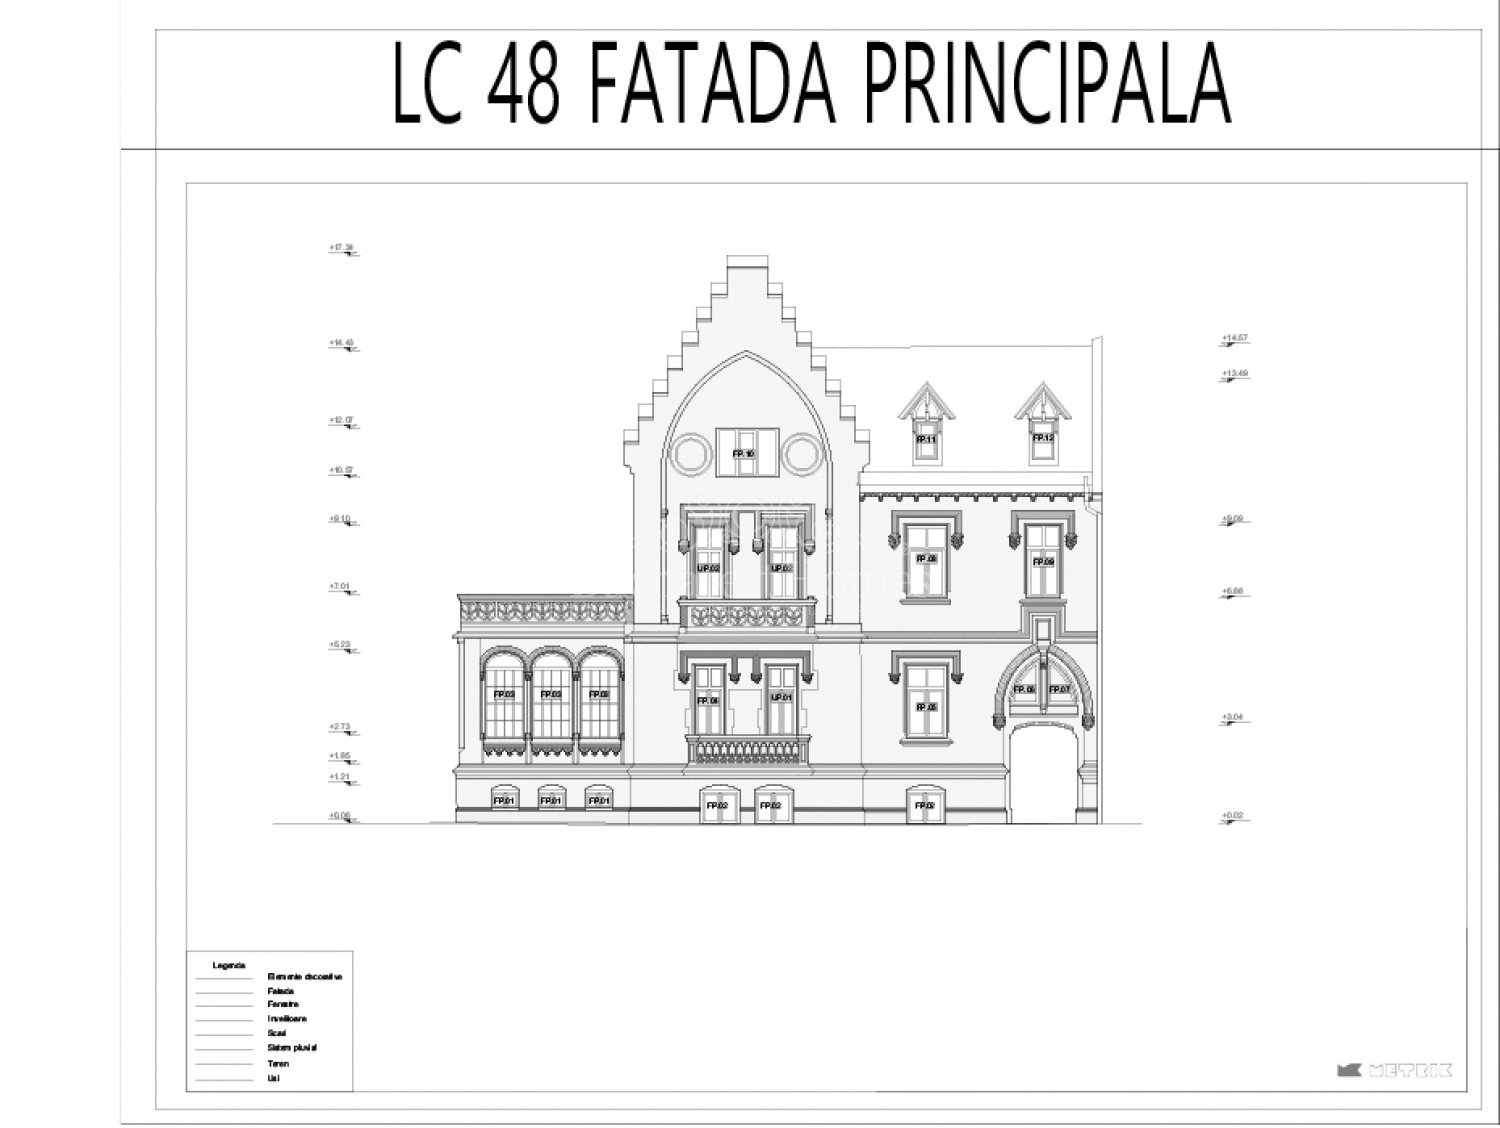
Property description: A fantastic individual property in top location, with clean papers and grounds. A rare find. The villa was built at beginning of the century and due to proposed project and new investor can continue the story.
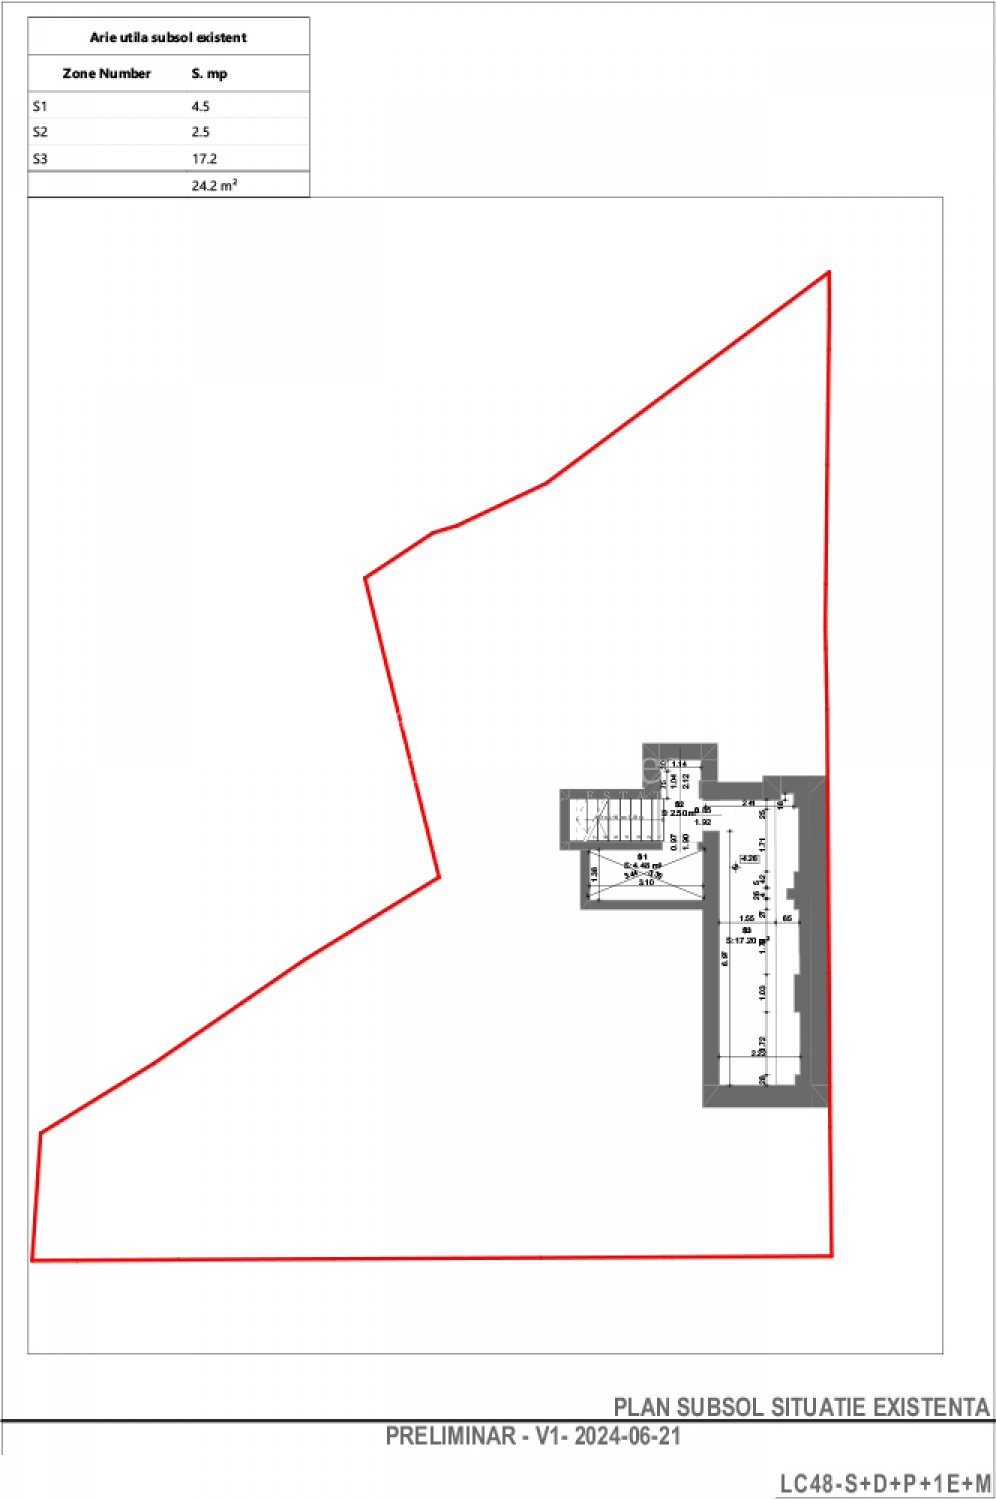
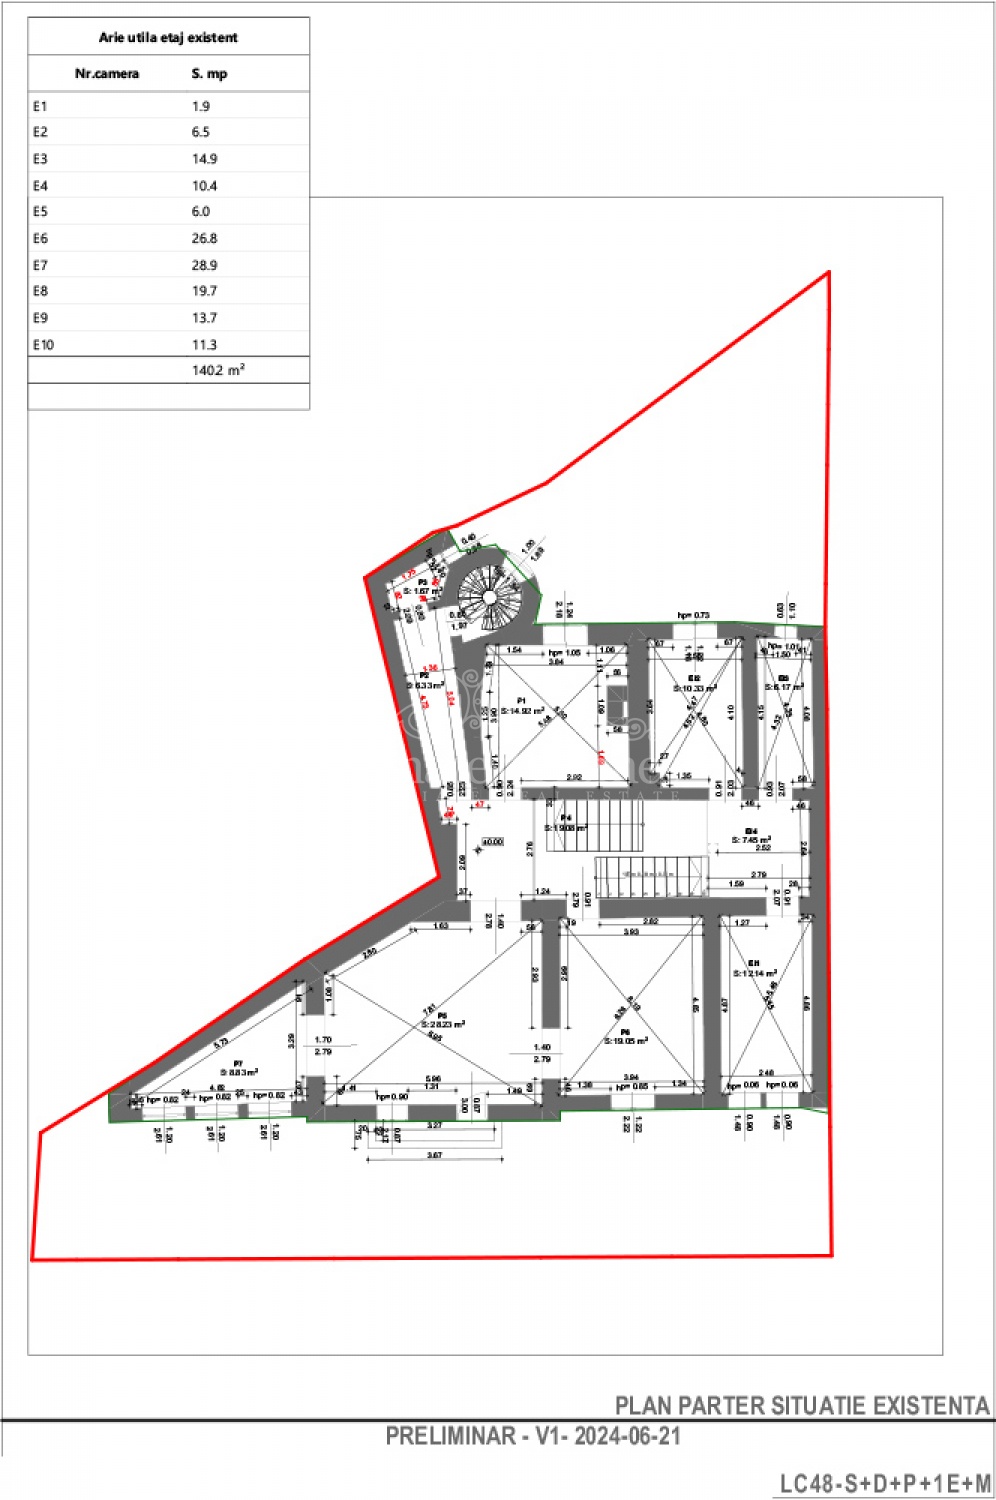
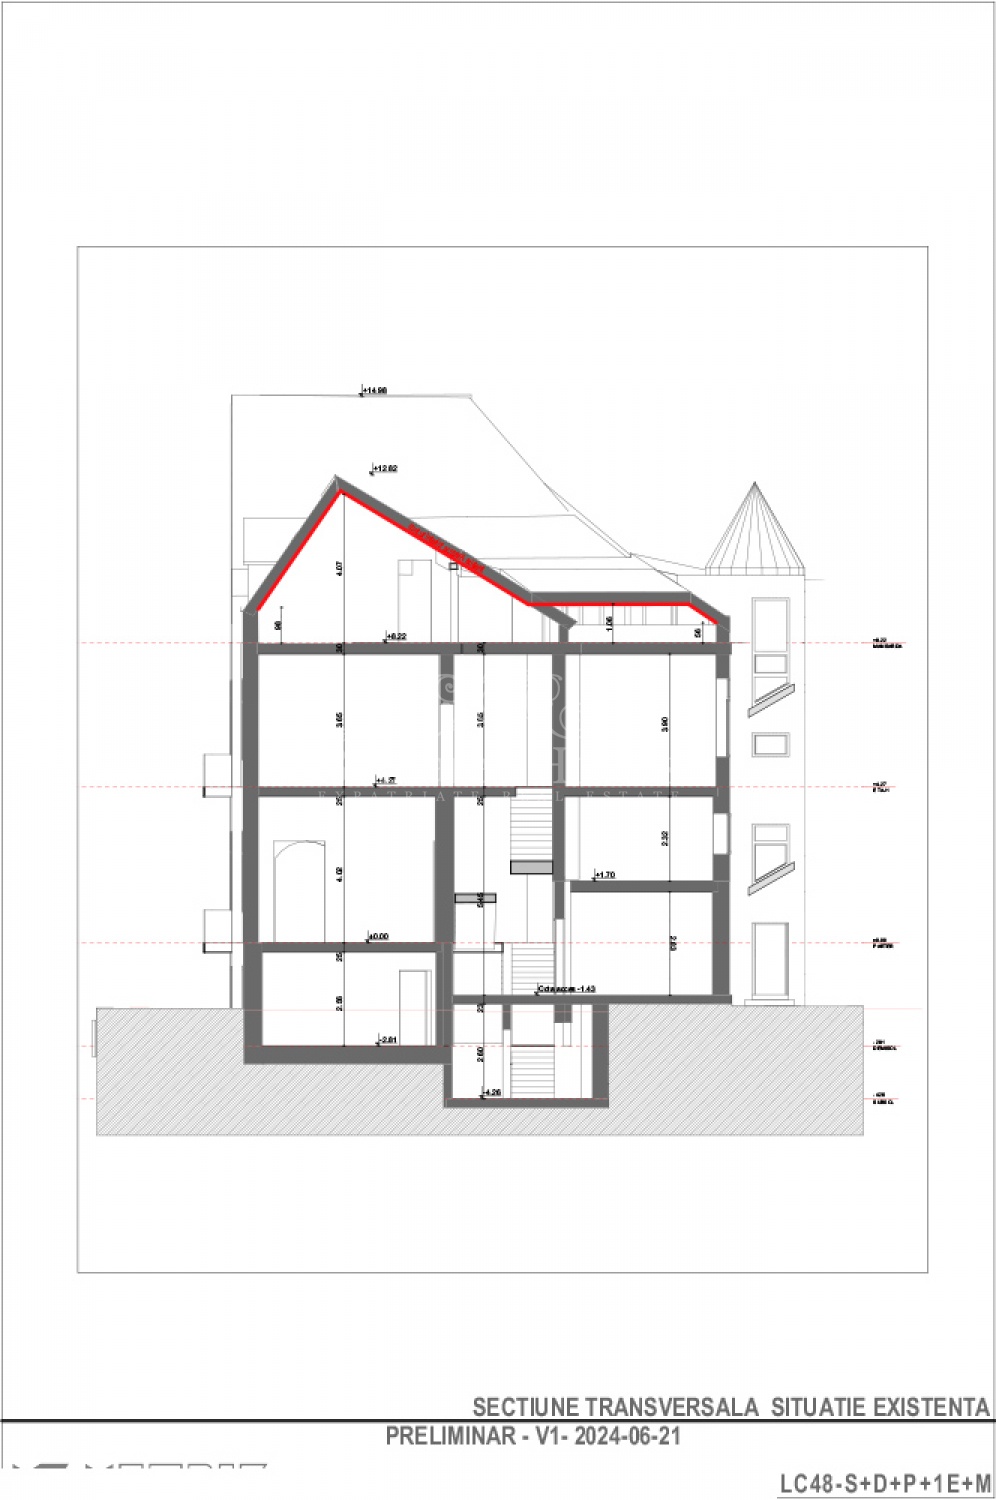
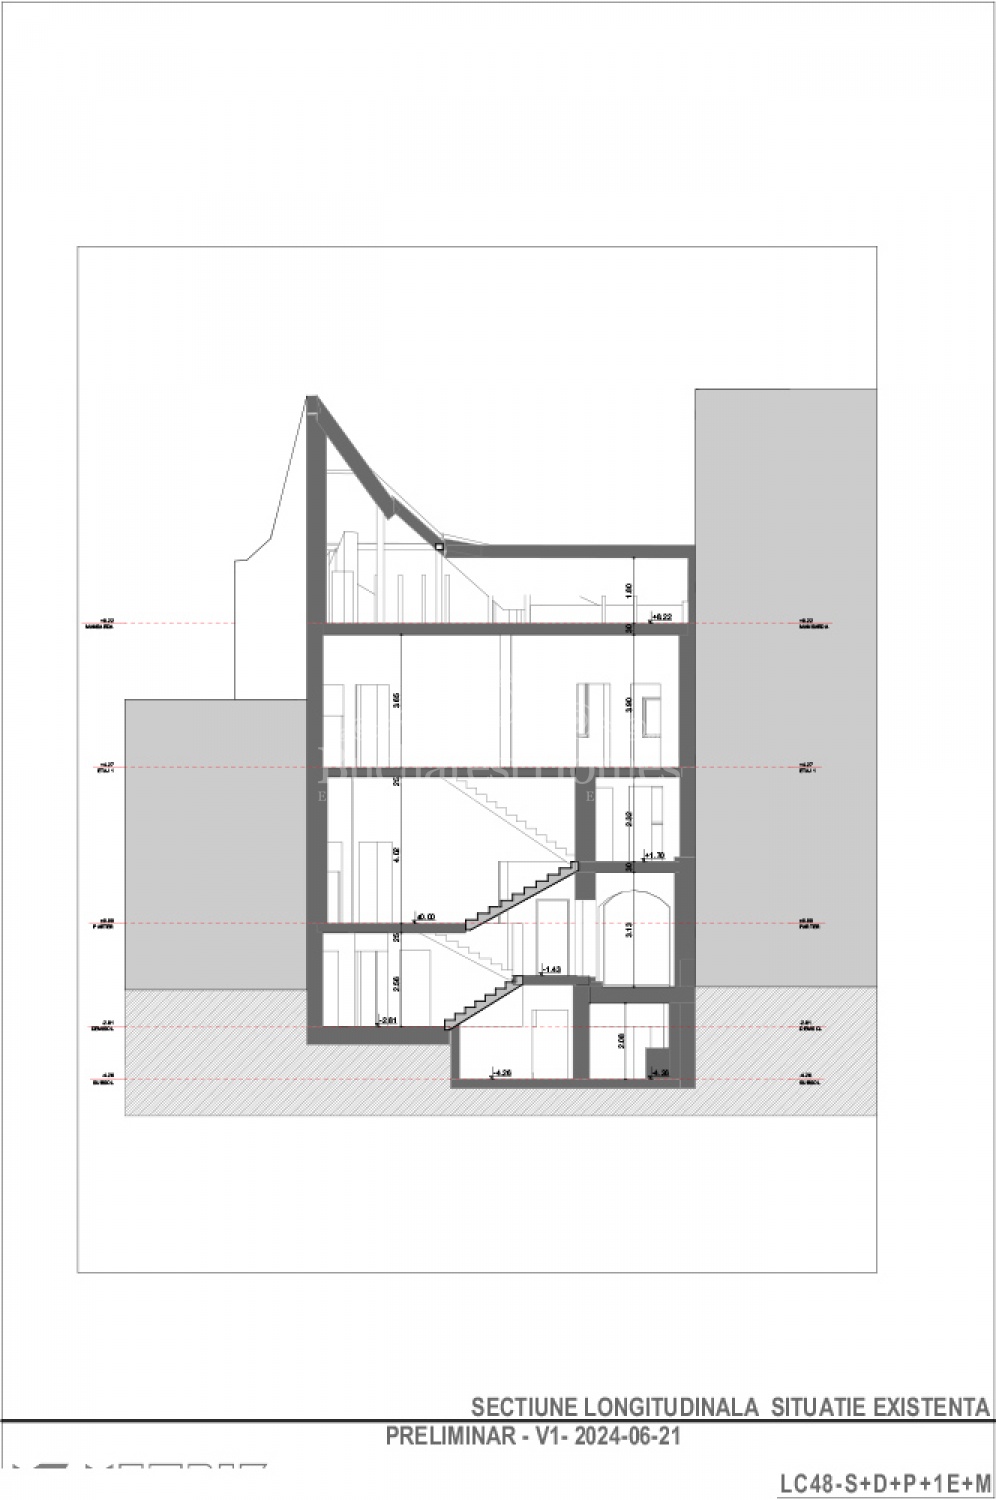
The 500 sqm are split as following: basement - where project suggest an elangembent of space with an English courtyard making the space livable, garage for 2 cars and technical spaces.
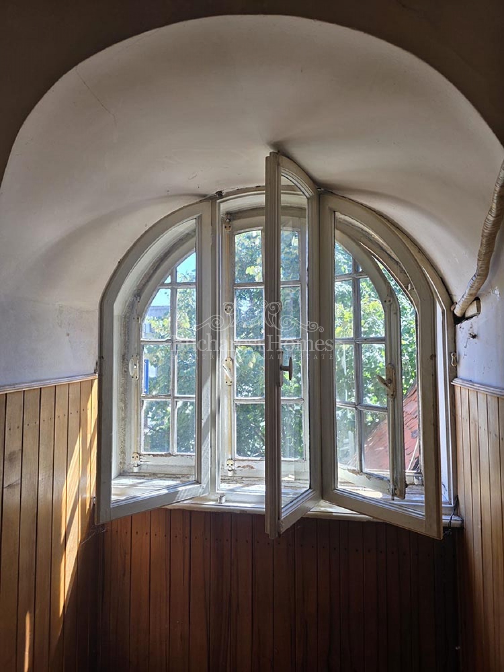
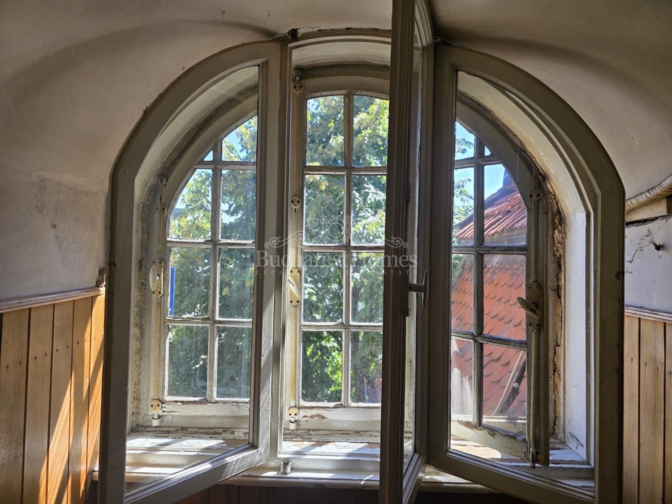
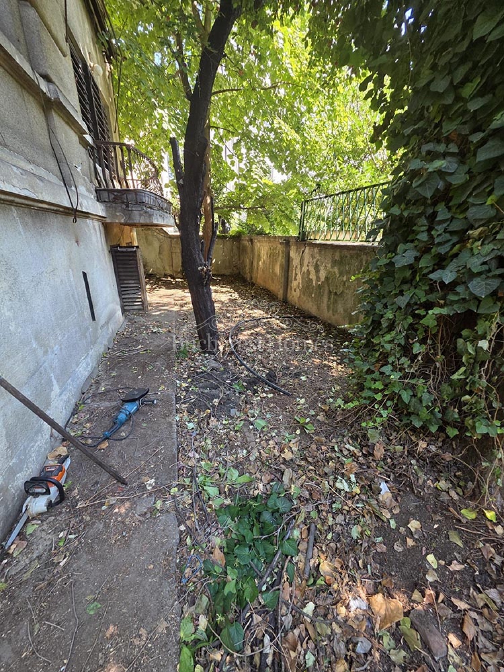
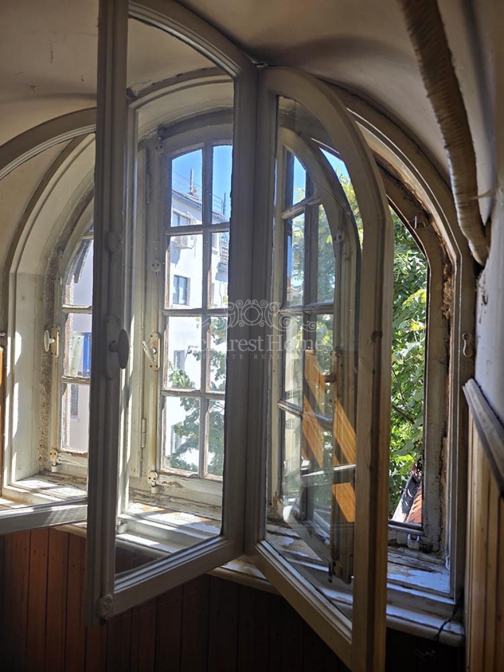
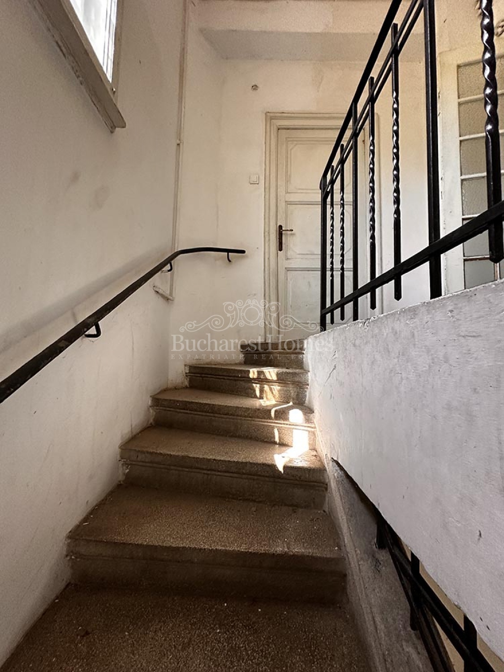
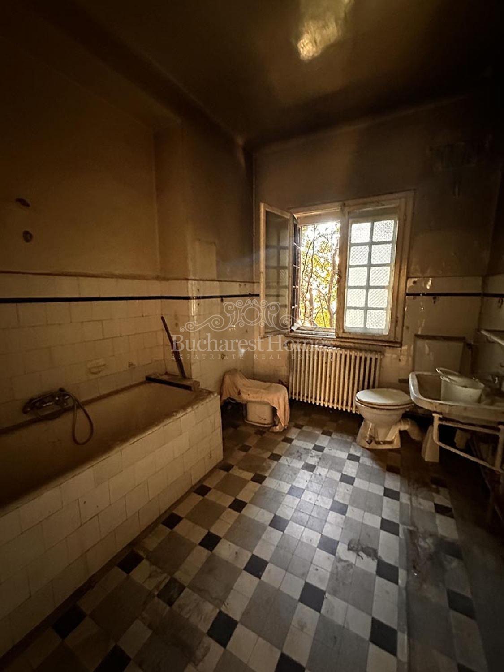
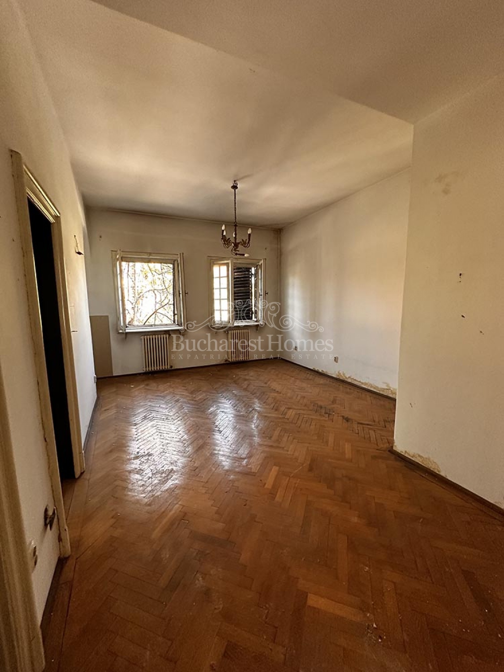
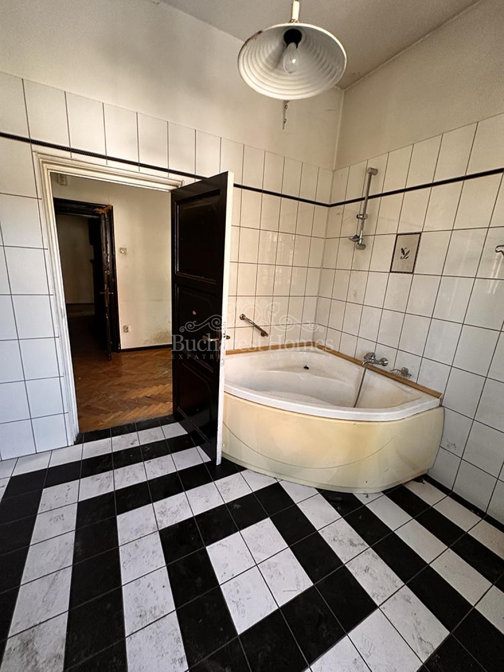
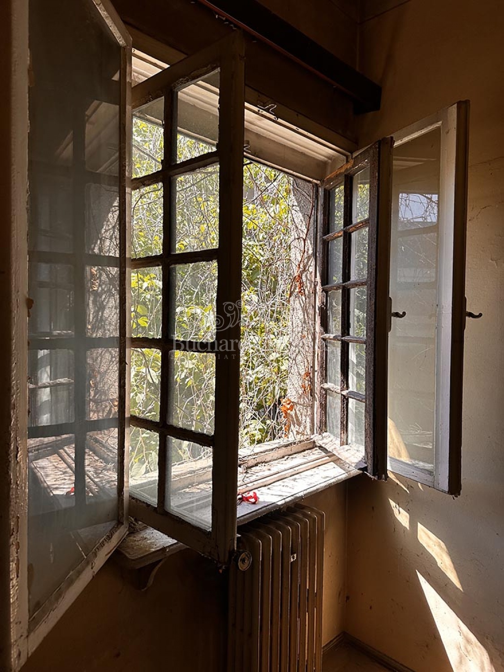
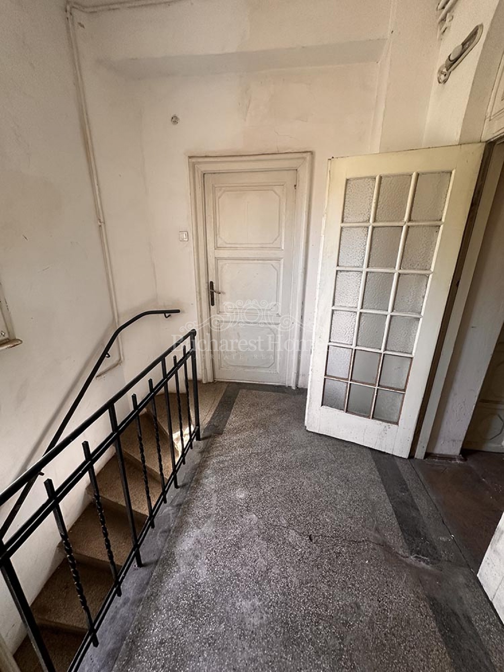
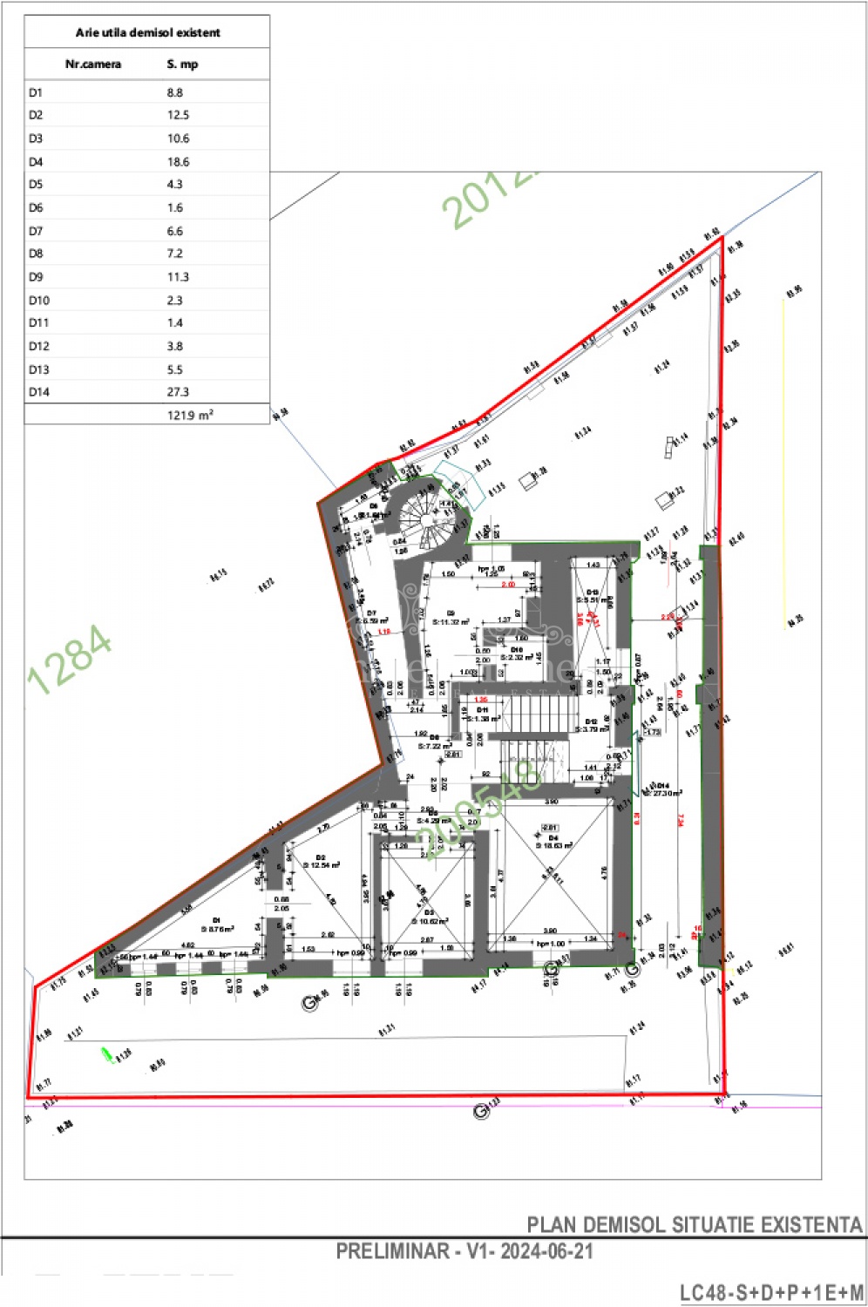
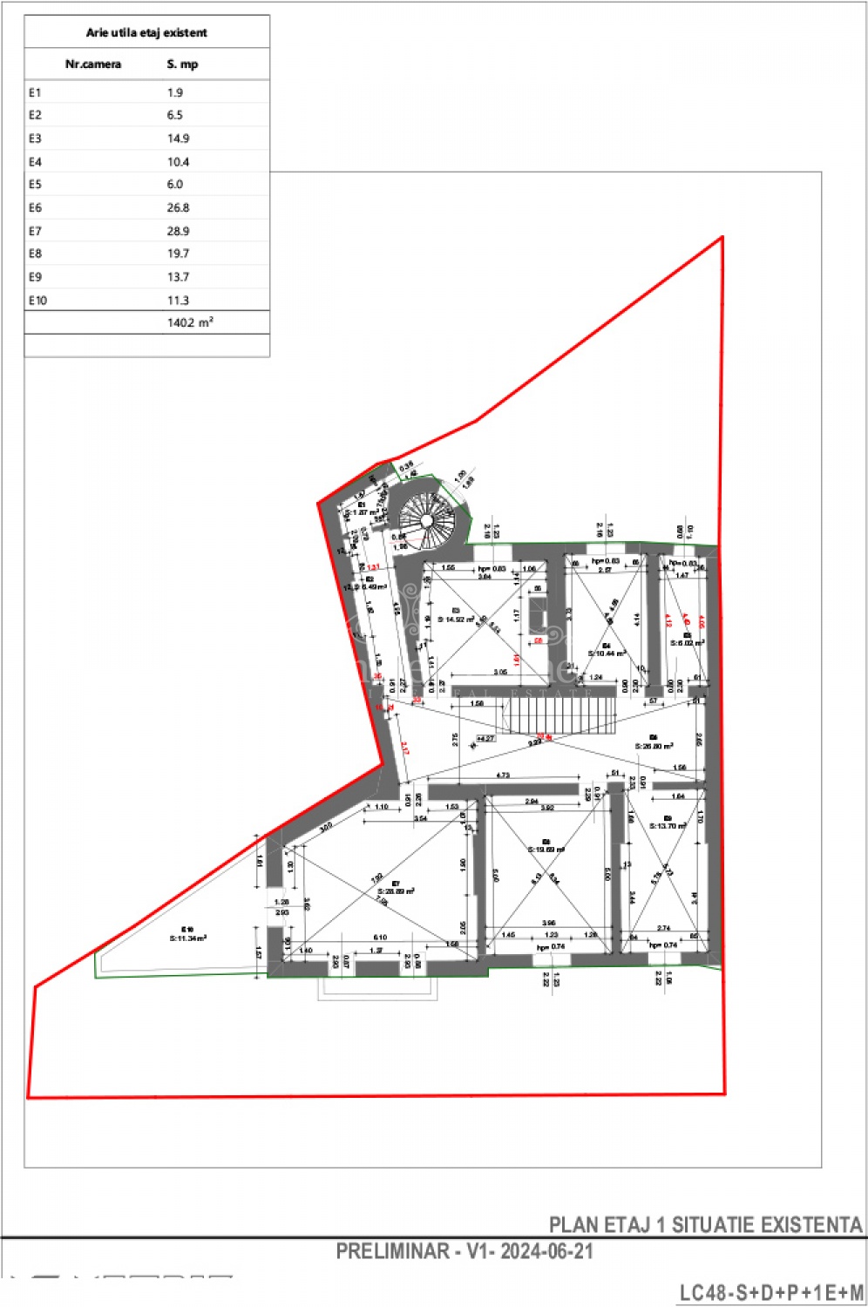
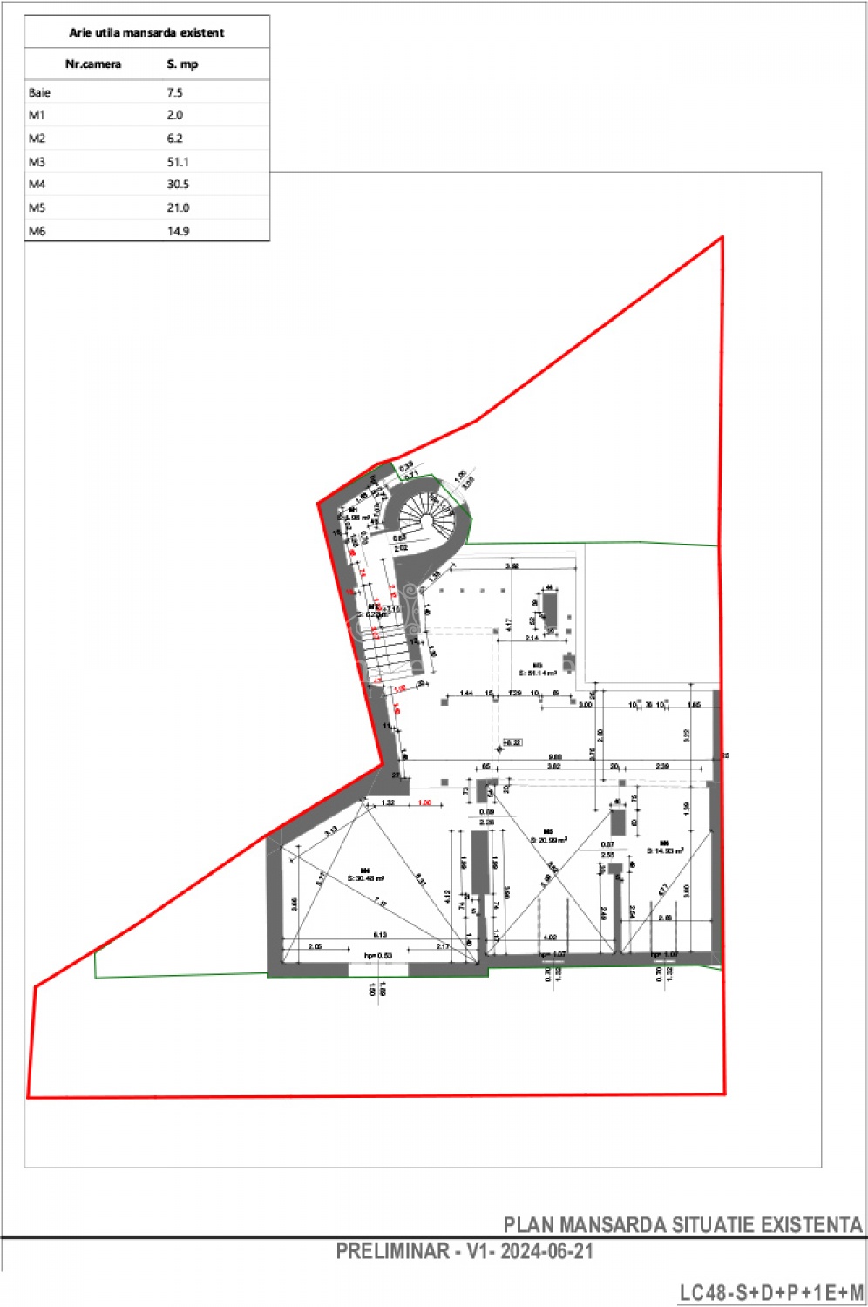
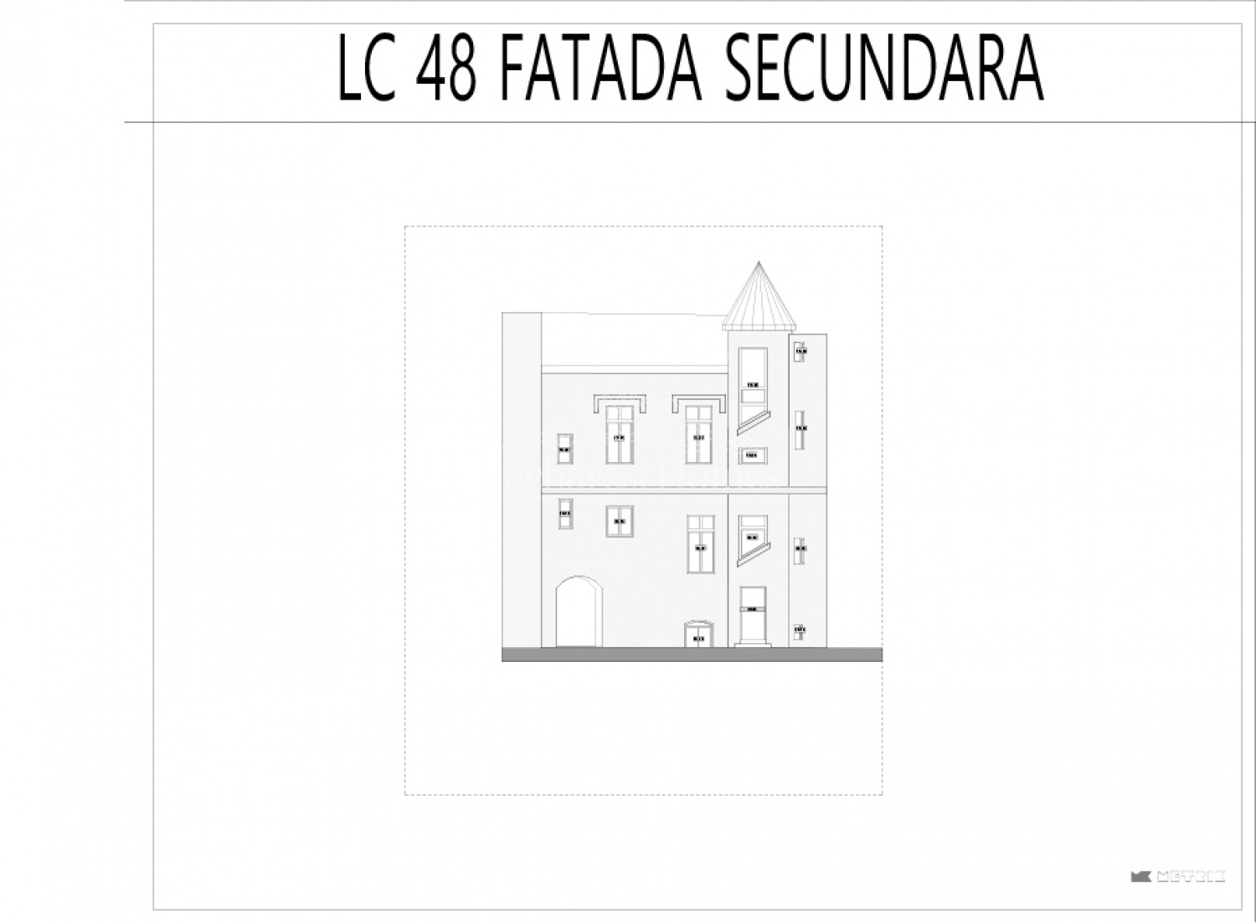
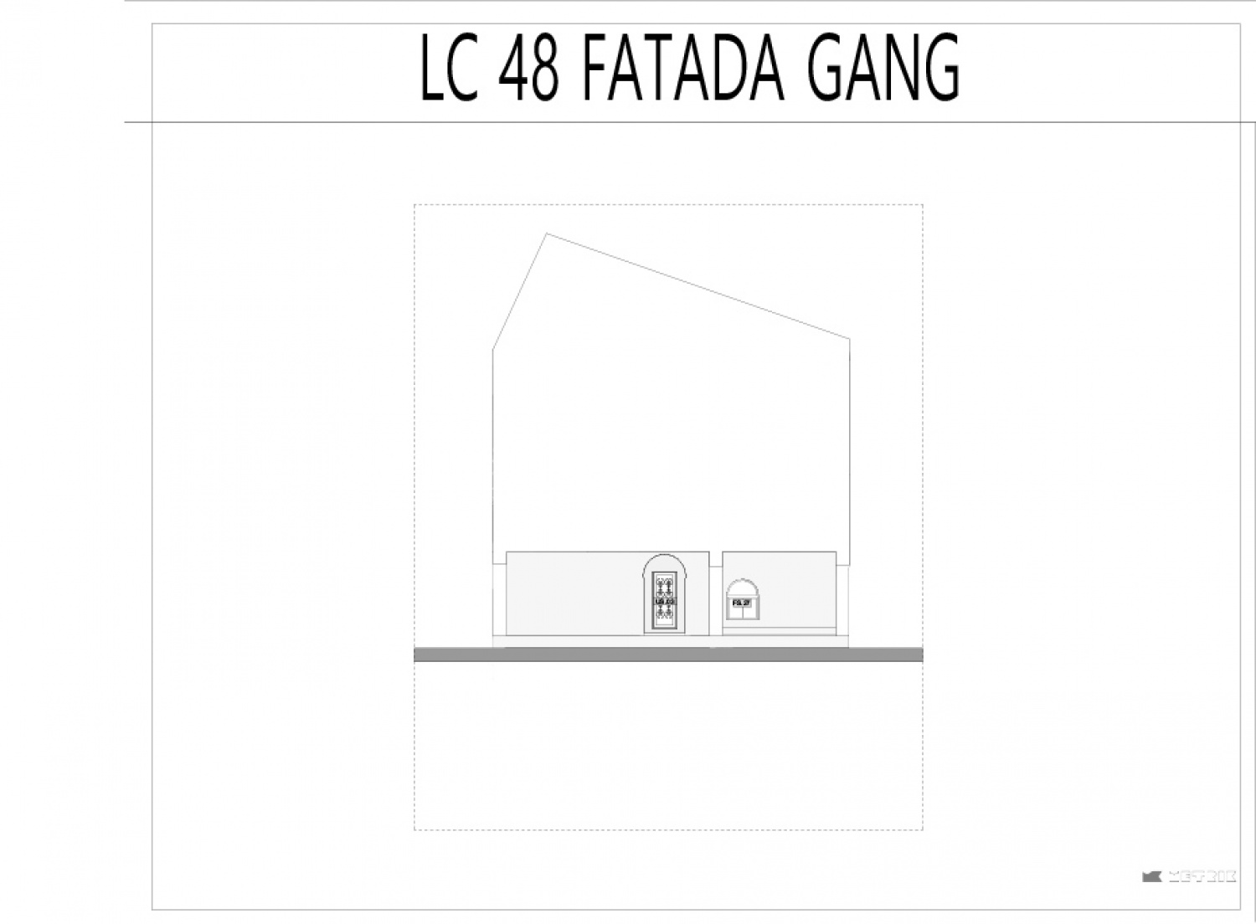
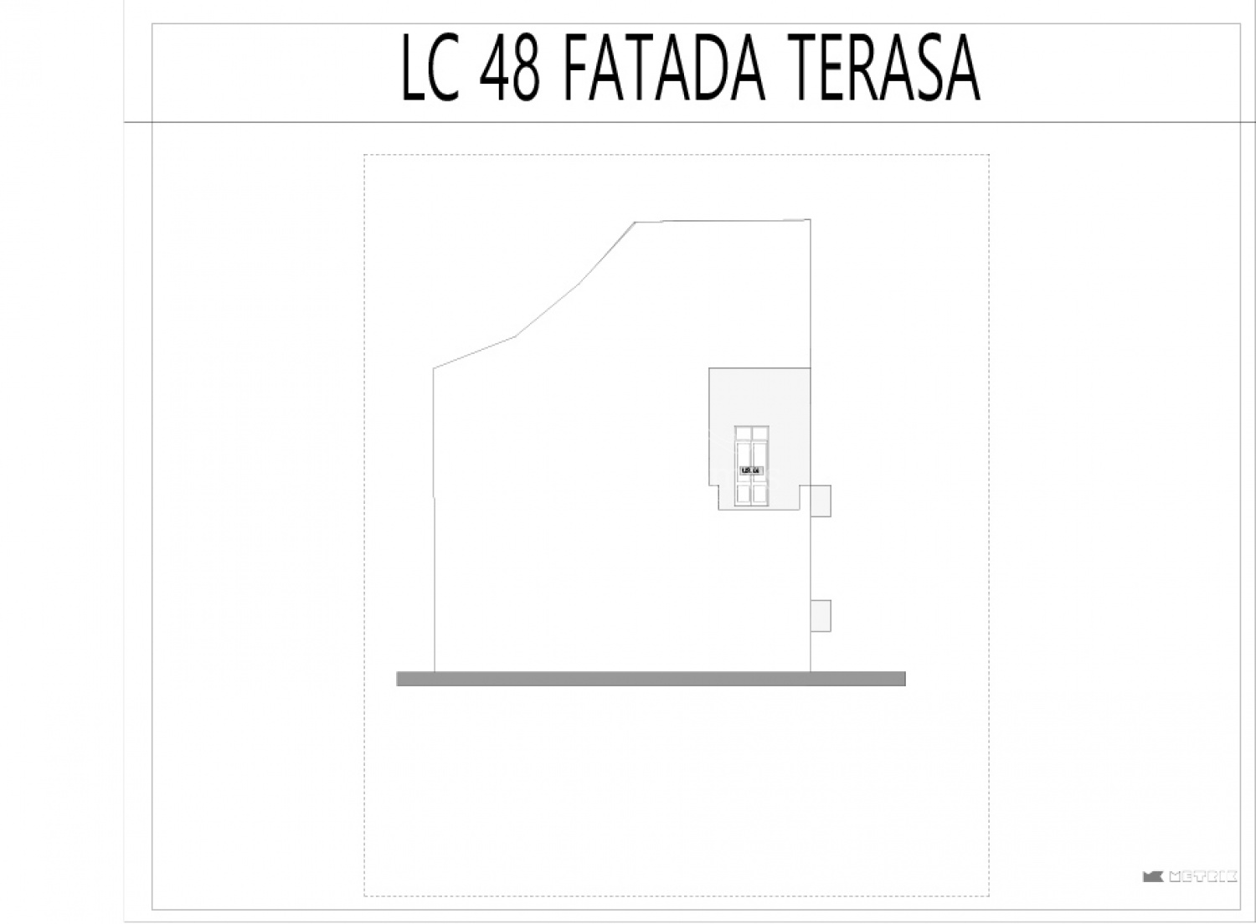
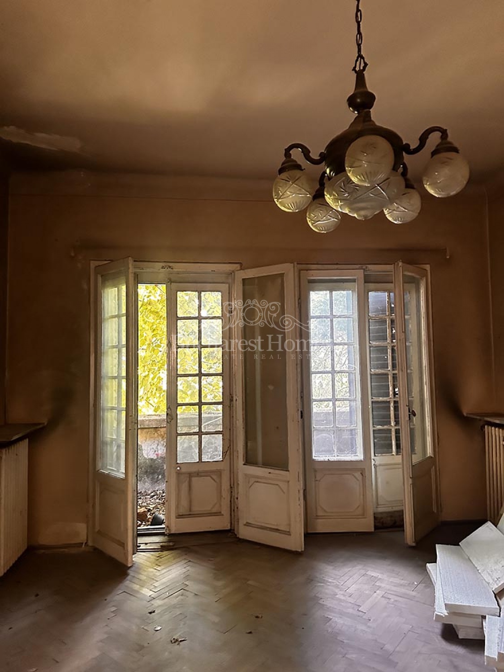
The GF is an elegant open space with arches, large windows and balcony to the back bohemian views and garden. A staircase for direct access to garden can be organised here, kitchen, 2 other rooms, 2 bath. The 1 F is accessed by original wooden Neo Romanian staircase and offers same layout as below (see plans). The top floor is split into more rooms and up to your inspiration and project can become a lovely space. So it the attic where a lovely terrace/ atrium can be created. I see this project ideal for someone with vision who wish to offer a new life to this unique architecture villa. The free garden arround is 300 sqm. Can work beautifully as a classy residence or modern updated for a fancy office/ clinic/ cultural institute. Once renovated and brought to market I estimate a 20 k rent / month.
We invite you to step into history with a vision of the future!
Neighborhood description: Dorobanti capitale is the Top location both for prime luxurious residences and for offices. Good properties are a rare find here as investors have eyes on them. Dorobanti has it all, restaurants, high end shops , boutiques and a lovely comunity.
Property description: A fantastic individual property in top location, with clean papers and grounds. A rare find. The villa was built at beginning of the century and due to proposed project and new investor can continue the story.
The 500 sqm are split as following: basement - where project suggest an elangembent of space with an English courtyard making the space livable, garage for 2 cars and technical spaces.
The GF is an elegant open space with arches, large windows and balcony to the back bohemian views and garden. A staircase for direct access to garden can be organised here, kitchen, 2 other rooms, 2 bath. The 1 F is accessed by original wooden Neo Romanian staircase and offers same layout as below (see plans). The top floor is split into more rooms and up to your inspiration and project can become a lovely space. So it the attic where a lovely terrace/ atrium can be created. I see this project ideal for someone with vision who wish to offer a new life to this unique architecture villa. The free garden arround is 300 sqm. Can work beautifully as a classy residence or modern updated for a fancy office/ clinic/ cultural institute. Once renovated and brought to market I estimate a 20 k rent / month.
We invite you to step into history with a vision of the future!
Neighborhood description: Dorobanti capitale is the Top location both for prime luxurious residences and for offices. Good properties are a rare find here as investors have eyes on them. Dorobanti has it all, restaurants, high end shops , boutiques and a lovely comunity.